
2607 E Michigan Street, Muncie, IN 47302
Local realty services provided by:Schuler Bauer Real Estate ERA Powered
2607 E Michigan Street,Muncie, IN 47302
$99,900
- 3 Beds
- 1 Baths
- 964 sq. ft.
- Single family
- Active
Listed by: brad taflinger
Office: taflinger real estate group
MLS#:22122642
Source:IN_MIBOR | Licensed in Indiana
Price summary
- Price:$99,900
- Price per sq. ft.:$103.63
About this home
Welcome home to this well-maintained 3-bedroom ranch offering a great combination of comfort, updates, and space! Hardwood floors add character throughout most of the home, while vinyl replacement windows provide easy maintenance and natural light. Major updates include a roof approximately 7 years old, furnace and central air approximately 2 years old, and a water heater approximately 9 years old. The oversized 24x30 attached 2-car garage offers plenty of room for vehicles, storage, hobbies, or a workshop and features a newer garage door opener. Outside, enjoy a large lot with chain-link fencing across most of the yard and a quiet street setting. With a little cosmetic TLC, this home has an excellent opportunity to make it your own and build equity. Convenient ranch-style living with the space and features homeowners are looking for!
Contact an agent
Home facts
- Year built:1957
- Subdivision & Development:Ringos
- Listing ID #:22122642
- Added:10 day(s) ago
- Updated:September 06, 2026 at 03:12 PM
Rooms and interior
- Bedrooms:3
- Total bathrooms:1
- Full bathrooms:1
- Dining Description:Dining Combo/Kitchen
- Kitchen Description:Gas Oven, Refrigerator
- Living area:964 sq. ft.
Heating and cooling
- Cooling:Central Electric
- Heating:Forced Air
- Central air:Yes
Structure and exterior
- Year built:1957
- Building area:964 sq. ft.
- Lot area:0.36 Acres
- Architectural Style:Ranch
- Construction Materials:Aluminum Siding
- Foundation Description:Crawl Space
Utilities
- Water:Public Water
Finances and disclosures
- Price:$99,900
- Price per sq. ft.:$103.63
Features and amenities
- Appliances:Refrigerator, Water Heater
- Amenities:Wood Work Stain/Painted
Parking
- Garage:Yes
- Garage spaces:2
New listings near 2607 E Michigan Street
- New
 $119,000Active3 beds 2 baths1,268 sq. ft.
811 E Memorial Drive, Muncie, IN 47302
MLS# 202636862Listed by: REMAX ONE - New
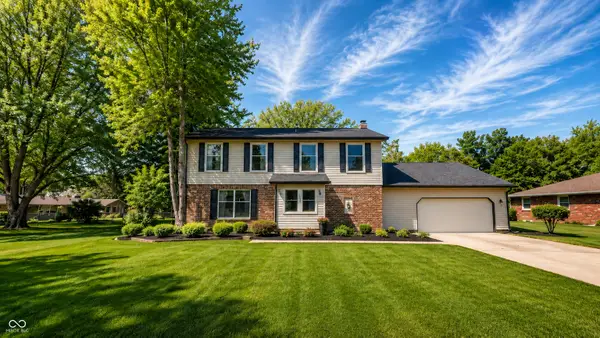 $319,900Active4 beds 3 baths2,701 sq. ft.
1509 N Buckeye Road, Muncie, IN 47304
MLS# 22124355Listed by: INDIANA FORD REALTY LLC - New
 $214,900Active3 beds 2 baths1,430 sq. ft.
714 W Darrell Drive, Muncie, IN 47303
MLS# 22124516Listed by: NEXTHOME ELITE REAL ESTATE - New
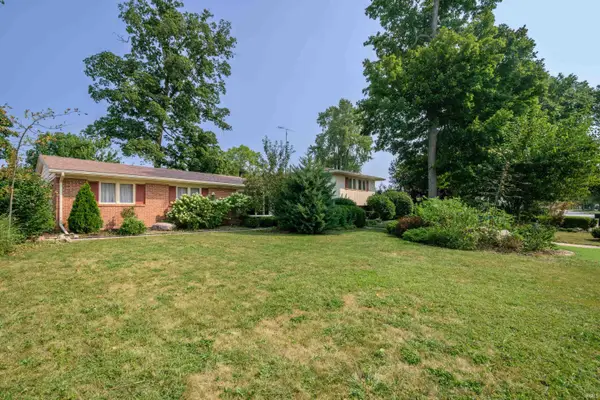 $279,900Active4 beds 3 baths2,396 sq. ft.
2308 W Purdue Avenue, Muncie, IN 47304
MLS# 202636737Listed by: RE/MAX REAL ESTATE GROUPS - New
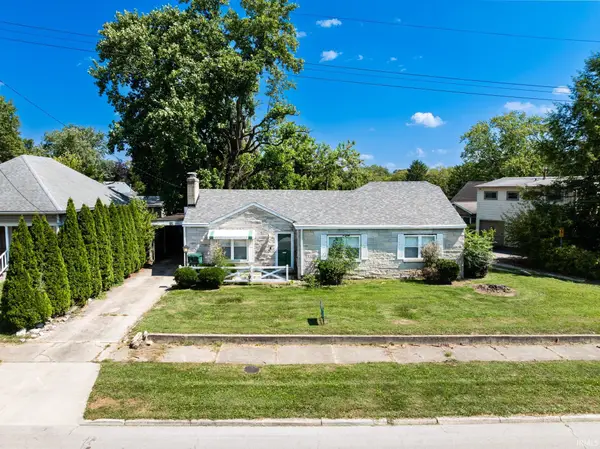 $160,000Active3 beds 2 baths1,320 sq. ft.
408 S College Avenue, Muncie, IN 47303
MLS# 202636684Listed by: NEXTHOME ELITE REAL ESTATE - New
 $120,000Active2 beds 1 baths925 sq. ft.
1213 W Gilbert Street, Muncie, IN 47303
MLS# 202636687Listed by: NEXTHOME ELITE REAL ESTATE - New
 $229,900Active3 beds 2 baths1,397 sq. ft.
8000 S Sun Mor Drive, Muncie, IN 47302
MLS# 202636619Listed by: RE/MAX REAL ESTATE GROUPS - New
 $149,000Active4 beds 2 baths1,920 sq. ft.
2103 S Burlington Drive, Muncie, IN 47302
MLS# 22123327Listed by: HIGHGARDEN REAL ESTATE - New
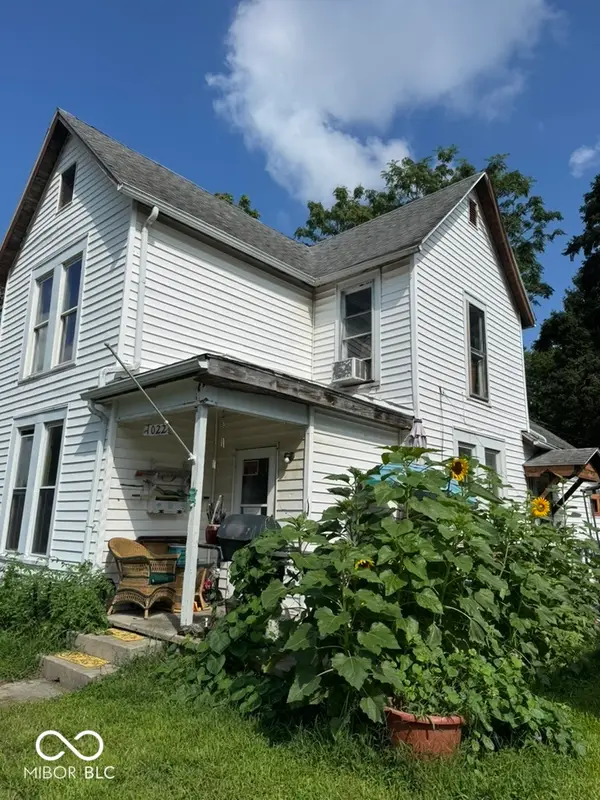 $64,500Active4 beds 1 baths1,652 sq. ft.
1022 W Powers Street, Muncie, IN 47305
MLS# 22123324Listed by: HIGHGARDEN REAL ESTATE - New
 $58,752Active2 beds 1 baths864 sq. ft.
1109 W 17th, Muncie, IN 47302
MLS# 22124365Listed by: HIGHGARDEN REAL ESTATE


Protect your home and budget from life's surprises with an Assurant Home Warranty, backed by a partner that supports you through every step of homeownership. Explore Plans.
© 2023 - 2026 ERA Franchise Systems LLC. All rights reserved. ERA Franchise Systems LLC fully supports the principles of the Fair Housing Act and the Equal Opportunity Act. ERA, ERA Real Estate powered, and their respective logos are registered service marks of ERA Franchise Systems LLC. Each office is independently owned and operated.