
3005 S Pershing Drive, Muncie, IN 47302
Local realty services provided by:Schuler Bauer Real Estate ERA Powered
3005 S Pershing Drive,Muncie, IN 47302
$94,500
- 3 Beds
- 3 Baths
- 1,500 sq. ft.
- Single family
- Active
Listed by: jamey knight
Office: re/max real estate solutions
MLS#:22114265
Source:IN_MIBOR | Licensed in Indiana
Price summary
- Price:$94,500
- Price per sq. ft.:$63
About this home
At 3005 S Pershing DR, MUNCIE, IN, USA, discover a charming single-family residence built in 1924, offering 1500 square feet of thoughtfully designed living space. This home presents a unique opportunity to embrace a lifestyle of comfort and convenience. With three bedrooms, this single-story home provides ample private retreats. The two full bathrooms and one-half bathroom ensure comfort and functionality for residents and guests alike. With a few finishing touches and some TLC, this home is the perfect! Beyond the interior, a private yard provides an inviting outdoor extension of the home. Practical amenities include newer HVAC, stainless steel appliances, a dedicated laundry room and a welcoming porch, perfect for enjoying the surroundings. Want more? Above the very deep 35x23' garage are two additional rooms just waiting to be finished! They have already been framed and have new windows! This property is an invitation to create your ideal living experience; schedule a viewing today to discover its full potential....
Contact an agent
Home facts
- Year built:1924
- Subdivision & Development:Sub Wat & P
- Listing ID #:22114265
- Added:51 day(s) ago
- Updated:September 06, 2026 at 03:12 PM
Rooms and interior
- Bedrooms:3
- Total bathrooms:3
- Full bathrooms:2
- Half bathrooms:1
- Kitchen Description:Dishwasher, Electric Oven, Free-Standing Freezer, Microwave, Refrigerator
- Living area:1,500 sq. ft.
Heating and cooling
- Cooling:Central Electric
- Heating:Forced Air
- Central air:Yes
Structure and exterior
- Year built:1924
- Building area:1,500 sq. ft.
- Lot area:0.12 Acres
- Architectural Style:Ranch
- Construction Materials:Aluminum Siding, Vinyl Siding
- Foundation Description:Block
Utilities
- Water:Public Water
Finances and disclosures
- Price:$94,500
- Price per sq. ft.:$63
Features and amenities
- Appliances:Microwave, Refrigerator, Washer
- Laundry features:Dryer, Washer
Parking
- Garage:Yes
- Garage spaces:2
New listings near 3005 S Pershing Drive
- New
 $119,000Active3 beds 2 baths1,268 sq. ft.
811 E Memorial Drive, Muncie, IN 47302
MLS# 202636862Listed by: REMAX ONE - New
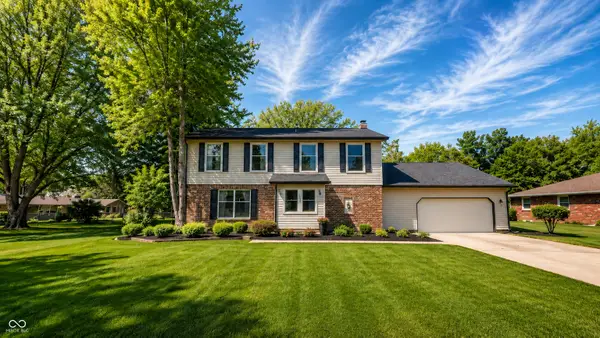 $319,900Active4 beds 3 baths2,701 sq. ft.
1509 N Buckeye Road, Muncie, IN 47304
MLS# 22124355Listed by: INDIANA FORD REALTY LLC - New
 $214,900Active3 beds 2 baths1,430 sq. ft.
714 W Darrell Drive, Muncie, IN 47303
MLS# 22124516Listed by: NEXTHOME ELITE REAL ESTATE - New
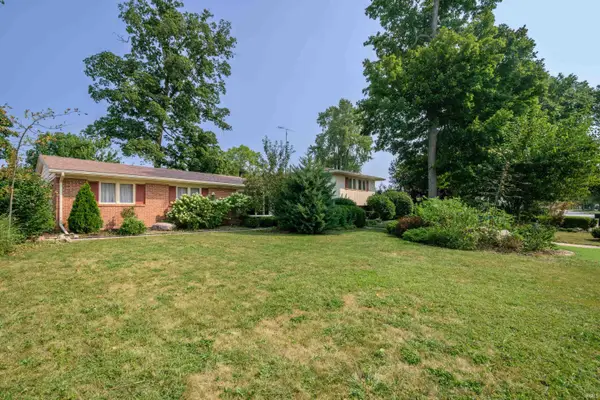 $279,900Active4 beds 3 baths2,396 sq. ft.
2308 W Purdue Avenue, Muncie, IN 47304
MLS# 202636737Listed by: RE/MAX REAL ESTATE GROUPS - New
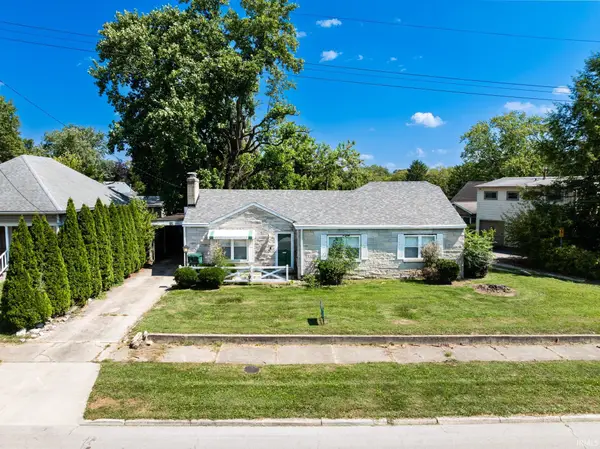 $160,000Active3 beds 2 baths1,320 sq. ft.
408 S College Avenue, Muncie, IN 47303
MLS# 202636684Listed by: NEXTHOME ELITE REAL ESTATE - New
 $120,000Active2 beds 1 baths925 sq. ft.
1213 W Gilbert Street, Muncie, IN 47303
MLS# 202636687Listed by: NEXTHOME ELITE REAL ESTATE - New
 $229,900Active3 beds 2 baths1,397 sq. ft.
8000 S Sun Mor Drive, Muncie, IN 47302
MLS# 202636619Listed by: RE/MAX REAL ESTATE GROUPS - New
 $149,000Active4 beds 2 baths1,920 sq. ft.
2103 S Burlington Drive, Muncie, IN 47302
MLS# 22123327Listed by: HIGHGARDEN REAL ESTATE - New
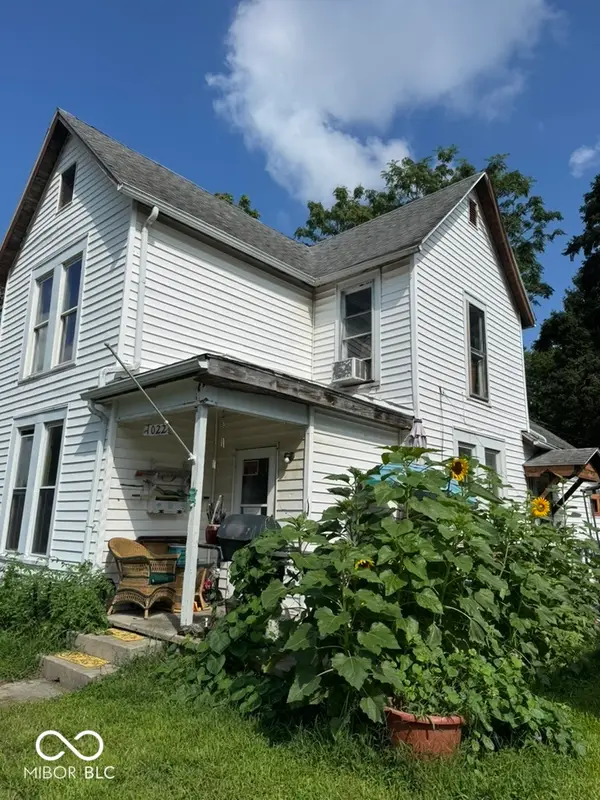 $64,500Active4 beds 1 baths1,652 sq. ft.
1022 W Powers Street, Muncie, IN 47305
MLS# 22123324Listed by: HIGHGARDEN REAL ESTATE - New
 $58,752Active2 beds 1 baths864 sq. ft.
1109 W 17th, Muncie, IN 47302
MLS# 22124365Listed by: HIGHGARDEN REAL ESTATE


Protect your home and budget from life's surprises with an Assurant Home Warranty, backed by a partner that supports you through every step of homeownership. Explore Plans.
© 2023 - 2026 ERA Franchise Systems LLC. All rights reserved. ERA Franchise Systems LLC fully supports the principles of the Fair Housing Act and the Equal Opportunity Act. ERA, ERA Real Estate powered, and their respective logos are registered service marks of ERA Franchise Systems LLC. Each office is independently owned and operated.