
3116 W Torquay Road, Muncie, IN 47304
Local realty services provided by:Schuler Bauer Real Estate ERA Powered
3116 W Torquay Road,Muncie, IN 47304
$225,000
- 4 Beds
- 3 Baths
- 1,799 sq. ft.
- Single family
- Active
Listed by: chris dell
Office: f.c. tucker company
MLS#:22123306
Source:IN_MIBOR | Licensed in Indiana
Price summary
- Price:$225,000
- Price per sq. ft.:$101.31
About this home
Welcome to a UNIVERSITY HEIGHTS hidden gem, close to Ball State University boasting one of the most desired and well-established neighborhoods on the west side of Muncie. This traditional foursquare single-family residence brings natural elements, landscaping and beauty to a balanced curb appeal. 1799 square feet of inviting, move-in-ready living space can be yours to design, embellish and decorate, while maintaining the original character of it's built-ins, hardwood floors and practical layout. This home boasts a main level office/den which can easily flex as a fourth bedroom. The kitchen is designed for efficiency and style, featuring sleek stainless steel appliances that complement any culinary endeavor while you cook with gas. This two-story residence includes a versatile basement, offering additional space for storage. The spacious backyard offers exceptional privacy but can be leveled up for entertaining or continue your own private oasis complementing the custom coy pond (stocked with fish). The back deck provides a relaxing retreat to take it all in. Make use of the separate garage for additional storage and start your garden early each year in back shed with converted greenhouse space. The windows off the main living space are plentiful to let in natural light and views of the backyard and mature tries. Other features include a fenced in backyard, a 220 volt EV charger and an additional storage area for all of your gardening tools and supplies. With 4 bedrooms, 2.5 baths, this could be all you ever need....
Contact an agent
Home facts
- Year built:1949
- Subdivision & Development:University Heights
- Listing ID #:22123306
- Added:7 day(s) ago
- Updated:September 06, 2026 at 03:12 PM
Rooms and interior
- Bedrooms:4
- Total bathrooms:3
- Full bathrooms:2
- Half bathrooms:1
- Dining Description:Dining Combo/Family Room
- Kitchen Description:Dishwasher, Free-Standing Freezer, Gas Oven, Microwave, Range Hood, Refrigerator
- Basement:Yes
- Basement Description:Basement, Storage Space, Unfinished
- Living area:1,799 sq. ft.
Heating and cooling
- Cooling:Central Electric, Wall Unit(s)
- Heating:Electric, Forced Air
- Central air:Yes
Structure and exterior
- Year built:1949
- Building area:1,799 sq. ft.
- Lot area:0.21 Acres
- Lot Features:Mature Trees
- Architectural Style:Prairie
- Construction Materials:Vinyl Siding
- Exterior Features:Storage Shed
- Foundation Description:Block
Utilities
- Water:Public Water
Finances and disclosures
- Price:$225,000
- Price per sq. ft.:$101.31
Features and amenities
- Appliances:Microwave, Refrigerator, Washer, Water Heater, Water Softener Owned
- Laundry features:Dryer, Washer
- Amenities:Attic Access
Parking
- Parking description:Garage Door Opener
- Garage:Yes
- Garage spaces:2
New listings near 3116 W Torquay Road
- New
 $119,000Active3 beds 2 baths1,268 sq. ft.
811 E Memorial Drive, Muncie, IN 47302
MLS# 202636862Listed by: REMAX ONE - New
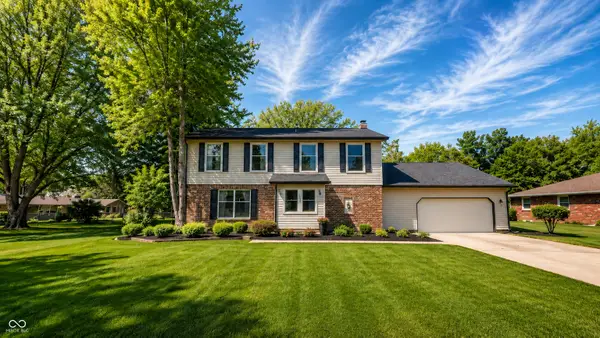 $319,900Active4 beds 3 baths2,701 sq. ft.
1509 N Buckeye Road, Muncie, IN 47304
MLS# 22124355Listed by: INDIANA FORD REALTY LLC - New
 $214,900Active3 beds 2 baths1,430 sq. ft.
714 W Darrell Drive, Muncie, IN 47303
MLS# 22124516Listed by: NEXTHOME ELITE REAL ESTATE - New
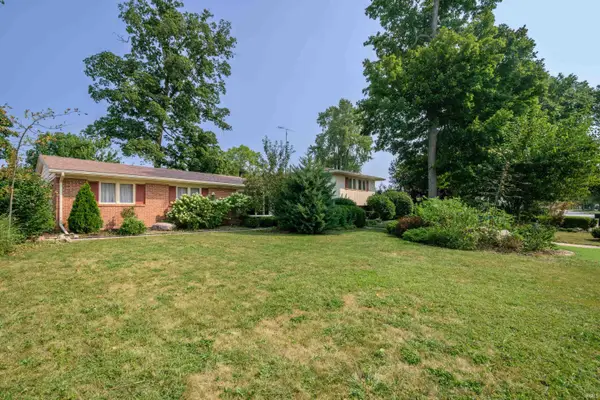 $279,900Active4 beds 3 baths2,396 sq. ft.
2308 W Purdue Avenue, Muncie, IN 47304
MLS# 202636737Listed by: RE/MAX REAL ESTATE GROUPS - New
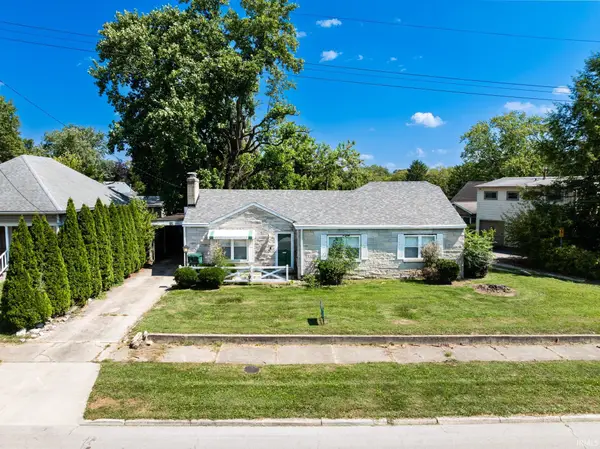 $160,000Active3 beds 2 baths1,320 sq. ft.
408 S College Avenue, Muncie, IN 47303
MLS# 202636684Listed by: NEXTHOME ELITE REAL ESTATE - New
 $120,000Active2 beds 1 baths925 sq. ft.
1213 W Gilbert Street, Muncie, IN 47303
MLS# 202636687Listed by: NEXTHOME ELITE REAL ESTATE - New
 $229,900Active3 beds 2 baths1,397 sq. ft.
8000 S Sun Mor Drive, Muncie, IN 47302
MLS# 202636619Listed by: RE/MAX REAL ESTATE GROUPS - New
 $149,000Active4 beds 2 baths1,920 sq. ft.
2103 S Burlington Drive, Muncie, IN 47302
MLS# 22123327Listed by: HIGHGARDEN REAL ESTATE - New
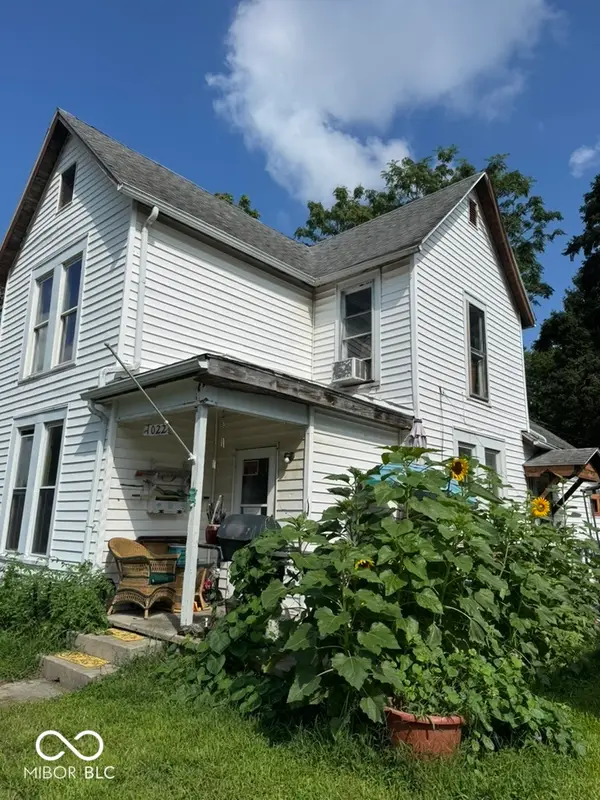 $64,500Active4 beds 1 baths1,652 sq. ft.
1022 W Powers Street, Muncie, IN 47305
MLS# 22123324Listed by: HIGHGARDEN REAL ESTATE - New
 $58,752Active2 beds 1 baths864 sq. ft.
1109 W 17th, Muncie, IN 47302
MLS# 22124365Listed by: HIGHGARDEN REAL ESTATE


Protect your home and budget from life's surprises with an Assurant Home Warranty, backed by a partner that supports you through every step of homeownership. Explore Plans.
© 2023 - 2026 ERA Franchise Systems LLC. All rights reserved. ERA Franchise Systems LLC fully supports the principles of the Fair Housing Act and the Equal Opportunity Act. ERA, ERA Real Estate powered, and their respective logos are registered service marks of ERA Franchise Systems LLC. Each office is independently owned and operated.