
3605 W Torquay Road, Muncie, IN 47304
Local realty services provided by:ERA Crossroads
3605 W Torquay Road,Muncie, IN 47304
$234,900
- 3 Beds
- 2 Baths
- 1,556 sq. ft.
- Single family
- Active
Listed by: steve slavinCell: 317-701-5006
Office: coldwell banker real estate group
MLS#:202634477
Source:Indiana Regional MLS
Price summary
- Price:$234,900
- Price per sq. ft.:$150.96
About this home
All-brick, move-in ready one-story home in a convenient northwest Muncie location close to Ball State University, IU Health Ball Memorial Hospital, shopping, dining, and more. Offering 1,556 SF of living space, this well-cared-for home features 3 bedrooms, 2 full baths, a living room, family room with brick fireplace and built-in shelving, enclosed porch, and a 2-car attached garage. Numerous improvements have been made over the years, including approximately $17,000 in plumbing updates completed 3–4 years ago, carpet approximately 2 years old, newer luxury vinyl plank flooring, vinyl replacement windows approximately 12 years old, furnace approximately 9 years old, water heater approximately 6 years old, and a newer garage door opener. The washer and dryer remain with the home. A water softener is located in the garage and can remain. It is not currently in use but was operational when last used approximately two years ago. The home was previously rented for $1,800 per month, providing potential appeal for an investor as well as an owner-occupant. Current property taxes do not reflect typical owner-occupied exemptions; buyers should consult the appropriate taxing authority regarding exemptions for which they may qualify....
Contact an agent
Home facts
- Year built:1966
- Subdivision & Development:None
- Listing ID #:202634477
- Added:43 day(s) ago
- Updated:October 05, 2026 at 03:47 PM
Rooms and interior
- Bedrooms:3
- Total bathrooms:2
- Full bathrooms:2
- Rooms Total:6
- Flooring:Carpet, Hardwood Floors, Tile
- Kitchen Description:Cooktop-Electric, Dishwasher, Kitchen Exhaust Hood, Microwave, On Main Level, Oven-Electric, Range/Oven Hookup, Refrigerator
- Basement Description:Crawl
- Living area:1,556 sq. ft.
Heating and cooling
- Cooling:Central Air
- Heating:Forced Air, Gas
Structure and exterior
- Roof:Asphalt, Shingle
- Year built:1966
- Building area:1,556 sq. ft.
- Lot area:0.15 Acres
- Architectural Style:One Story, Ranch, Traditional
- Construction Materials:Brick
- Exterior Features:Landscaped, Porch Enclosed
- Levels:1 Story
Schools
- High school:Central
- Middle school:Northside
- Elementary school:Westview
Utilities
- Water:City
- Sewer:City
Finances and disclosures
- Price:$234,900
- Price per sq. ft.:$150.96
- Tax amount:$3,954
Features and amenities
- Laundry features:Dryer Hook Up Electric, Main Floor Laundry, Washer Hook-Up
- Amenities:Attic Pull Down Stairs, Built-In Bookcase, Ceiling Fan(s), Countertops-Laminate, Detector-Smoke, Double Pane Windows, Garage Door Opener, Insulated Doors
Parking
- Parking description:Attached, Concrete Driveway, Off Street Parking
- Garage spaces:2
New listings near 3605 W Torquay Road
- New
 $144,900Active3 beds 2 baths1,032 sq. ft.
2413 N Buckles Street, Muncie, IN 47303
MLS# 202641173Listed by: F.C. TUCKER MUNCIE, REALTORS - New
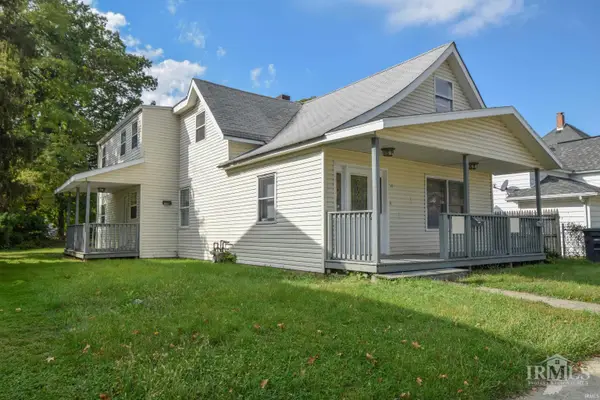 $229,900Active6 beds 4 baths2,744 sq. ft.
107 S Dicks Street, Muncie, IN 47303
MLS# 202641167Listed by: RE/MAX REAL ESTATE GROUPS - New
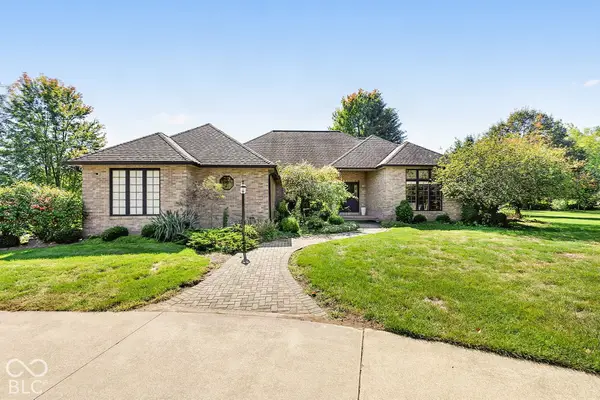 $550,000Active3 beds 3 baths2,905 sq. ft.
5771 S Burlington Drive, Muncie, IN 47302
MLS# 22123352Listed by: F.C. TUCKER COMPANY - New
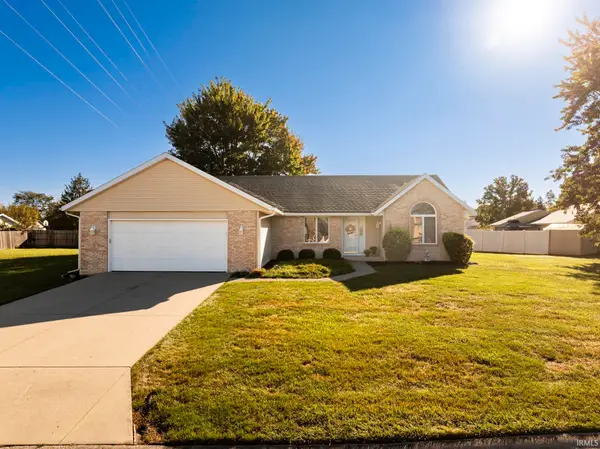 $255,000Active3 beds 2 baths1,664 sq. ft.
5414 N Vista View Drive, Muncie, IN 47304
MLS# 202641104Listed by: NEXTHOME ELITE REAL ESTATE - Open Sat, 1 to 3pmNew
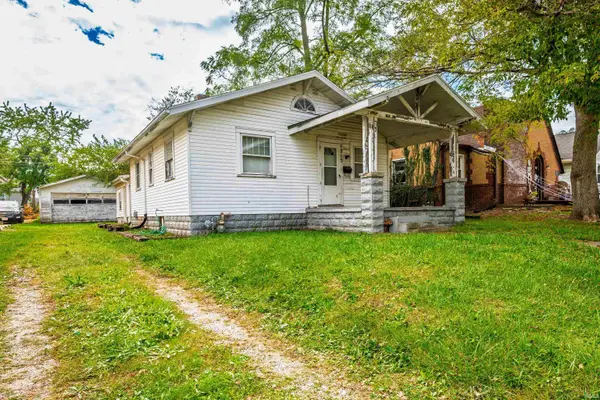 $70,000Active3 beds 1 baths1,104 sq. ft.
1213 W Abbott Street, Muncie, IN 47303
MLS# 202641055Listed by: RE/MAX REAL ESTATE GROUPS - New
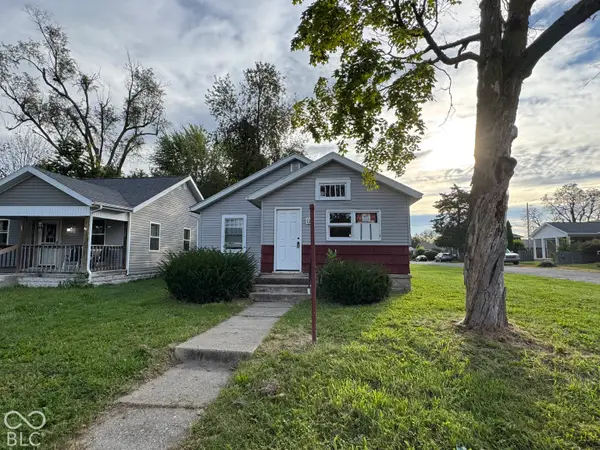 $59,900Active2 beds 1 baths3,126 sq. ft.
1226 S Beacon, Muncie, IN 47302
MLS# 22129253Listed by: HIGHGARDEN REAL ESTATE - New
 $85,000Active-- beds -- baths
2802 S Hackley, Muncie, IN 47302
MLS# 22129382Listed by: HIGHGARDEN REAL ESTATE - New
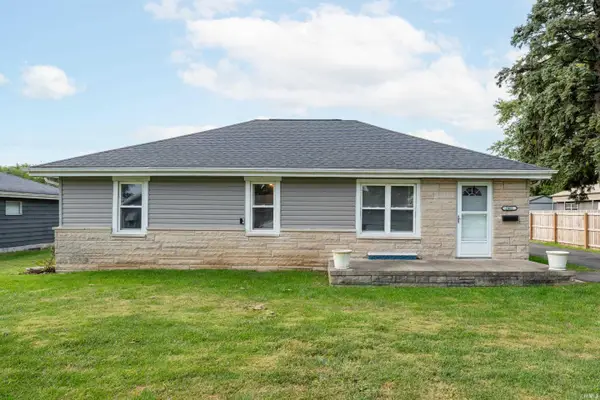 $159,900Active3 beds 2 baths1,500 sq. ft.
2401 W 11th Street, Muncie, IN 47302
MLS# 202640958Listed by: NEXTHOME ELITE REAL ESTATE - New
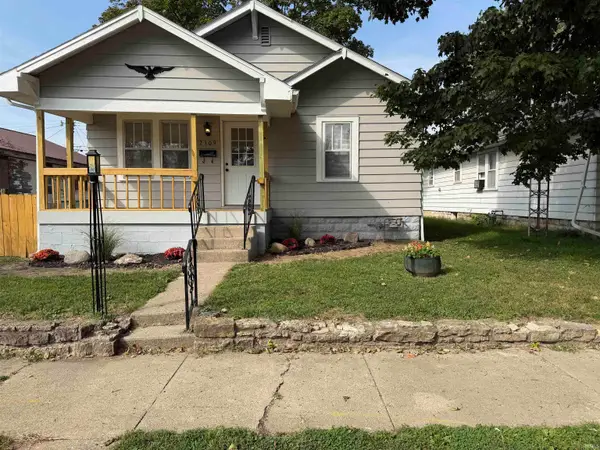 $95,000Active2 beds 1 baths884 sq. ft.
2309 S Mulberry Street, Muncie, IN 47302
MLS# 202640970Listed by: RE/MAX REAL ESTATE GROUPS - New
 $287,000Active3 beds 2 baths1,858 sq. ft.
5416 Wentworth Lane, Muncie, IN 47304
MLS# 202640981Listed by: RE/MAX REAL ESTATE GROUPS


Protect your home and budget from life's surprises with an Assurant Home Warranty, backed by a partner that supports you through every step of homeownership. Explore Plans.
© 2023 - 2026 ERA Franchise Systems LLC. All rights reserved. ERA Franchise Systems LLC fully supports the principles of the Fair Housing Act and the Equal Opportunity Act. ERA, ERA Real Estate powered, and their respective logos are registered service marks of ERA Franchise Systems LLC. Each office is independently owned and operated.