
3900 N Vienna Woods Drive, Muncie, IN 47304
Local realty services provided by:Schuler Bauer Real Estate ERA Powered
3900 N Vienna Woods Drive,Muncie, IN 47304
$384,900
- 5 Beds
- 4 Baths
- 4,028 sq. ft.
- Single family
- Active
Listed by: linda share
Office: crossroads real estate group llc.
MLS#:22104608
Source:IN_MIBOR
Price summary
- Price:$384,900
- Price per sq. ft.:$95.56
About this home
ATTACHED IN-LAW SUITE WITH PRIVATE ENTRANCE! Rare opportunity in the highly desirable Norwood neighborhood! Perfect for multigenerational living, a home business, or potential rental income. This beautifully maintained home offers outstanding curb appeal with a covered front porch, circular driveway, and additional driveway leading to the rear garage. The main home features 4 spacious bedrooms, 2.5 baths, a large primary suite with private bath, a dramatic two-story foyer with a curved staircase, hardwood floors, and generous living spaces. The private attached in-law suite has its own entrance and includes a spacious bedroom with fireplace, separate living area with kitchenette, abundant cabinetry, large closet, and private bath. Enjoy the fully fenced backyard, ideal for kids, pets, and entertaining. Recent updates include new carpet, fresh paint, quartz countertops, and microwave and oven (2023). Additional improvements include a 2015 roof, 2021 water heater, newer upper HVAC, and a large detached shed/workshop. Conveniently located near Ball State University, shopping, dining, and more, this one-of-a-kind property offers flexibility, comfort, and exceptional value. Don't miss this rare opportunity!...
Contact an agent
Home facts
- Year built:1979
- Subdivision & Development:Norwood
- Listing ID #:22104608
- Added:70 day(s) ago
- Updated:August 12, 2026 at 04:28 PM
Rooms and interior
- Bedrooms:5
- Total bathrooms:4
- Full bathrooms:3
- Half bathrooms:1
- Flooring:Hardwood Floors
- Dining Description:Breakfast Room
- Kitchen Description:Double Oven, Electric Cooktop, Electric Oven, Range Hood, Refrigerator
- Living area:4,028 sq. ft.
Heating and cooling
- Cooling:Central Electric
- Heating:Electric
- Central air:Yes
Structure and exterior
- Year built:1979
- Building area:4,028 sq. ft.
- Lot area:0.34 Acres
- Construction Materials:Brick
- Foundation Description:Slab
Finances and disclosures
- Price:$384,900
- Price per sq. ft.:$95.56
Features and amenities
- Appliances:Refrigerator
Parking
- Garage:Yes
- Garage spaces:2
New listings near 3900 N Vienna Woods Drive
- New
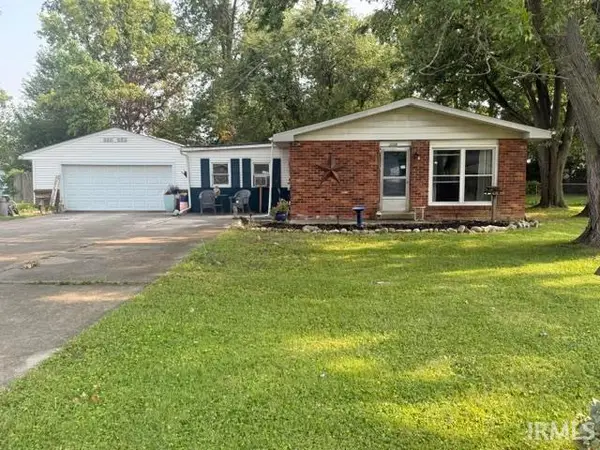 $144,900Active3 beds 2 baths1,360 sq. ft.
3209 W 28th Street, Muncie, IN 47302
MLS# 202632754Listed by: F.C. TUCKER MUNCIE, REALTORS - New
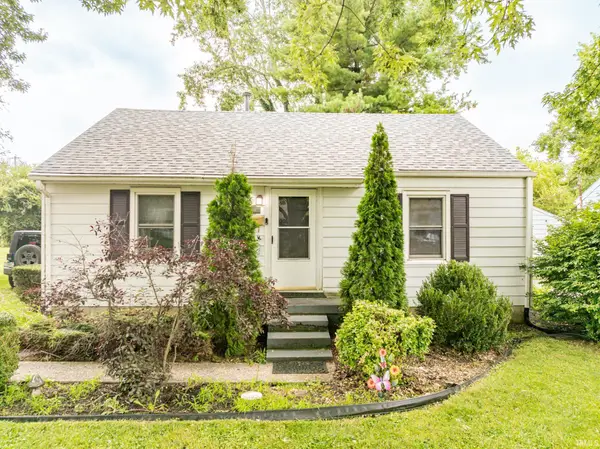 $99,900Active2 beds 1 baths768 sq. ft.
2003 E 22nd Street, Muncie, IN 47302
MLS# 202632755Listed by: RE/MAX REAL ESTATE GROUPS - New
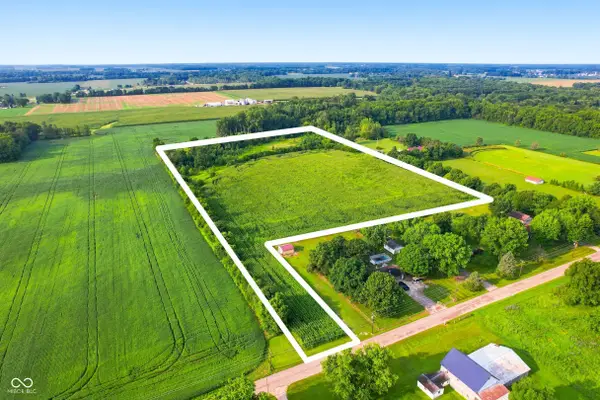 $139,900Active13.65 Acres
TBD W County Road 400 Road S, Muncie, IN 47302
MLS# 22119793Listed by: WAGNER AUCTIONEERING AND REAL - New
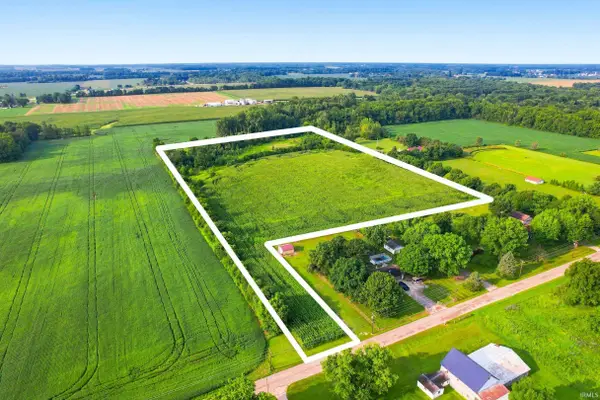 $139,900Active13.65 Acres
TBD W 400 South Road, Muncie, IN 47302
MLS# 202632734Listed by: WAGNER AUCTIONEERING AND REAL ESTATE - New
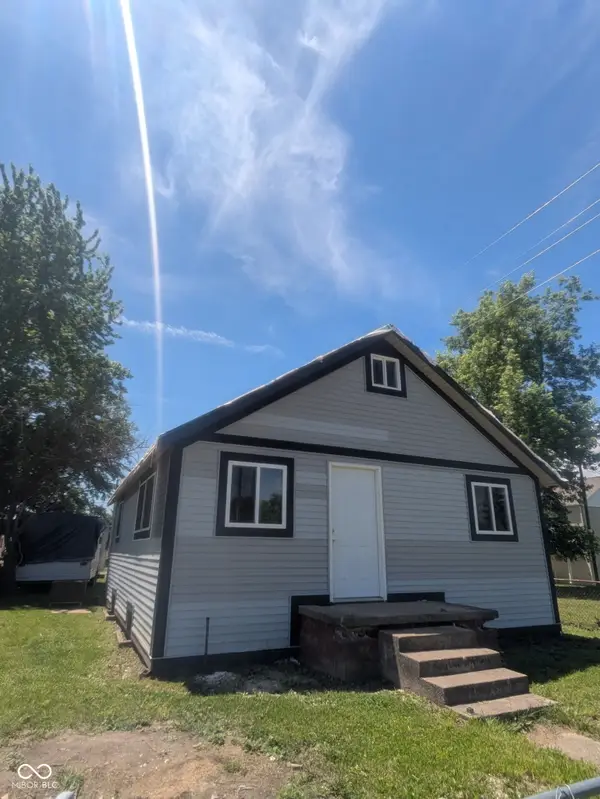 $75,000Active1 beds 1 baths1,440 sq. ft.
1315 E 11th Street, Muncie, IN 47302
MLS# 22119716Listed by: CAVA REALTY GROUP - New
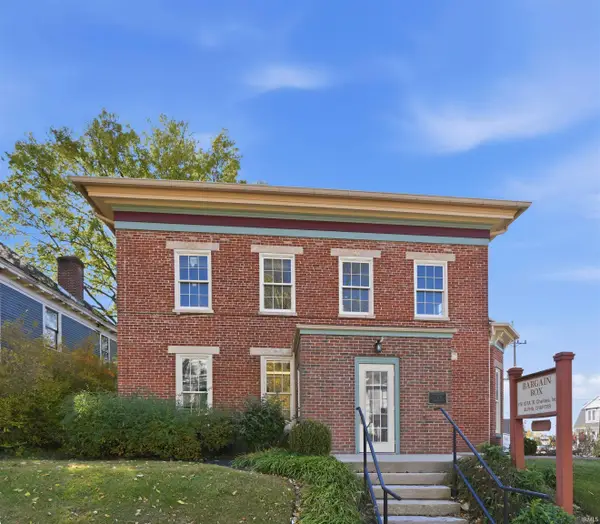 $178,000Active6 beds 1 baths4,170 sq. ft.
607 E Charles Street, Muncie, IN 47305
MLS# 202632644Listed by: COLDWELL BANKER REAL ESTATE GROUP - New
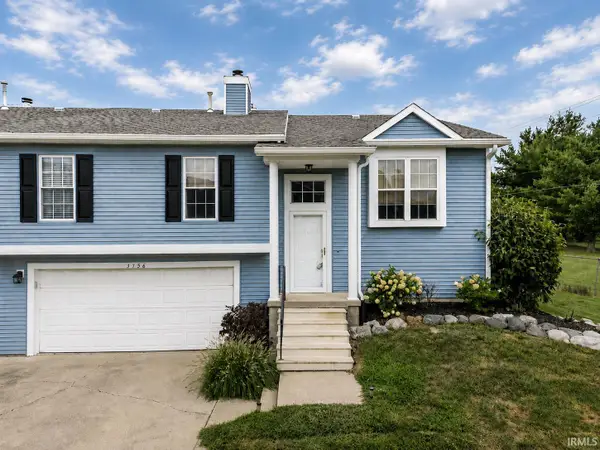 $183,900Active3 beds 2 baths1,572 sq. ft.
3756 N Lakeside Drive, Muncie, IN 47304
MLS# 202632645Listed by: NEXTHOME ELITE REAL ESTATE - New
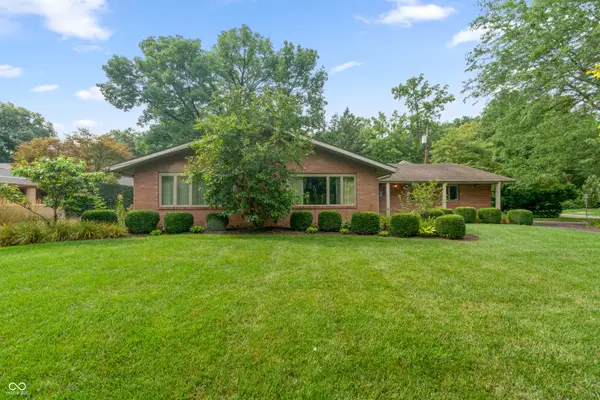 $409,900Active3 beds 4 baths2,634 sq. ft.
806 N Briar Road, Muncie, IN 47304
MLS# 22119090Listed by: F.C. TUCKER COMPANY - New
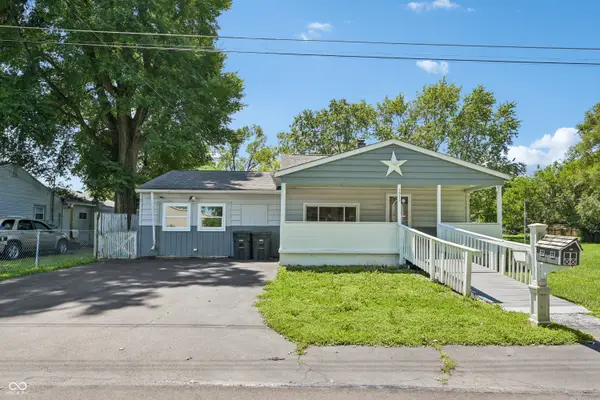 $105,000Active2 beds 1 baths960 sq. ft.
1511 E 20th Street, Muncie, IN 47302
MLS# 22119531Listed by: OPENDOOR BROKERAGE LLC - New
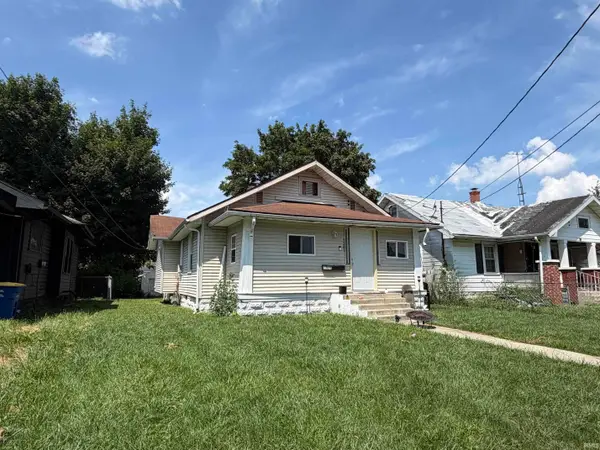 $120,000Active3 beds 1 baths1,040 sq. ft.
1307 S Ebright Street, Muncie, IN 47302
MLS# 202632561Listed by: NEXTHOME ELITE REAL ESTATE


Protect your home and budget from life's surprises with an Assurant Home Warranty, backed by a partner that supports you through every step of homeownership. Explore Plans.
© 2023 - 2026 ERA Franchise Systems LLC. All rights reserved. ERA Franchise Systems LLC fully supports the principles of the Fair Housing Act and the Equal Opportunity Act. ERA, ERA Real Estate powered, and their respective logos are registered service marks of ERA Franchise Systems LLC. Each office is independently owned and operated.