
401 N Aspen Lane, Muncie, IN 47304
Local realty services provided by:ERA First Advantage Realty, Inc.
Listed by: marissa earlsCell: 765-744-4658
Office: re/max real estate groups
MLS#:202636208
Source:Indiana Regional MLS
Price summary
- Price:$350,000
- Price per sq. ft.:$140.96
About this home
Well-loved for 30 years and ready to begin a new chapter, 401 N Aspen Lane is nestled among the trees of beautiful Aspen Lane in the desirable Westbrook neighborhood—and there is so much to love here, it’s hard to capture it all in just a few words. Inside, warmth, and character are found throughout, with two separate living spaces, four bedrooms, two and a half bathrooms, and not one, but THREE gas fireplaces—located in the dining room, family room, and primary bedroom. The kitchen offers a comfortable gathering place for everyday meals and entertaining alike, with stainless steel appliances included, while the connected dining area provides another inviting space to gather around the table. Upstairs you will find all four bedrooms, including a spacious primary suite with its own gas fireplace and beautiful en-suite bath featuring a walk-in shower, double vanity, and jetted soaking tub. And then there’s the outdoor space. From the front porch made for slow mornings and coffee sipping to the back patio overlooking a beautifully landscaped backyard, this property offers plenty of places to simply enjoy being outside. Thoughtfully landscaped flower beds, a peaceful water feature, and a dedicated fire pit area create a backyard that feels like its own little retreat. Adding even more possibility is the 24x32 garage/barn, built in 2022 and complete with electricity. Whether you envision extra storage, workshop space, room for hobbies, parking for classic cars, or a little of everything, it’s an incredible bonus to an already special property. Important improvements offer even more peace of mind, including a brand-new upper roof in 2026, crawlspace encapsulation completed by Orkin in 2023 with a transferable warranty, and a LeafFilter gutter guard system installed in 2022, also with a transferable warranty. After three decades of being cared for and enjoyed, this tucked-in-the-trees Westbrook property is ready for someone new to make it theirs—and to begin its next chapter....
Contact an agent
Home facts
- Year built:1965
- Subdivision & Development:West Brook / Westbrook
- Listing ID #:202636208
- Added:3 day(s) ago
- Updated:September 06, 2026 at 03:12 PM
Rooms and interior
- Bedrooms:4
- Total bathrooms:3
- Full bathrooms:2
- Rooms Total:9
- Flooring:Carpet, Tile
- Dining Description:Main Level
- Kitchen Description:Dishwasher, Eat-In Kitchen, Microwave, On Main Level, Range-Electric, Range/Oven Hookup, Refrigerator, Wine Chiller
- Basement Description:Crawl
- Living area:2,483 sq. ft.
Heating and cooling
- Cooling:Central Air
- Heating:Forced Air, Gas
Structure and exterior
- Roof:Shingle
- Year built:1965
- Building area:2,483 sq. ft.
- Lot area:0.46 Acres
- Lot Features:Level, Partially Wooded
- Architectural Style:Colonial, Traditional, Two Story
- Construction Materials:Brick, Vinyl
- Exterior Features:Landscaped, Patio Open, Porch Covered
- Levels:2 Stories
Schools
- High school:Yorktown
- Middle school:Yorktown
- Elementary school:Pleasant View K-2 Yorktown 3-5
Utilities
- Water:Well
- Sewer:City
Finances and disclosures
- Price:$350,000
- Price per sq. ft.:$140.96
- Tax amount:$2,474
Features and amenities
- Laundry features:Dryer Hook Up Electric, Main Floor Laundry, Washer Hook-Up
- Amenities:Built-In Bookcase, Cable Available, Ceiling Fan(s), Ceilings-Beamed, Closet(s) Walk-in, Countertops-Stone, Garage Door Opener, Garage-Heated, Six Panel Doors, Storm Doors
Parking
- Parking description:Attached, Concrete Driveway, Off Street Parking
- Garage spaces:2
New listings near 401 N Aspen Lane
- New
 $119,000Active3 beds 2 baths1,268 sq. ft.
811 E Memorial Drive, Muncie, IN 47302
MLS# 202636862Listed by: REMAX ONE - New
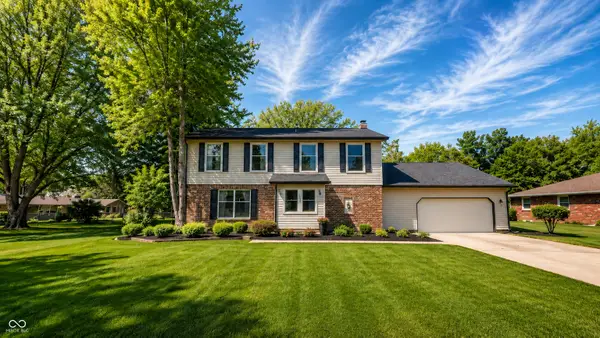 $319,900Active4 beds 3 baths2,701 sq. ft.
1509 N Buckeye Road, Muncie, IN 47304
MLS# 22124355Listed by: INDIANA FORD REALTY LLC - New
 $214,900Active3 beds 2 baths1,430 sq. ft.
714 W Darrell Drive, Muncie, IN 47303
MLS# 22124516Listed by: NEXTHOME ELITE REAL ESTATE - New
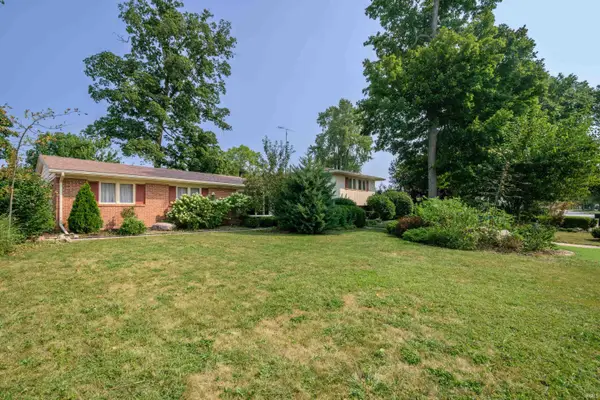 $279,900Active4 beds 3 baths2,396 sq. ft.
2308 W Purdue Avenue, Muncie, IN 47304
MLS# 202636737Listed by: RE/MAX REAL ESTATE GROUPS - New
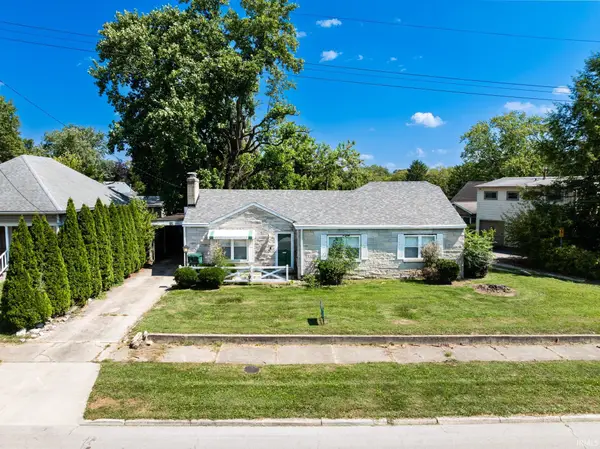 $160,000Active3 beds 2 baths1,320 sq. ft.
408 S College Avenue, Muncie, IN 47303
MLS# 202636684Listed by: NEXTHOME ELITE REAL ESTATE - New
 $120,000Active2 beds 1 baths925 sq. ft.
1213 W Gilbert Street, Muncie, IN 47303
MLS# 202636687Listed by: NEXTHOME ELITE REAL ESTATE - New
 $229,900Active3 beds 2 baths1,397 sq. ft.
8000 S Sun Mor Drive, Muncie, IN 47302
MLS# 202636619Listed by: RE/MAX REAL ESTATE GROUPS - New
 $149,000Active4 beds 2 baths1,920 sq. ft.
2103 S Burlington Drive, Muncie, IN 47302
MLS# 22123327Listed by: HIGHGARDEN REAL ESTATE - New
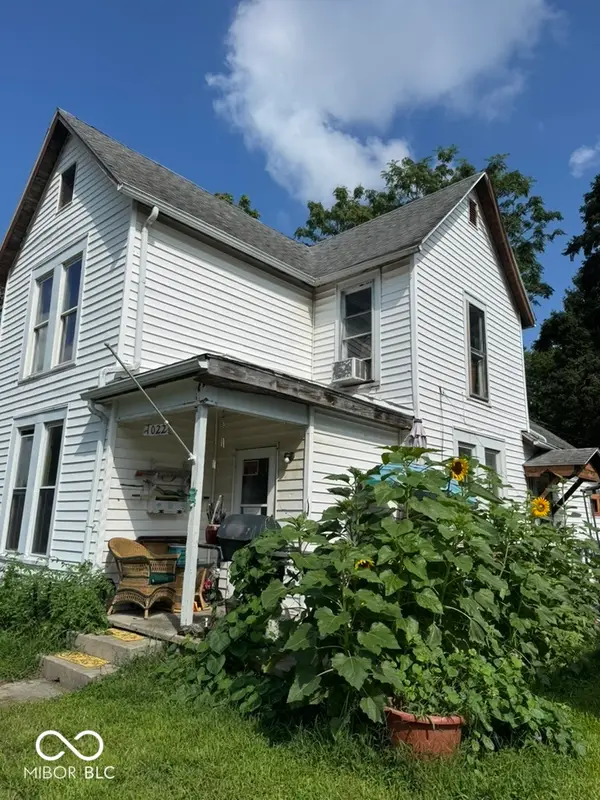 $64,500Active4 beds 1 baths1,652 sq. ft.
1022 W Powers Street, Muncie, IN 47305
MLS# 22123324Listed by: HIGHGARDEN REAL ESTATE - New
 $58,752Active2 beds 1 baths864 sq. ft.
1109 W 17th, Muncie, IN 47302
MLS# 22124365Listed by: HIGHGARDEN REAL ESTATE


Protect your home and budget from life's surprises with an Assurant Home Warranty, backed by a partner that supports you through every step of homeownership. Explore Plans.
© 2023 - 2026 ERA Franchise Systems LLC. All rights reserved. ERA Franchise Systems LLC fully supports the principles of the Fair Housing Act and the Equal Opportunity Act. ERA, ERA Real Estate powered, and their respective logos are registered service marks of ERA Franchise Systems LLC. Each office is independently owned and operated.