
411 N Wildwood Lane, Muncie, IN 47304
Local realty services provided by:ERA Crossroads
411 N Wildwood Lane,Muncie, IN 47304
$525,000
- 3 Beds
- 3 Baths
- 3,404 sq. ft.
- Single family
- Pending
Listed by: steve slavinCell: 317-701-5006
Office: coldwell banker real estate group
MLS#:202630197
Source:Indiana Regional MLS
Price summary
- Price:$525,000
- Price per sq. ft.:$154.23
About this home
There are homes... and then there are homes that leave a lasting impression. 411 N. Wildwood Lane is one of those rare properties. Tucked among mature trees in one of Muncie's most desirable neighborhoods, this architecturally distinctive one-story home combines timeless design, exceptional craftsmanship, and an unbeatable location just minutes from Ball State University and IU Health Ball Memorial Hospital. Offering 3,404 square feet, the home features 3 bedrooms, 2.5 baths, multiple living and entertaining spaces, including a spacious family room, formal living room, game room, and an incredible sunroom overlooking beautifully landscaped gardens and patios. The thoughtfully designed kitchen includes custom Coppes Napanee cabinetry, a built-in KitchenAid refrigerator, premium appliances, and opens seamlessly to the sunroom, creating the perfect space for everyday living and entertaining. Throughout the home you'll find custom woodwork, walls of glass, skylights, and architectural details rarely found in homes of this era. The recreation room is designed for entertaining, complete with a billiard area and an impressive home theater featuring a premium 7.1 surround sound system (equipment available separately). The billiard table may remain with the home. The beautifully remodeled primary suite offers a true spa experience with an exceptional two-person jetted tub and contemporary finishes. Outdoors, the professionally landscaped grounds provide remarkable privacy, highlighted by a maintenance-free Alumawood pergola, inviting patios, and lush gardens that create a true backyard retreat. Numerous mechanical updates have been completed over the years, including HVAC, roof sections, sewer line, water heater, and more. Several furnishings and outdoor amenities are also available separately. Immaculately maintained and available for the first time in decades, this is a truly exceptional opportunity. A virtual tour is available to view....
Contact an agent
Home facts
- Year built:1959
- Subdivision & Development:Gatewood
- Listing ID #:202630197
- Added:108 day(s) ago
- Updated:November 13, 2026 at 09:28 AM
Rooms and interior
- Bedrooms:3
- Total bathrooms:3
- Full bathrooms:2
- Rooms Total:9
- Flooring:Carpet, Hardwood Floors, Slate, Tile
- Kitchen Description:Built-In Gas Grill, Cooktop-Electric, Dishwasher, Eat-In Kitchen, Microwave, On Main Level, Oven-Convection, Oven-Electric, Range/Oven Hookup, Refrigerator, Warming Drawer, Wine Chiller
- Basement Description:Crawl
- Living area:3,404 sq. ft.
Heating and cooling
- Cooling:Central Air
- Heating:Forced Air, Gas
Structure and exterior
- Roof:Asphalt, Shingle
- Year built:1959
- Building area:3,404 sq. ft.
- Lot area:0.4 Acres
- Lot Features:Level, Partially Wooded
- Architectural Style:French Provincial, One Story, Traditional
- Construction Materials:Brick, Cedar
- Exterior Features:Landscaped, Patio Covered, Patio Open
- Levels:1 Story
Schools
- High school:Central
- Middle school:Northside
- Elementary school:Westview
Utilities
- Water:City
- Sewer:City
Finances and disclosures
- Price:$525,000
- Price per sq. ft.:$154.23
- Tax amount:$3,206
Features and amenities
- Laundry features:Dryer Hook Up Electric, Main Floor Laundry, Washer Hook-Up
- Amenities:Alarm System-Security, Attic Pull Down Stairs, Built-In Bookcase, Built-In Entertainment, Built-In Home Theatre, Built-In Speaker System, Cable Available, Ceiling Fan(s), Closet(s) Walk-in, Countertops-Stone, Crown Molding, Custom Cabinetry, Detector-Smoke, Double Pane Windows, Garage Door Opener, Garage Utilities, Insulated Doors, Irrigation System, Pocket Doors, Skylight(s), Storm Windows, Sump Pump
Parking
- Parking description:Attached, Concrete Driveway
- Garage spaces:2
New listings near 411 N Wildwood Lane
- New
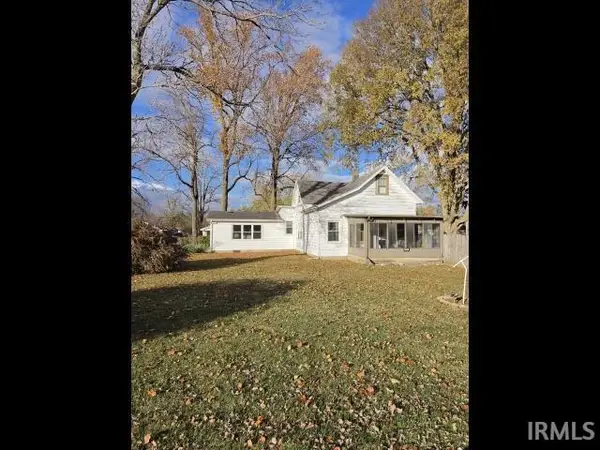 $129,900Active3 beds 2 baths2,028 sq. ft.
704 E 26th Street, Muncie, IN 47302
MLS# 202646658Listed by: STARR REAL ESTATE LLC - New
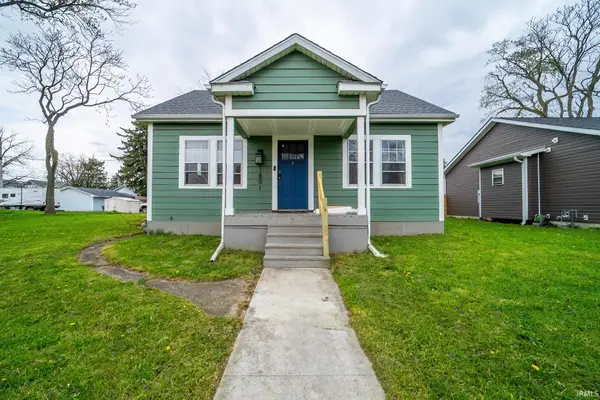 $109,900Active2 beds 1 baths1,020 sq. ft.
1801 S Jefferson Street, Muncie, IN 47302
MLS# 202646618Listed by: KELLER WILLIAMS REALTY GROUP - New
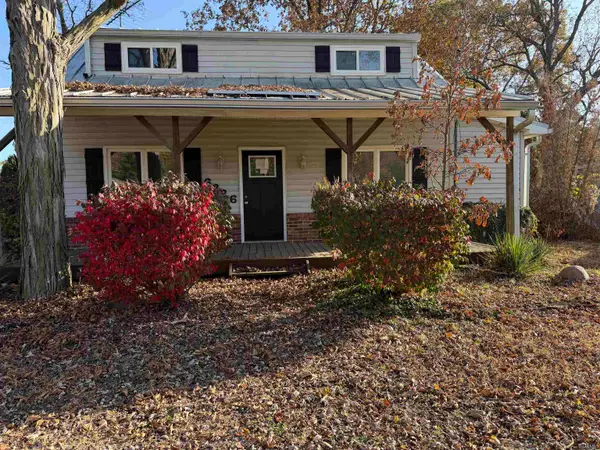 $225,000Active3 beds 3 baths2,162 sq. ft.
6226 N Wheeling Avenue, Muncie, IN 47304
MLS# 202646579Listed by: STARR REAL ESTATE LLC - New
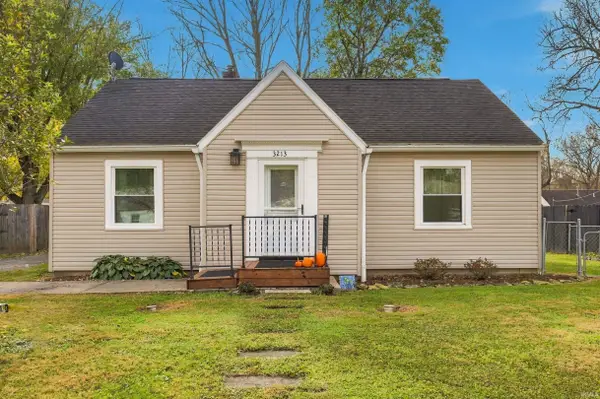 $145,000Active3 beds 1 baths1,039 sq. ft.
3213 W Ivy Street, Muncie, IN 47304
MLS# 202646592Listed by: RE/MAX REAL ESTATE GROUPS - New
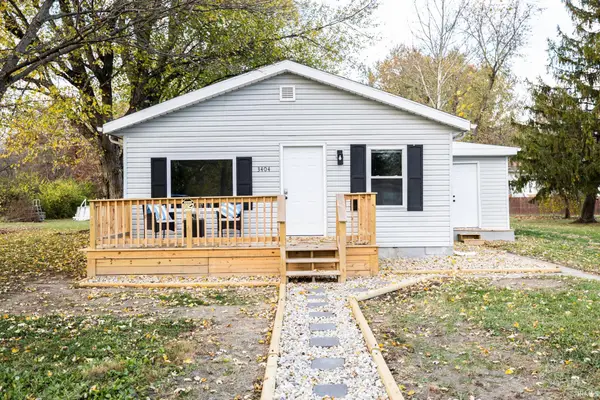 $159,900Active3 beds 1 baths1,340 sq. ft.
3404 E Hazel Street, Muncie, IN 47303
MLS# 202646428Listed by: RE/MAX REAL ESTATE GROUPS - New
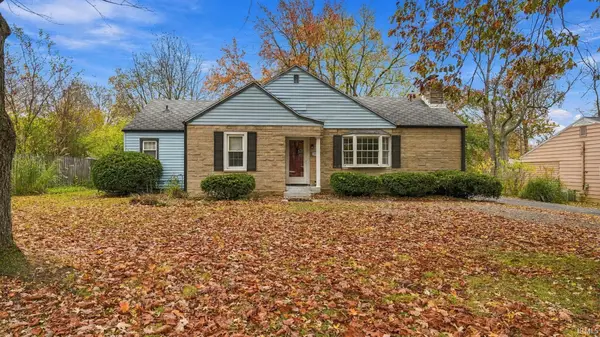 $204,900Active3 beds 2 baths1,608 sq. ft.
1704 N Alden Road, Muncie, IN 47304
MLS# 202646393Listed by: EPIQUE INC. - New
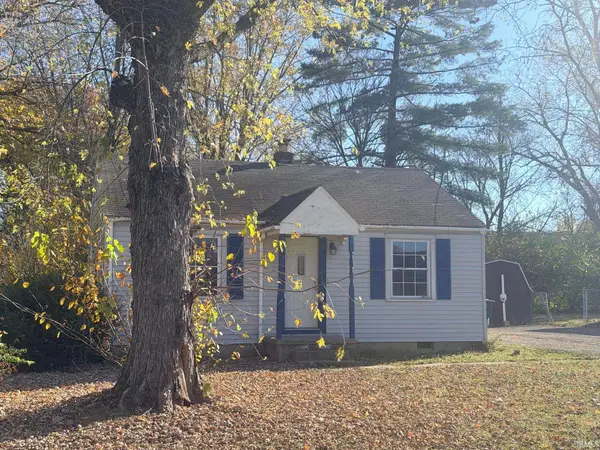 $125,000Active2 beds 1 baths1,104 sq. ft.
1616 N New York Avenue, Muncie, IN 47304
MLS# 202646260Listed by: CARPENTER REALTORS - ANDERSON - New
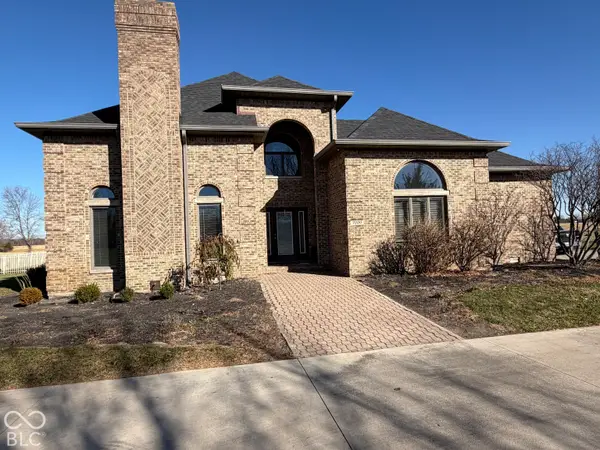 $875,000Active4 beds 3 baths3,498 sq. ft.
7220 W Jackson Street, Muncie, IN 47304
MLS# 22135762Listed by: TRUEBLOOD REAL ESTATE - New
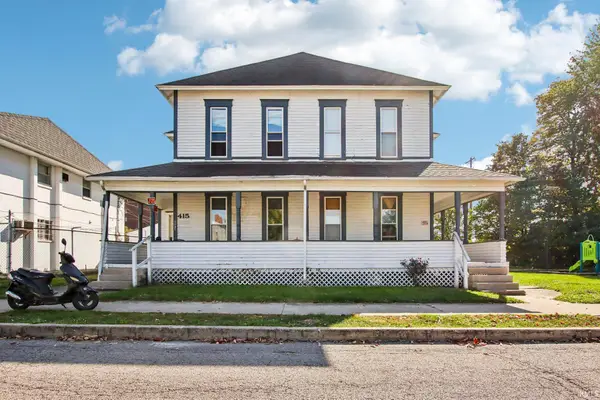 $449,000Active8 beds 8 baths4,292 sq. ft.
415 E Gilbert Street #8, Muncie, IN 47305
MLS# 202646174Listed by: MAJER MANAGEMENT - New
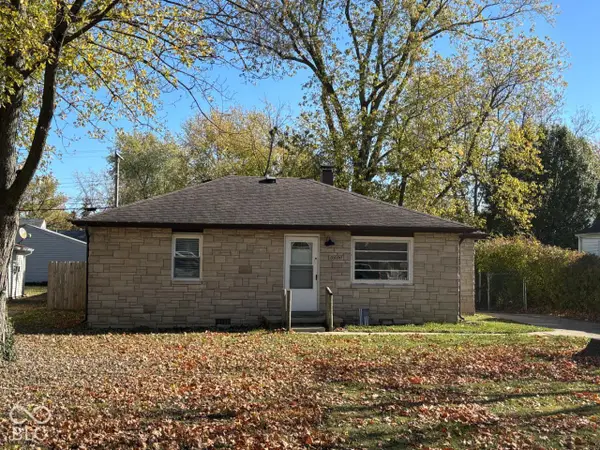 $99,900Active2 beds 1 baths840 sq. ft.
3400 N Linden Street, Muncie, IN 47304
MLS# 22135720Listed by: TAFLINGER REAL ESTATE GROUP


Protect your home and budget from life's surprises with an Assurant Home Warranty, backed by a partner that supports you through every step of homeownership. Explore Plans.
© 2023 - 2026 ERA Franchise Systems LLC. All rights reserved. ERA Franchise Systems LLC fully supports the principles of the Fair Housing Act and the Equal Opportunity Act. ERA, ERA Real Estate powered, and their respective logos are registered service marks of ERA Franchise Systems LLC. Each office is independently owned and operated.