
420 S Keesling Road, Muncie, IN 47304
Local realty services provided by:ERA First Advantage Realty, Inc.
420 S Keesling Road,Muncie, IN 47304
$124,900
- 3 Beds
- 1 Baths
- 999 sq. ft.
- Single family
- Pending
Listed by: kathy j smithCell: 765-717-9910
Office: nexthome elite real estate
MLS#:202624576
Source:Indiana Regional MLS
Price summary
- Price:$124,900
- Price per sq. ft.:$125.03
About this home
This home features 3 bedrooms, 1 bathroom, a large Living Room with huge Bay Window. The Kitchen is large enough to add a table and all of the appliances stay. The Utility Room is a nice size and includes the Washer and Dryer. It has a detached 1 car garage and a large back yard that is almost completely fenced in. There is a new bathtub and toilet.
Contact an agent
Home facts
- Year built:1953
- Subdivision & Development:College Square
- Listing ID #:202624576
- Added:50 day(s) ago
- Updated:August 12, 2026 at 07:53 AM
Rooms and interior
- Bedrooms:3
- Total bathrooms:1
- Full bathrooms:1
- Rooms Total:6
- Flooring:Laminate
- Kitchen Description:On Main Level, Range-Gas, Refrigerator
- Basement Description:Slab
- Living area:999 sq. ft.
Heating and cooling
- Cooling:Central Air
- Heating:Forced Air, Gas
Structure and exterior
- Roof:Shingle
- Year built:1953
- Building area:999 sq. ft.
- Lot area:0.21 Acres
- Lot Features:Level
- Architectural Style:One Story, Traditional
- Construction Materials:Shingle
- Levels:1 Story
Schools
- High school:Central
- Middle school:Northside
- Elementary school:Westview
Utilities
- Water:City
- Sewer:City
Finances and disclosures
- Price:$124,900
- Price per sq. ft.:$125.03
- Tax amount:$843
Features and amenities
- Amenities:Countertops-Laminate, Double Pane Windows
Parking
- Parking description:Detached
- Garage spaces:1
New listings near 420 S Keesling Road
- New
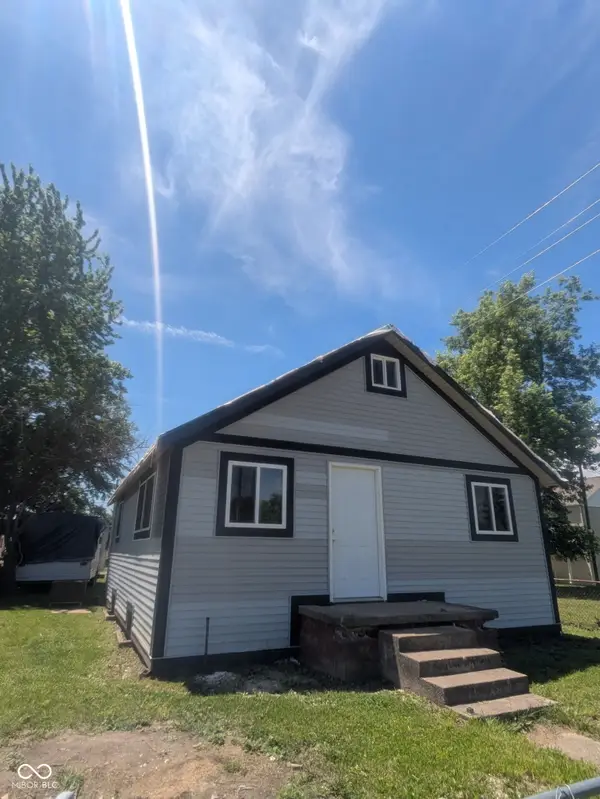 $75,000Active1 beds 1 baths1,440 sq. ft.
1315 E 11th Street, Muncie, IN 47302
MLS# 22119716Listed by: CAVA REALTY GROUP - New
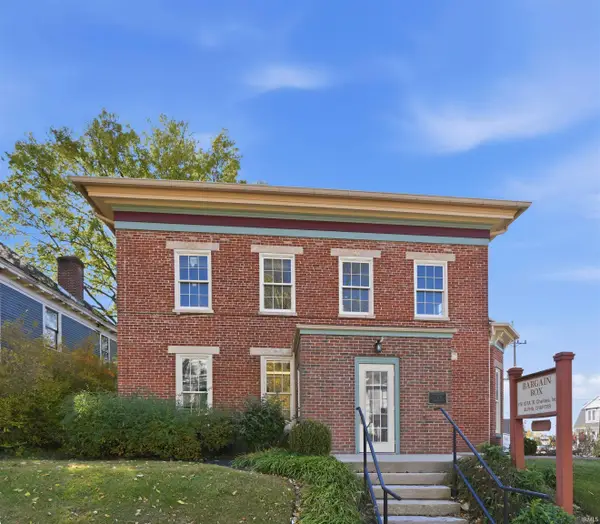 $178,000Active6 beds 1 baths4,170 sq. ft.
607 E Charles Street, Muncie, IN 47305
MLS# 202632644Listed by: COLDWELL BANKER REAL ESTATE GROUP - New
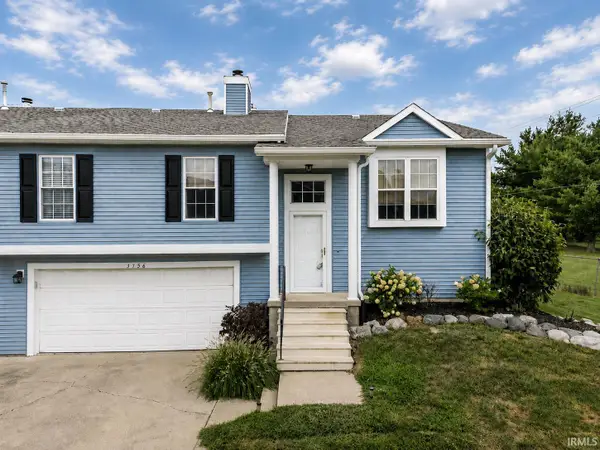 $183,900Active3 beds 2 baths1,572 sq. ft.
3756 N Lakeside Drive, Muncie, IN 47304
MLS# 202632645Listed by: NEXTHOME ELITE REAL ESTATE - New
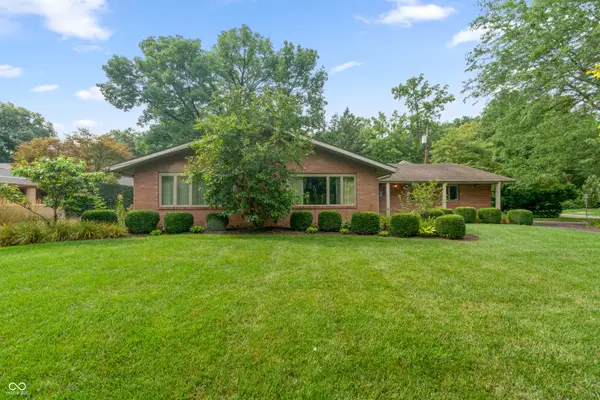 $409,900Active3 beds 4 baths2,634 sq. ft.
806 N Briar Road, Muncie, IN 47304
MLS# 22119090Listed by: F.C. TUCKER COMPANY - New
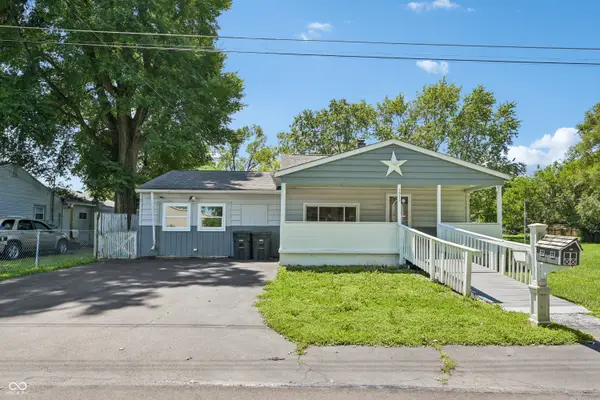 $105,000Active2 beds 1 baths960 sq. ft.
1511 E 20th Street, Muncie, IN 47302
MLS# 22119531Listed by: OPENDOOR BROKERAGE LLC - New
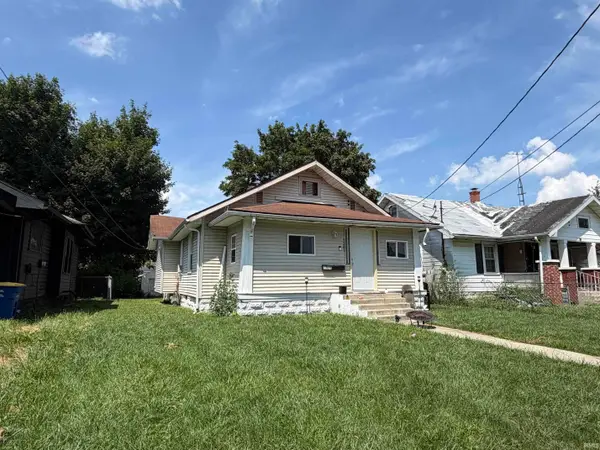 $120,000Active3 beds 1 baths1,040 sq. ft.
1307 S Ebright Street, Muncie, IN 47302
MLS# 202632561Listed by: NEXTHOME ELITE REAL ESTATE - New
 $129,900Active3 beds 2 baths1,460 sq. ft.
2413 N Milton Street, Muncie, IN 47304
MLS# 202632549Listed by: RE/MAX REAL ESTATE GROUPS 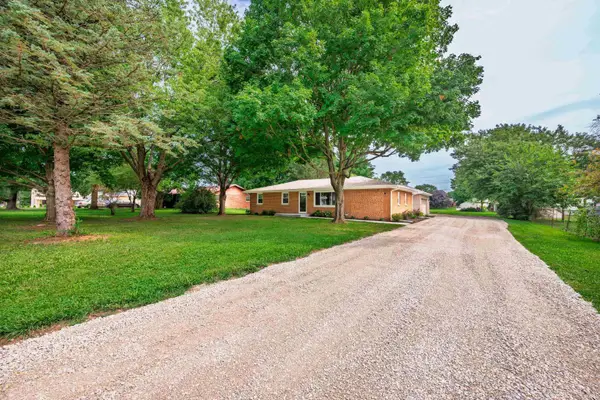 $244,900Pending4 beds 2 baths1,404 sq. ft.
10604 N Mansfield Drive, Muncie, IN 47303
MLS# 202632504Listed by: RE/MAX REAL ESTATE GROUPS- New
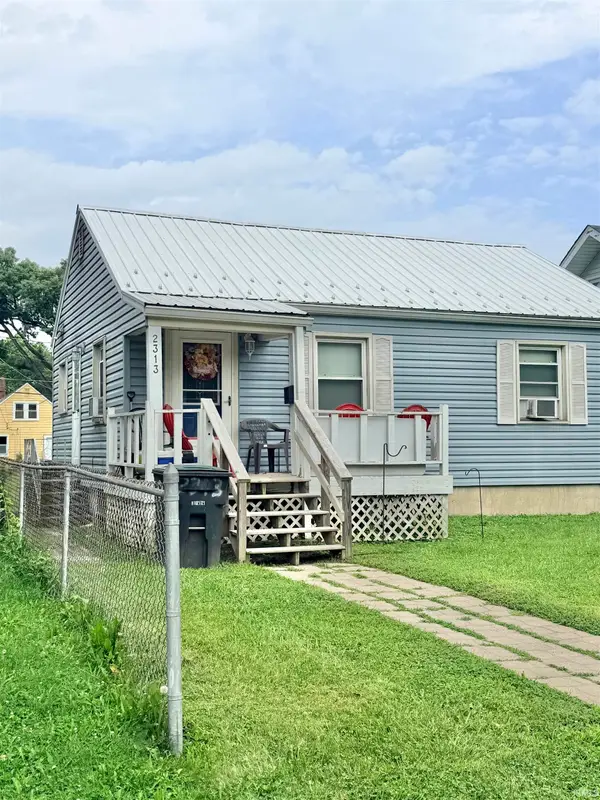 $79,900Active2 beds 1 baths720 sq. ft.
2313 S Grant Street, Muncie, IN 47302
MLS# 202632436Listed by: COLDWELL BANKER REAL ESTATE GROUP - New
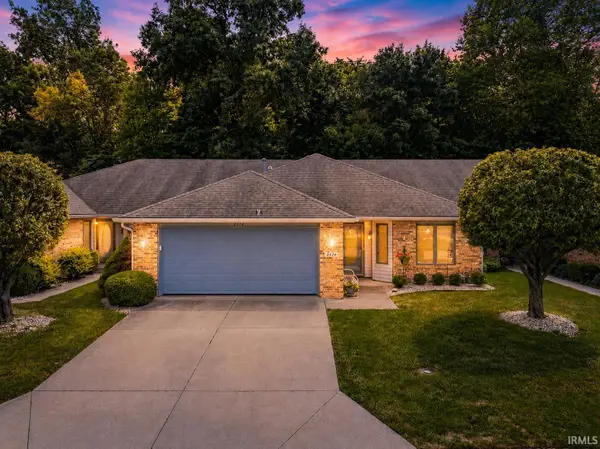 $239,900Active2 beds 2 baths1,814 sq. ft.
2514 N Morrison Road, Muncie, IN 47304
MLS# 202632442Listed by: RE/MAX REAL ESTATE GROUPS


Protect your home and budget from life's surprises with an Assurant Home Warranty, backed by a partner that supports you through every step of homeownership. Explore Plans.
© 2023 - 2026 ERA Franchise Systems LLC. All rights reserved. ERA Franchise Systems LLC fully supports the principles of the Fair Housing Act and the Equal Opportunity Act. ERA, ERA Real Estate powered, and their respective logos are registered service marks of ERA Franchise Systems LLC. Each office is independently owned and operated.