
4405 E Jackson Street, Muncie, IN 47303
Local realty services provided by:Schuler Bauer Real Estate ERA Powered
4405 E Jackson Street,Muncie, IN 47303
$259,900
- 3 Beds
- 2 Baths
- 2,668 sq. ft.
- Single family
- Active
Listed by: joann davis
Office: f.c. tucker company
MLS#:22120199
Source:IN_MIBOR | Licensed in Indiana
Price summary
- Price:$259,900
- Price per sq. ft.:$69.64
About this home
So many possibilities in this Spacious 3 Bedroom 1.5 Bath Home. Downstairs you will find a Huge Family Room with a cozy Fireplace and a formal Living Room which opens to the Dining area. A nice size Kitchen. One bedroom is conveniently located on the main level and 2 additional BRs are upstairs. The Primary BR has a huge walk in closet. Bonus features include a super nice Pole barn with 3 bays and a lift. Perfect for hobbies or a mechanic. Also an in ground pool. This property was formerly Lamms Pools. Also zoned variety business for income potential. All on almost an acre of land!
Contact an agent
Home facts
- Year built:1910
- Subdivision & Development:No Subdivision
- Listing ID #:22120199
- Added:90 day(s) ago
- Updated:November 13, 2026 at 04:49 PM
Rooms and interior
- Bedrooms:3
- Total bathrooms:2
- Full bathrooms:1
- Half bathrooms:1
- Dining Description:Dining Combo/Living Room
- Basement:Yes
- Basement Description:Basement
- Living area:2,668 sq. ft.
Heating and cooling
- Cooling:Central Electric
- Heating:Forced Air
- Central air:Yes
Structure and exterior
- Year built:1910
- Building area:2,668 sq. ft.
- Lot area:0.94 Acres
- Construction Materials:Vinyl Siding
- Foundation Description:Block, Crawl Space, Partial
Schools
- High school:Muncie Central High School
- Middle school:Northside Middle School
- Elementary school:East Washington Academy
Utilities
- Water:Public Water
Finances and disclosures
- Price:$259,900
- Price per sq. ft.:$69.64
Features and amenities
- Amenities:Supplemental Storage
Parking
- Garage:Yes
- Garage spaces:3
New listings near 4405 E Jackson Street
- Open Sun, 2 to 4pmNew
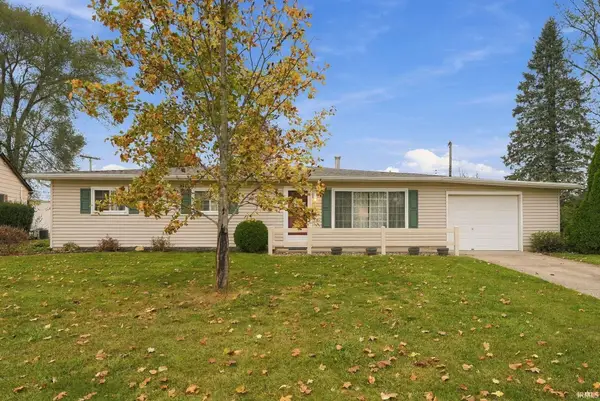 $179,900Active3 beds 2 baths1,648 sq. ft.
3904 N Vernon Drive, Muncie, IN 47304
MLS# 202646677Listed by: NEXTHOME ELITE REAL ESTATE - New
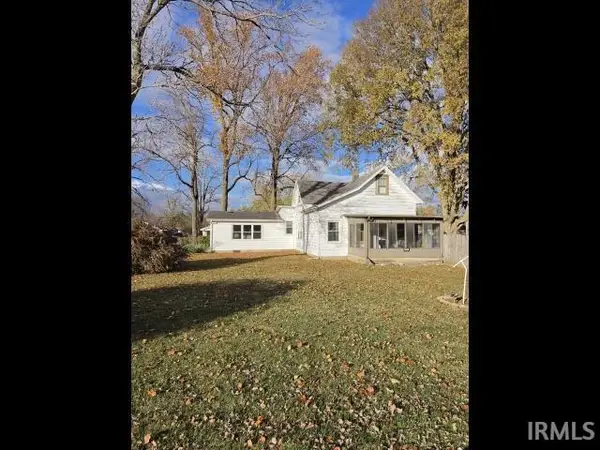 $129,900Active3 beds 2 baths2,028 sq. ft.
704 E 26th Street, Muncie, IN 47302
MLS# 202646658Listed by: STARR REAL ESTATE LLC - New
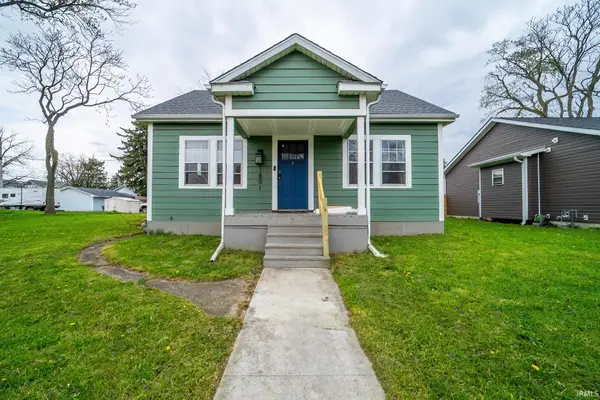 $109,900Active2 beds 1 baths1,020 sq. ft.
1801 S Jefferson Street, Muncie, IN 47302
MLS# 202646618Listed by: KELLER WILLIAMS REALTY GROUP - New
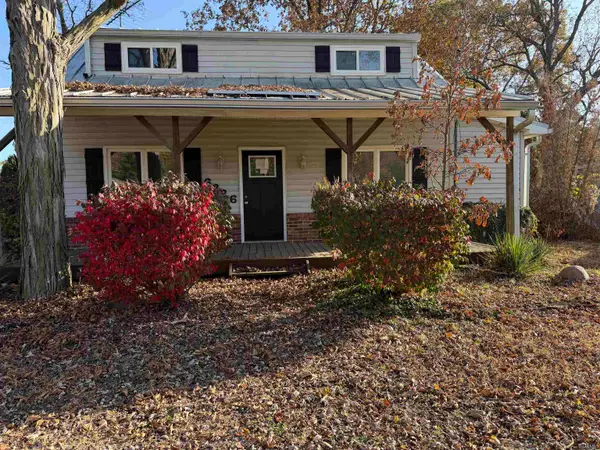 $225,000Active3 beds 3 baths2,162 sq. ft.
6226 N Wheeling Avenue, Muncie, IN 47304
MLS# 202646579Listed by: STARR REAL ESTATE LLC - New
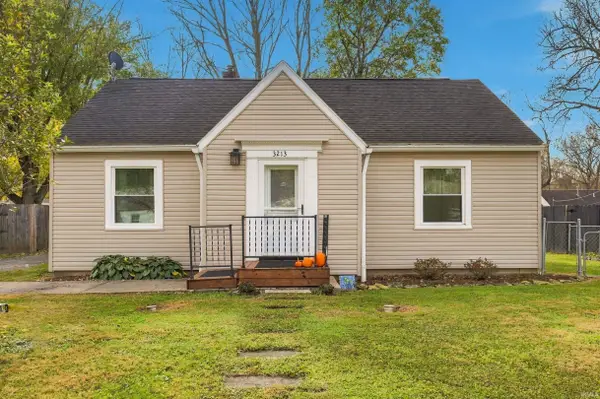 $145,000Active3 beds 1 baths1,039 sq. ft.
3213 W Ivy Street, Muncie, IN 47304
MLS# 202646592Listed by: RE/MAX REAL ESTATE GROUPS - New
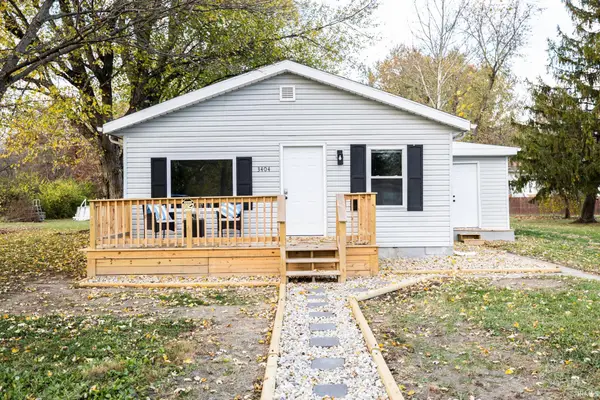 $159,900Active3 beds 1 baths1,340 sq. ft.
3404 E Hazel Street, Muncie, IN 47303
MLS# 202646428Listed by: RE/MAX REAL ESTATE GROUPS - New
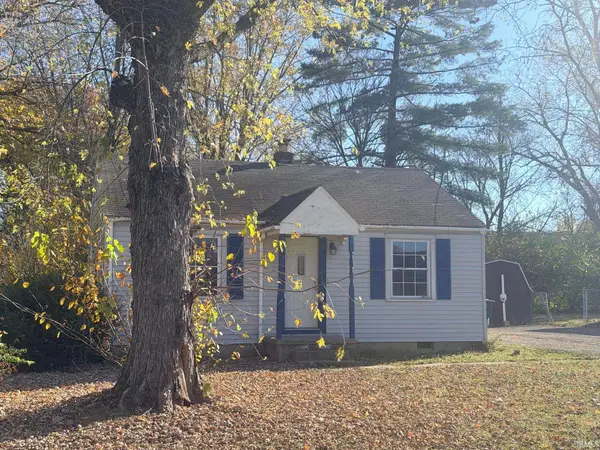 $125,000Active2 beds 1 baths1,104 sq. ft.
1616 N New York Avenue, Muncie, IN 47304
MLS# 202646260Listed by: CARPENTER REALTORS - ANDERSON - New
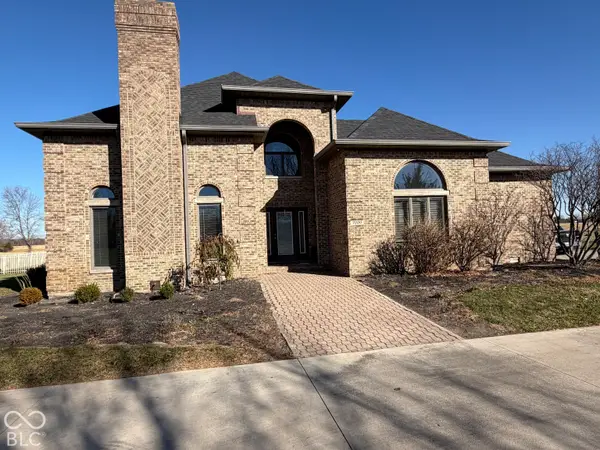 $875,000Active4 beds 3 baths3,498 sq. ft.
7220 W Jackson Street, Muncie, IN 47304
MLS# 22135762Listed by: TRUEBLOOD REAL ESTATE - New
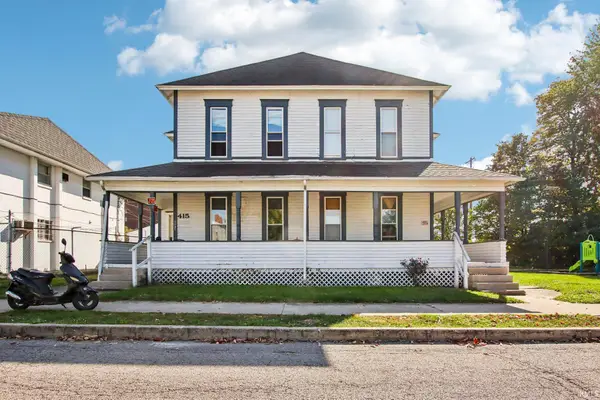 $449,000Active8 beds 8 baths4,292 sq. ft.
415 E Gilbert Street #8, Muncie, IN 47305
MLS# 202646174Listed by: MAJER MANAGEMENT - New
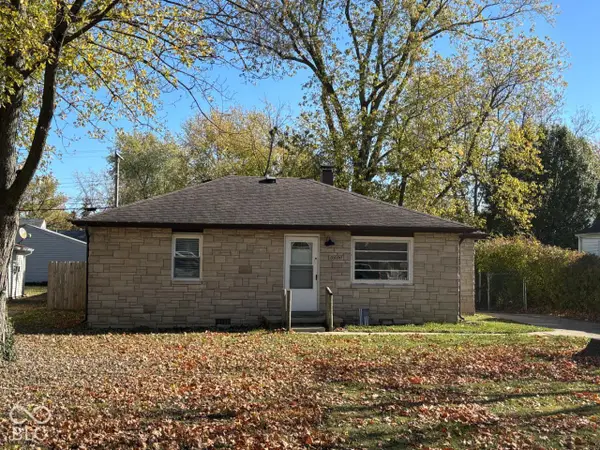 $99,900Active2 beds 1 baths840 sq. ft.
3400 N Linden Street, Muncie, IN 47304
MLS# 22135720Listed by: TAFLINGER REAL ESTATE GROUP


Protect your home and budget from life's surprises with an Assurant Home Warranty, backed by a partner that supports you through every step of homeownership. Explore Plans.
© 2023 - 2026 ERA Franchise Systems LLC. All rights reserved. ERA Franchise Systems LLC fully supports the principles of the Fair Housing Act and the Equal Opportunity Act. ERA, ERA Real Estate powered, and their respective logos are registered service marks of ERA Franchise Systems LLC. Each office is independently owned and operated.