
5601 W Cr 400 N, Muncie, IN 47304
Local realty services provided by:ERA First Advantage Realty, Inc.
5601 W Cr 400 N,Muncie, IN 47304
$625,000
- 4 Beds
- 4 Baths
- 4,796 sq. ft.
- Single family
- Active
Listed by: steve slavinCell: 317-701-5006
Office: coldwell banker real estate group
MLS#:202629012
Source:Indiana Regional MLS
Price summary
- Price:$625,000
- Price per sq. ft.:$130.32
About this home
Privacy, acreage, and room to spread out—this exceptional custom home offers the perfect combination of all three. Situated on approximately 6 beautiful acres and tucked away from the road, this all-brick residence provides the peaceful country setting you've been searching for while offering nearly 4,500 square feet of thoughtfully designed living space. Built in 1999, the home features 4 spacious bedrooms, 3.5 baths, and an attached 3-car heated garage. From the moment you step through the impressive two-story foyer with its soaring 18-foot ceiling, you'll appreciate the quality craftsmanship and generous room sizes throughout. The main level offers gorgeous hardwood flooring, a formal dining room for entertaining, a private den that's perfect for a home office, an expansive family room, a convenient laundry room, and a spacious primary suite designed for comfort and privacy. Upstairs, you'll find additional bedrooms along with a large recreation room that provides endless possibilities—whether you're envisioning a media room, game room, fitness area, or space for hobbies and guests. Outside, the property is equally impressive. The approximately 50' x 25' outbuilding, tucked behind the tree line, offers outstanding space for equipment, workshop needs, storage, or recreational vehicles. Mature trees and the surrounding acreage create a peaceful backdrop with plenty of room to enjoy the outdoors, entertain, or simply relax in your own private retreat. Adding even more value, the roof is only approximately 1½ years old, providing peace of mind for years to come. Properties that combine quality construction, nearly 4,500 square feet of living space, six acres, an outbuilding, and this level of privacy are becoming increasingly difficult to find. The virtual tour is now live— experience everything this remarkable property has to offer....
Contact an agent
Home facts
- Year built:1999
- Subdivision & Development:None
- Listing ID #:202629012
- Added:48 day(s) ago
- Updated:September 06, 2026 at 03:12 PM
Rooms and interior
- Bedrooms:4
- Total bathrooms:4
- Full bathrooms:3
- Rooms Total:13
- Flooring:Carpet, Hardwood Floors, Tile
- Dining Description:Main Level
- Kitchen Description:Cooktop-Electric, Dishwasher, Eat-In Kitchen, Kitchen Exhaust Hood, Microwave, On Main Level, Oven-Built-In, Oven-Electric, Range/Oven Hookup, Refrigerator
- Basement Description:Crawl
- Living area:4,796 sq. ft.
Heating and cooling
- Cooling:Central Air
- Heating:Forced Air, Gas
Structure and exterior
- Roof:Asphalt, Shingle
- Year built:1999
- Building area:4,796 sq. ft.
- Lot area:6 Acres
- Lot Features:Level
- Architectural Style:Traditional, Two Story
- Construction Materials:Brick
- Exterior Features:Deck Open, Landscaped, Porch Covered
- Levels:2 Stories
Schools
- High school:Wes-Del
- Middle school:Wes-Del
- Elementary school:Wes-Del
Utilities
- Water:Private
- Sewer:Septic
Finances and disclosures
- Price:$625,000
- Price per sq. ft.:$130.32
- Tax amount:$6,234
Features and amenities
- Laundry features:Dryer Hook Up Electric, Main Floor Laundry, Washer Hook-Up
- Amenities:Attic Pull Down Stairs, Built-In Speaker System, Cable Available, Ceiling Fan(s), Ceiling-Tray, Central Vacuum System, Closet(s) Walk-in, Countertops-Stone, Crown Molding, Detector-Smoke, Double Pane Windows, Garage Door Opener, Insulated Doors, Pocket Doors, Storm Doors, Workshop
Parking
- Parking description:Attached, Concrete Driveway
- Garage spaces:3
New listings near 5601 W Cr 400 N
- New
 $119,000Active3 beds 2 baths1,268 sq. ft.
811 E Memorial Drive, Muncie, IN 47302
MLS# 202636862Listed by: REMAX ONE - New
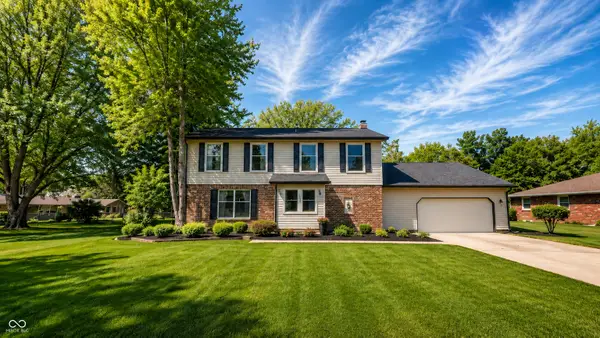 $319,900Active4 beds 3 baths2,701 sq. ft.
1509 N Buckeye Road, Muncie, IN 47304
MLS# 22124355Listed by: INDIANA FORD REALTY LLC - New
 $214,900Active3 beds 2 baths1,430 sq. ft.
714 W Darrell Drive, Muncie, IN 47303
MLS# 22124516Listed by: NEXTHOME ELITE REAL ESTATE - New
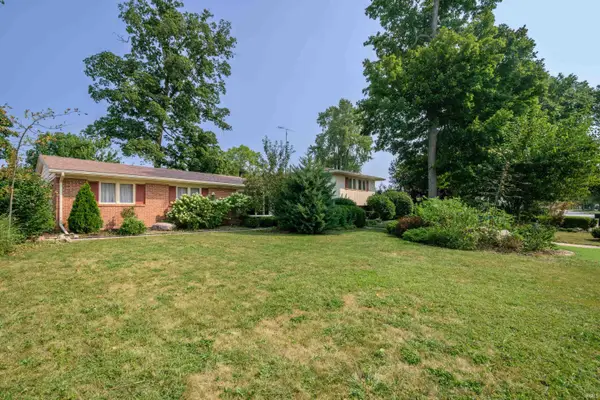 $279,900Active4 beds 3 baths2,396 sq. ft.
2308 W Purdue Avenue, Muncie, IN 47304
MLS# 202636737Listed by: RE/MAX REAL ESTATE GROUPS - New
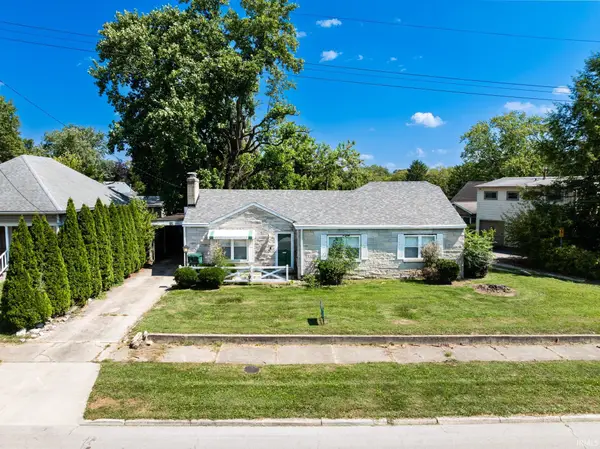 $160,000Active3 beds 2 baths1,320 sq. ft.
408 S College Avenue, Muncie, IN 47303
MLS# 202636684Listed by: NEXTHOME ELITE REAL ESTATE - New
 $120,000Active2 beds 1 baths925 sq. ft.
1213 W Gilbert Street, Muncie, IN 47303
MLS# 202636687Listed by: NEXTHOME ELITE REAL ESTATE - New
 $229,900Active3 beds 2 baths1,397 sq. ft.
8000 S Sun Mor Drive, Muncie, IN 47302
MLS# 202636619Listed by: RE/MAX REAL ESTATE GROUPS - New
 $149,000Active4 beds 2 baths1,920 sq. ft.
2103 S Burlington Drive, Muncie, IN 47302
MLS# 22123327Listed by: HIGHGARDEN REAL ESTATE - New
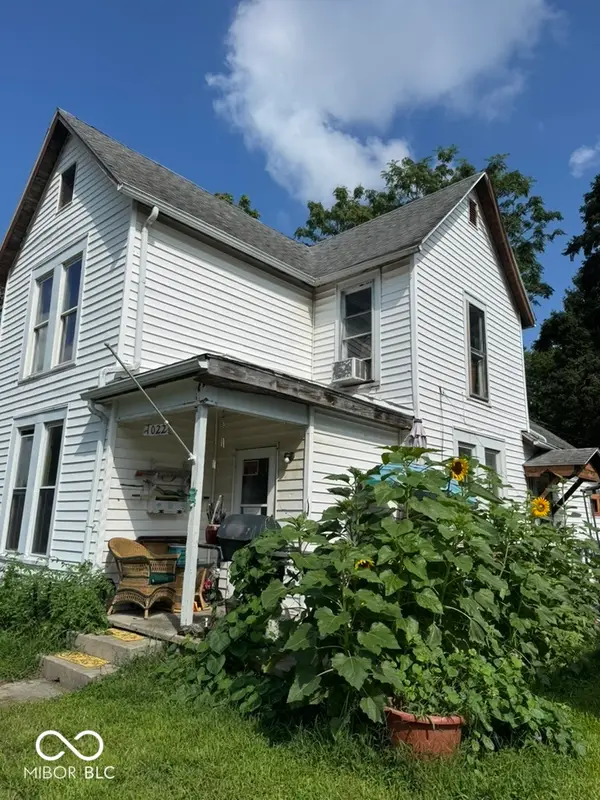 $64,500Active4 beds 1 baths1,652 sq. ft.
1022 W Powers Street, Muncie, IN 47305
MLS# 22123324Listed by: HIGHGARDEN REAL ESTATE - New
 $58,752Active2 beds 1 baths864 sq. ft.
1109 W 17th, Muncie, IN 47302
MLS# 22124365Listed by: HIGHGARDEN REAL ESTATE


Protect your home and budget from life's surprises with an Assurant Home Warranty, backed by a partner that supports you through every step of homeownership. Explore Plans.
© 2023 - 2026 ERA Franchise Systems LLC. All rights reserved. ERA Franchise Systems LLC fully supports the principles of the Fair Housing Act and the Equal Opportunity Act. ERA, ERA Real Estate powered, and their respective logos are registered service marks of ERA Franchise Systems LLC. Each office is independently owned and operated.