
604 N Mesa Road, Muncie, IN 47304
Local realty services provided by:Schuler Bauer Real Estate ERA Powered
604 N Mesa Road,Muncie, IN 47304
$579,900
- 6 Beds
- 3 Baths
- 9,041 sq. ft.
- Single family
- Active
Listed by: richard lee
Office: nexthome elite real estate
MLS#:22121995
Source:IN_MIBOR
Price summary
- Price:$579,900
- Price per sq. ft.:$64.14
About this home
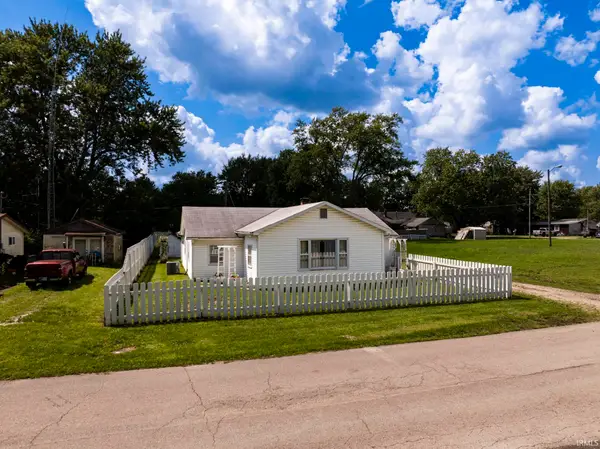
Welcome to this spacious 6-bedroom, 3-bath home on 1.38 acres in the desirable Yorktown School District. A dramatic staircase welcomes you into the foyer, leading to a thoughtfully designed home with abundant living space, storage, and flexibility for everyday living and entertaining. The main-level primary suite features an en suite bath plus a versatile room just off the bedroom-perfect for a nursery, home office, playroom, or quiet retreat. The large kitchen overlooks the park-like backyard and includes solid surface countertops, butcher block workspace, double ovens, electric cooktop, and stainless steel appliances, with a cozy breakfast nook nearby. The formal dining room and multiple living areas provide plenty of space for gatherings. The family room showcases custom woodworking, wainscoting, crown molding, built-in shelving, and a fireplace overlooking the backyard. A private office and light-filled living room add even more flexibility. The finished basement offers space for a home gym, recreation area, bonus room, and additional storage. Upstairs are four additional bedrooms and a full bath. Outside, enjoy a private backyard retreat with a lighted half-court basketball court, playset, clubhouse, and an electrified storage building ideal for a workshop or hobbies. Conveniently located near Ball State University, IU Health Ball Memorial Hospital, shopping, dining, and Yorktown schools. Recent updates include light fixtures (2024), furnace and water heater (2023), roof and A/C (2020), and electrical updates (2021 & 2013)....
Contact an agent
Home facts
- Year built:1985
- Subdivision & Development:Western Hills
- Listing ID #:22121995
- Added:1 day(s) ago
- Updated:August 26, 2026 at 01:42 AM
Rooms and interior
- Bedrooms:6
- Total bathrooms:3
- Full bathrooms:3
- Dining Description:Formal Dining Room
- Kitchen Description:Dishwasher, Double Oven, Microwave, Oven, Refrigerator
- Basement:Yes
- Basement Description:Basement, Full
- Living area:9,041 sq. ft.
Heating and cooling
- Cooling:Central Electric
- Heating:Forced Air
- Central air:Yes
Structure and exterior
- Year built:1985
- Building area:9,041 sq. ft.
- Lot area:1.38 Acres
- Lot Features:Mature Trees
- Construction Materials:Brick
- Exterior Features:Storage Shed
- Foundation Description:Concrete Perimeter
Schools
- High school:Yorktown High School
- Middle school:Yorktown Middle School
- Elementary school:Pleasant View Elementary School
Finances and disclosures
- Price:$579,900
- Price per sq. ft.:$64.14
Features and amenities
- Appliances:Microwave, Refrigerator
- Laundry features:Laundry in Unit
- Amenities:Wood Work Stained
Parking
- Garage:Yes
- Garage spaces:3
New listings near 604 N Mesa Road
- New
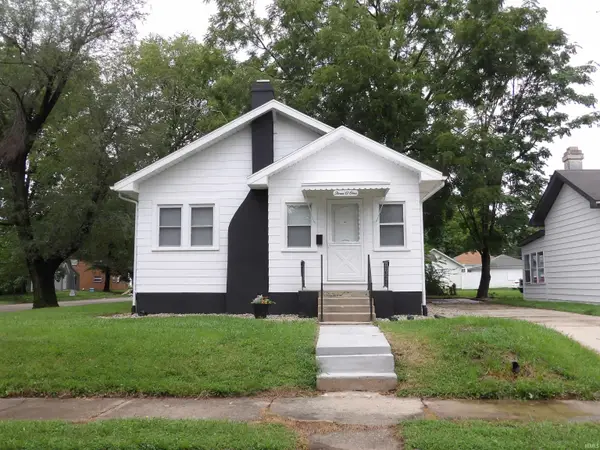 $179,900Active2 beds 1 baths2,068 sq. ft.
301 N Light Street, Muncie, IN 47303
MLS# 202634823Listed by: PROPERTY HOUSE - New
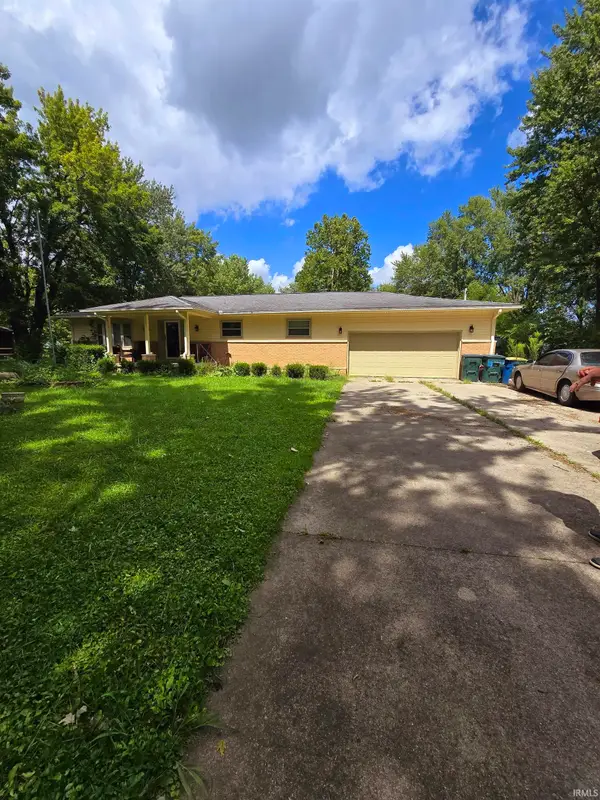 $159,900Active3 beds 2 baths1,400 sq. ft.
3800 W 28th Street, Muncie, IN 47302
MLS# 202634835Listed by: RE/MAX REAL ESTATE GROUPS - New
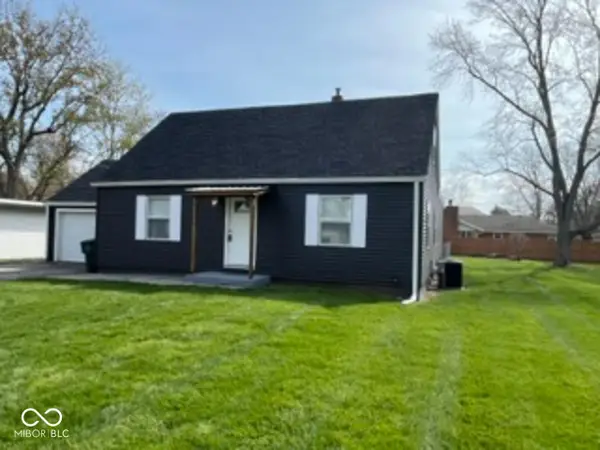 $259,900Active3 beds 2 baths2,473 sq. ft.
900 N Clarkdale Drive, Muncie, IN 47304
MLS# 22122396Listed by: TAFLINGER REAL ESTATE GROUP - New
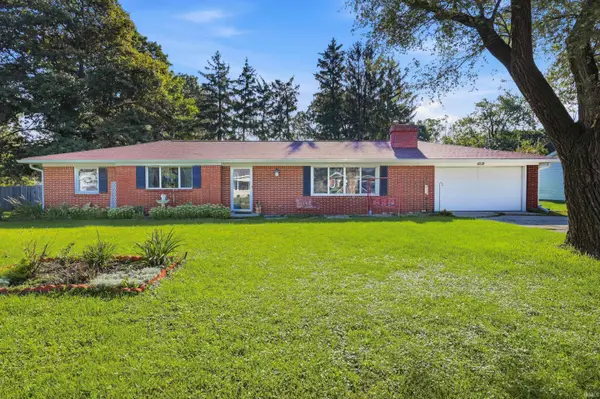 $245,000Active3 beds 2 baths1,940 sq. ft.
4212 N Manchester Road, Muncie, IN 47304
MLS# 202634740Listed by: RE/MAX REAL ESTATE GROUPS - New
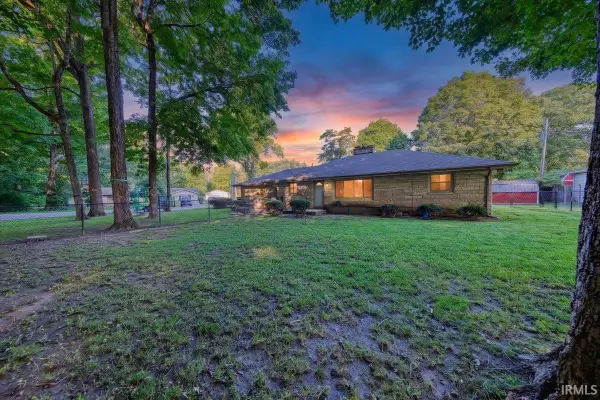 $229,900Active3 beds 2 baths1,395 sq. ft.
12211 S Old Road, Muncie, IN 47302
MLS# 202634718Listed by: HOME 2 HOME REALTY GROUP - New
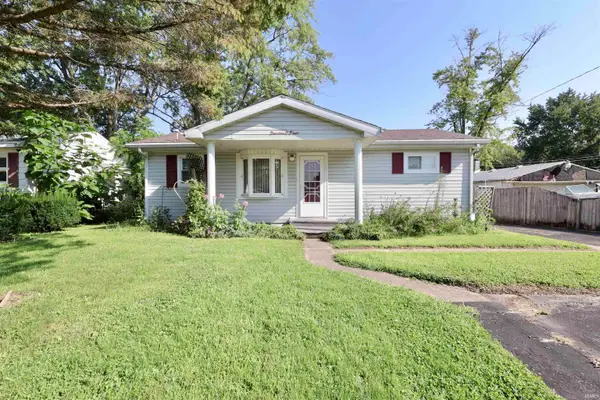 $109,900Active3 beds 2 baths1,000 sq. ft.
1408 E 24th Street, Muncie, IN 47302
MLS# 202634680Listed by: RE/MAX EVOLVE - New
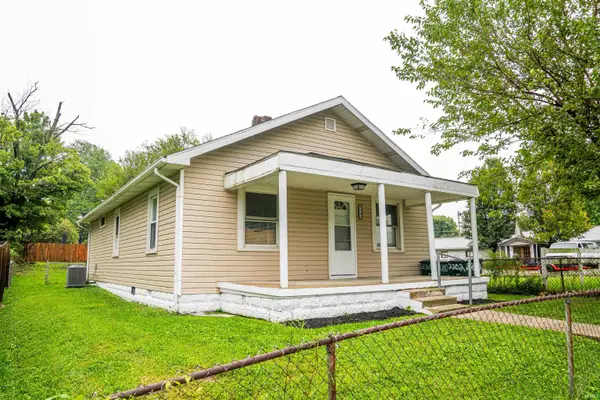 $134,900Active3 beds 1 baths1,066 sq. ft.
2202 S Delawanda Avenue, Muncie, IN 47302
MLS# 202634665Listed by: NEXTHOME ELITE REAL ESTATE - New
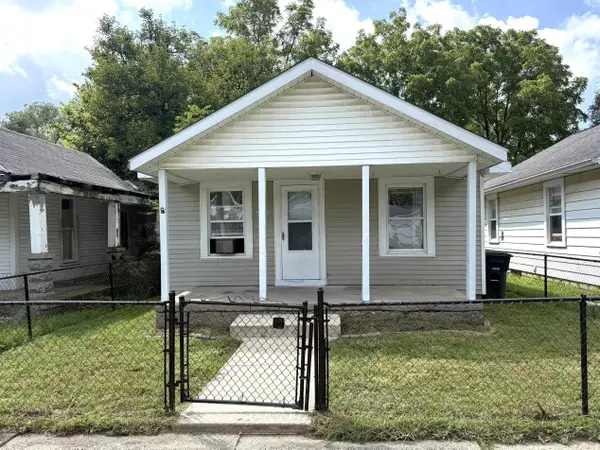 $82,500Active2 beds 1 baths895 sq. ft.
2911 S Franklin Street, Muncie, IN 47302
MLS# 202634580Listed by: RE/MAX REAL ESTATE GROUPS - New
 $105,000Active2 beds 1 baths1,224 sq. ft.
305 N Waldemere Avenue, Muncie, IN 47303
MLS# 202634590Listed by: NEXTHOME ELITE REAL ESTATE


Protect your home and budget from life's surprises with an Assurant Home Warranty, backed by a partner that supports you through every step of homeownership. Explore Plans.
© 2023 - 2026 ERA Franchise Systems LLC. All rights reserved. ERA Franchise Systems LLC fully supports the principles of the Fair Housing Act and the Equal Opportunity Act. ERA, ERA Real Estate powered, and their respective logos are registered service marks of ERA Franchise Systems LLC. Each office is independently owned and operated.