
713 S Lancaster Road, Muncie, IN 47302
Local realty services provided by:ERA First Advantage Realty, Inc.
Listed by: heather upton
Office: keller williams indy metro ne
MLS#:202624301
Source:Indiana Regional MLS
Price summary
- Price:$139,900
- Price per sq. ft.:$110.86
About this home
Welcome to 713 S Lancaster Road, a charming single-level home offering comfort, functionality, and opportunity. Built in 1955, this home features approximately 1,262 square feet of living space with 2 bedrooms, 2 full bathrooms, a spacious great room, dedicated laundry area, and a practical floor plan designed for everyday living. Situated on a generous 0.36-acre lot, the property is surrounded by mature trees and includes a covered front porch, perfect for enjoying your morning coffee or relaxing in the evening. The detached 2-car garage provides ample space for parking, storage, hobbies, or a workshop. Inside, you'll find neutral paint tones, updated kitchen cabinetry and countertops, refreshed bathroom spaces, and flexible living areas ready to accommodate a variety of needs and lifestyles. Ongoing improvements are enhancing the home's overall appeal, making it an excellent option for buyers seeking value and potential. Conveniently located near Muncie, Selma, shopping, dining, and other local amenities, this property offers an attractive opportunity for first-time homebuyers, downsizers, investors, or anyone looking for affordable single-level living on a spacious lot....
Contact an agent
Home facts
- Year built:1955
- Subdivision & Development:None
- Listing ID #:202624301
- Added:46 day(s) ago
- Updated:August 05, 2026 at 03:26 PM
Rooms and interior
- Bedrooms:3
- Total bathrooms:2
- Full bathrooms:2
- Rooms Total:6
- Flooring:Ceramic Tile, Vinyl
- Kitchen Description:On Main Level, Refrigerator
- Basement Description:Crawl
- Living area:1,262 sq. ft.
Heating and cooling
- Cooling:Central Air
- Heating:Forced Air, Propane Tank Owned
Structure and exterior
- Year built:1955
- Building area:1,262 sq. ft.
- Lot area:0.36 Acres
- Architectural Style:One Story, Traditional
- Construction Materials:Vinyl
- Exterior Features:Porch Covered
- Levels:1 Story
Schools
- High school:Wapahani
- Middle school:Selma
- Elementary school:Selma
Utilities
- Water:Public
- Sewer:Septic
Finances and disclosures
- Price:$139,900
- Price per sq. ft.:$110.86
- Tax amount:$934
Parking
- Parking description:Detached
- Garage spaces:2
New listings near 713 S Lancaster Road
- New
 $219,900Active3 beds 2 baths1,656 sq. ft.
4209 W Sandpiper Drive, Muncie, IN 47304
MLS# 22117999Listed by: BERKSHIRE HATHAWAY HOME 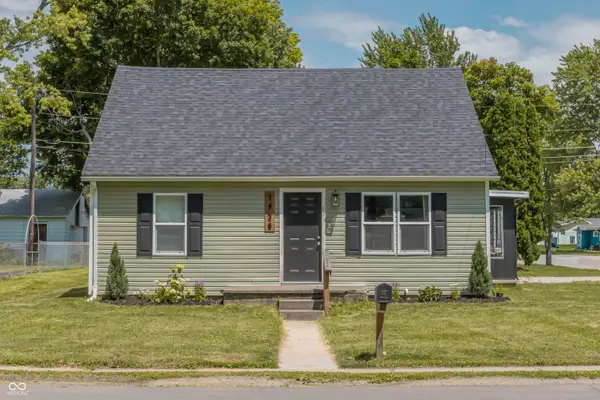 $147,000Active2 beds 1 baths1,680 sq. ft.
1928 S Meeker Avenue, Muncie, IN 47302
MLS# 22109848Listed by: F.C. TUCKER COMPANY- New
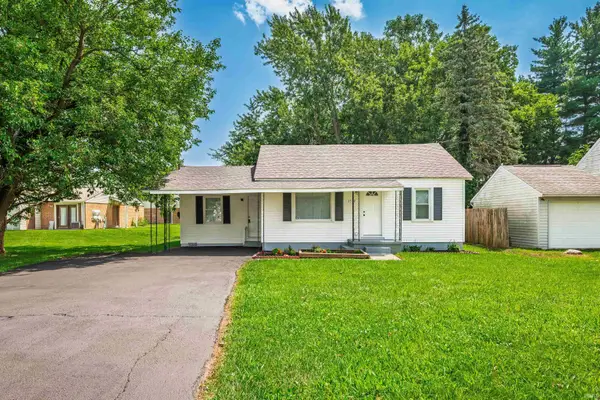 $134,900Active3 beds 2 baths1,353 sq. ft.
3512 S Dayton Avenue, Muncie, IN 47302
MLS# 202631539Listed by: RE/MAX REAL ESTATE GROUPS - Open Sun, 2 to 4pmNew
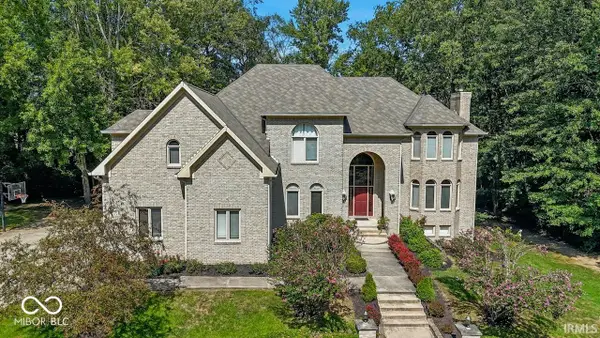 $850,000Active8 beds 8 baths7,967 sq. ft.
5300 W Autumn Springs Court, Muncie, IN 47304
MLS# 22111254Listed by: COLDWELL BANKER REAL ESTATE GROUP - New
 $259,900Active3 beds 2 baths1,809 sq. ft.
8509 W Jackson Street, Muncie, IN 47304
MLS# 202631498Listed by: RE/MAX REAL ESTATE GROUPS 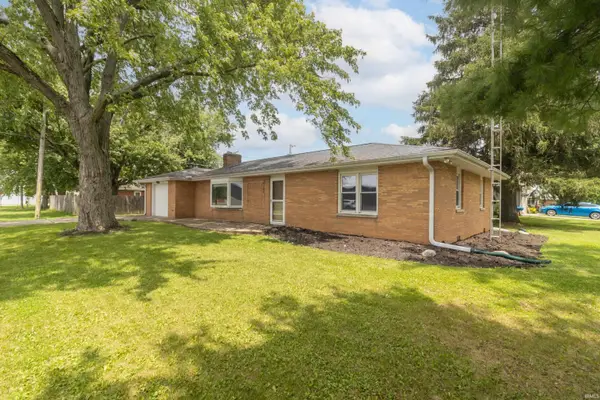 $139,900Pending3 beds 1 baths1,196 sq. ft.
2208 E Siretta Lane, Muncie, IN 47303
MLS# 202631415Listed by: RE/MAX FIRST INTEGRITY- New
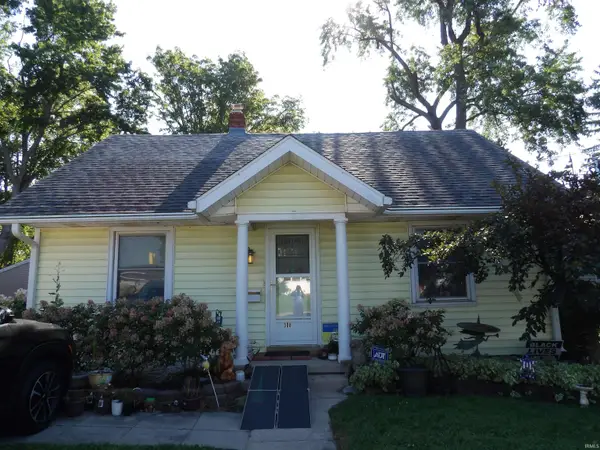 $125,000Active3 beds 3 baths1,194 sq. ft.
308 S Manning Avenue, Muncie, IN 47303
MLS# 202631421Listed by: PROPERTY HOUSE - New
 $334,900Active3 beds 2 baths2,116 sq. ft.
9290 S County Road 200 W, Muncie, IN 47302
MLS# 22117901Listed by: NEXTHOME ELITE REAL ESTATE 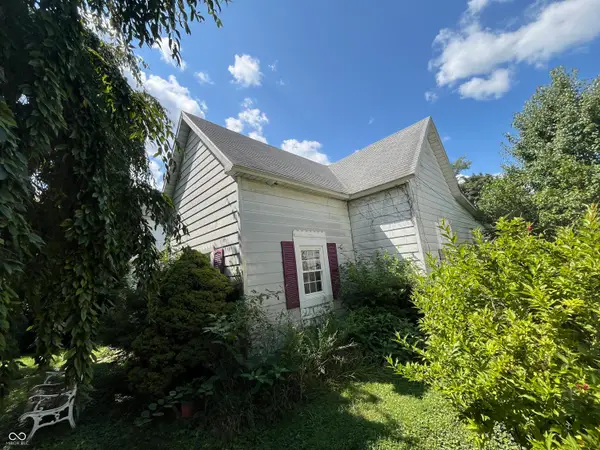 $16,000Pending3 beds 1 baths1,271 sq. ft.
702 E 13th Street, Muncie, IN 47302
MLS# 22117582Listed by: RE/MAX REAL ESTATE SOLUTIONS- New
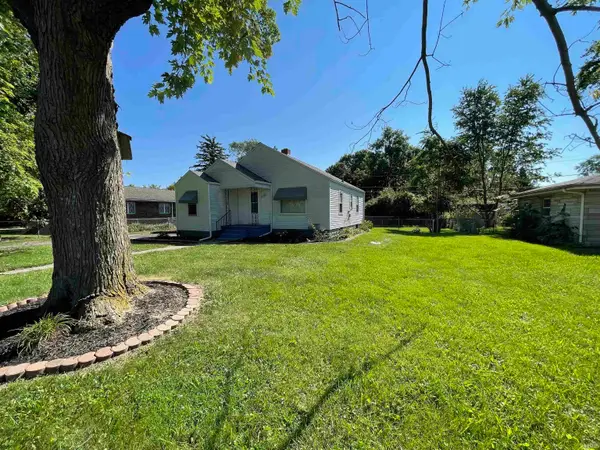 $124,900Active2 beds 1 baths1,752 sq. ft.
2710 S Hackley Street, Muncie, IN 47302
MLS# 202631242Listed by: REMAX ONE


Protect your home and budget from life's surprises with an Assurant Home Warranty, backed by a partner that supports you through every step of homeownership. Explore Plans.
© 2023 - 2026 ERA Franchise Systems LLC. All rights reserved. ERA Franchise Systems LLC fully supports the principles of the Fair Housing Act and the Equal Opportunity Act. ERA, ERA Real Estate powered, and their respective logos are registered service marks of ERA Franchise Systems LLC. Each office is independently owned and operated.