
9212 W Tulip Tree Drive, Muncie, IN 47304
Local realty services provided by:ERA First Advantage Realty, Inc.
Listed by: laura amlinOffice: 765-289-2228
Office: coldwell banker real estate group
MLS#:202633596
Source:Indiana Regional MLS
Price summary
- Price:$339,000
- Price per sq. ft.:$108.1
About this home
Beautifully updated home in Yorktown schools, ideally situated along the 14th fairway of Elks Golf Course! Close to I69, Yorktown YMCA, & Munciana Volleyball. This spacious bi-level offers an exceptional combination of modern updates, flexible living space, and inviting outdoor areas. The upper level features an open-concept kitchen, dining, and living area with vaulted, beamed ceilings, & laminate flooring throughout the main living area. The stunning kitchen is equipped with top-of-the-line stainless steel appliances, including a gas range with double ovens, solid-surface countertops, center island, tile backsplash, two pantry closets, and a beverage cooler. A fantastic built-in cabinet adds both character and storage to the dining area. Two enclosed porches on the upper level provide additional year-round living or entertaining space, while the open deck is the perfect spot to relax and enjoy beautiful golf-course views and spectacular sunsets. The upper level also includes a spacious primary suite with attached bath. The lower-level features two additional bedrooms, a family room, kitchenette, utility room, recreation room, and half bath. A second primary suite with its own attached bath makes this home ideal for guests or multigenerational living. With 3½ baths total, this home has room for everyone. Outdoor living continues with two lower-level patios, a fenced backyard, storage shed, and inviting firepit area. Enjoy the established perennial landscaping featuring hostas, crocus, hydrangeas, daylilies, and clematis. Additional updates include a new gas water heater in 2021 and new garage door opener in 2025. Totally updated and thoughtfully designed, this home offers comfortable living, abundant space, and a wonderful golf-course setting—all ready to enjoy!...
Contact an agent
Home facts
- Year built:1964
- Subdivision & Development:Westbrook Estates
- Listing ID #:202633596
- Added:1 day(s) ago
- Updated:August 18, 2026 at 03:51 PM
Rooms and interior
- Bedrooms:5
- Total bathrooms:4
- Full bathrooms:3
- Rooms Total:9
- Flooring:Carpet, Laminate, Slate, Vinyl
- Kitchen Description:Breakfast Bar, Dishwasher, Eat-In Kitchen, Kitchen Exhaust Hood, Kitchen Island, Kitchenette, Microwave, On Upper Level, Oven-Gas, Range-Gas, Refrigerator
- Basement Description:Slab
- Living area:3,136 sq. ft.
Heating and cooling
- Cooling:Central Air
- Heating:Forced Air, Gas
Structure and exterior
- Year built:1964
- Building area:3,136 sq. ft.
- Lot area:0.41 Acres
- Lot Features:Golf Frontage
- Architectural Style:Bi-Level, Traditional
- Construction Materials:Brick, Vinyl
- Exterior Features:Deck Open, Landscaped, Porch Enclosed
Schools
- High school:Yorktown
- Middle school:Yorktown
- Elementary school:Pleasant View K-2 Yorktown 3-5
Utilities
- Water:Well
- Sewer:City
Finances and disclosures
- Price:$339,000
- Price per sq. ft.:$108.1
- Tax amount:$2,666
Features and amenities
- Laundry features:On Lower Level, Washer Hook-Up
- Amenities:Built-In Bookcase, Cable Available, Cable Ready, Ceiling Fan(s), Ceiling-Cathedral, Ceilings-Beamed, Countertops-Solid Surf, Crown Molding, Detector-Smoke, Garage Door Opener
Parking
- Parking description:Attached, Concrete Driveway
- Garage spaces:2
New listings near 9212 W Tulip Tree Drive
- New
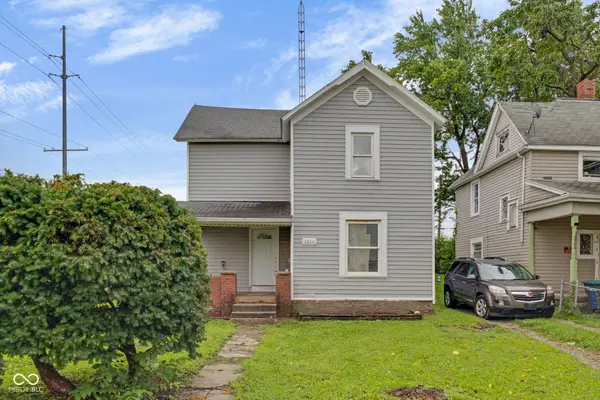 $140,000Active3 beds 2 baths1,230 sq. ft.
2804 S Elm Street, Muncie, IN 47302
MLS# 22113870Listed by: F.C. TUCKER COMPANY - New
 $114,990Active4.81 Acres
5201 E Jackson Street, Muncie, IN 47303
MLS# 202633624Listed by: COLDWELL BANKER REAL ESTATE GROUP - New
 $650,000Active3 beds 3 baths2,293 sq. ft.
8920 W County Road 500 N, Muncie, IN 47304
MLS# 202633477Listed by: MODERN REAL ESTATE  $139,988Pending2 beds 2 baths1,188 sq. ft.
4810 E Heritage Circle, Muncie, IN 47303
MLS# 202633469Listed by: BERKSHIRE HATHAWAY INDIANA REALTY- New
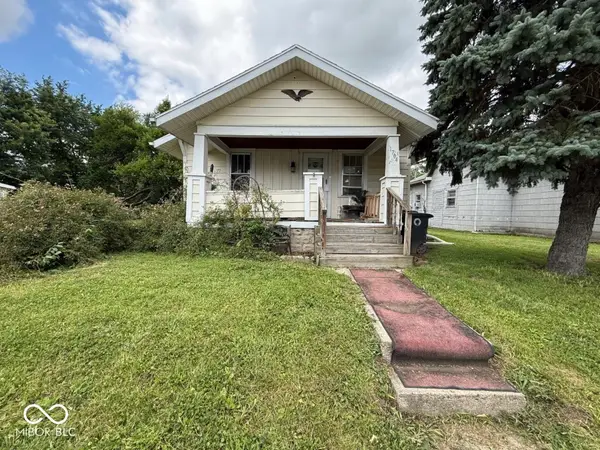 $75,000Active3 beds 2 baths1,104 sq. ft.
1704 W 9th Street, Muncie, IN 47302
MLS# 22120411Listed by: REALTY OF AMERICA LLC - New
 $49,900Active3 beds 1 baths888 sq. ft.
2413 N Turner Street, Muncie, IN 47303
MLS# 202633204Listed by: STARR REAL ESTATE LLC - New
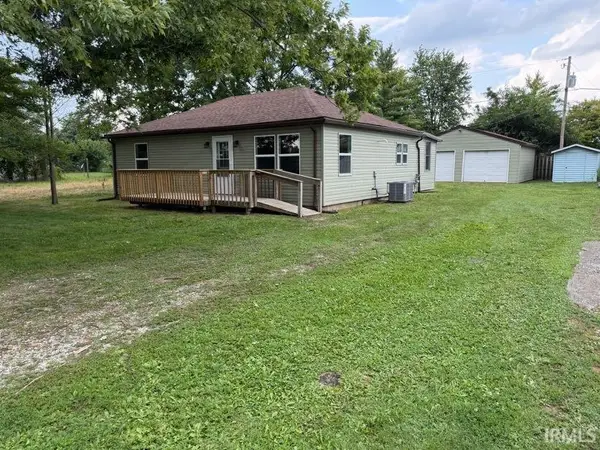 $146,500Active2 beds 1 baths1,008 sq. ft.
306 E Harvard Avenue, Muncie, IN 47303
MLS# 202633240Listed by: PARADIGM REALTY SOLUTIONS - New
 $275,000Active3 beds 2 baths2,668 sq. ft.
4405 E Jackson Street, Muncie, IN 47303
MLS# 202633259Listed by: F.C. TUCKER COMPANY - New
 $249,000Active4 beds 2 baths1,372 sq. ft.
4005 N Ball Avenue, Muncie, IN 47304
MLS# 202633170Listed by: PROPERTY HOUSE


Protect your home and budget from life's surprises with an Assurant Home Warranty, backed by a partner that supports you through every step of homeownership. Explore Plans.
© 2023 - 2026 ERA Franchise Systems LLC. All rights reserved. ERA Franchise Systems LLC fully supports the principles of the Fair Housing Act and the Equal Opportunity Act. ERA, ERA Real Estate powered, and their respective logos are registered service marks of ERA Franchise Systems LLC. Each office is independently owned and operated.