
1 Meadow Lane, Nappanee, IN 46550
Local realty services provided by:ERA First Advantage Realty, Inc.
1 Meadow Lane,Nappanee, IN 46550
$289,000
- 4 Beds
- 2 Baths
- 2,180 sq. ft.
- Single family
- Active
Listed by: mary daleOffice: 574-522-2822
Office: coldwell banker real estate group
MLS#:202634021
Source:Indiana Regional MLS
Price summary
- Price:$289,000
- Price per sq. ft.:$99.31
About this home
Step into the charm of this 1967 mid-century home offering over 2,100 sq. ft. of finished living space, a metal roof, and a convenient location close to schools, parks, downtown, and the golf course! The cozy family/dining room combination features a vaulted, beamed ceiling and stone fireplace, creating a warm and inviting gathering space. The freshly painted kitchen offers crisp white cabinetry, all appliances included, and room for a breakfast table. The spacious formal living room provides plenty of flexibility and could also inspire a future renovation to create a large kitchen/dining combination. The main level includes a convenient laundry room, owner's bedroom with two closets and an attached bath, plus a second bedroom. Upstairs, you'll find two oversized bedrooms, both offering beautiful hardwood flooring beneath the existing carpet, along with an updated full bath featuring a tub/shower combination and countertop-height vanity. Many updated vinyl windows add comfort and efficiency. The unfinished basement provides excellent storage space, while the attached two-car garage and generous driveway offer plenty of parking. Walk to the park, downtown, and golf course, with elementary and high schools conveniently nearby. A wonderful opportunity to enjoy the character of a mid-century home while adding your own personal touches!...
Contact an agent
Home facts
- Year built:1967
- Subdivision & Development:North Wood(s) / Northwood(s)
- Listing ID #:202634021
- Added:1 day(s) ago
- Updated:August 21, 2026 at 03:36 PM
Rooms and interior
- Bedrooms:4
- Total bathrooms:2
- Full bathrooms:2
- Rooms Total:9
- Flooring:Carpet, Tile, Vinyl
- Dining Description:Main Level
- Kitchen Description:Dishwasher, Eat-In Kitchen, Kitchen Exhaust Hood, On Main Level, Oven-Gas, Range-Gas, Refrigerator
- Basement Description:Unfinished
- Living area:2,180 sq. ft.
Heating and cooling
- Cooling:Central Air, Window
- Heating:Gas, Hot Water
Structure and exterior
- Roof:Metal
- Year built:1967
- Building area:2,180 sq. ft.
- Lot area:0.42 Acres
- Lot Features:Corner
- Architectural Style:Contemporary, Two Story
- Construction Materials:Brick, Stone, Vinyl
- Exterior Features:Deck Open, Near Walking Trail
- Levels:2 Stories
Schools
- High school:NorthWood
- Middle school:NorthWood
- Elementary school:Woodview
Utilities
- Water:City
- Sewer:City
Finances and disclosures
- Price:$289,000
- Price per sq. ft.:$99.31
- Tax amount:$2,637
Features and amenities
- Laundry features:Dryer Hook Up Gas, Main Floor Laundry, Washer Hook-Up
- Amenities:Ceiling Fan(s), Ceilings-Vaulted, Countertops-Laminate, Garage Door Opener, Great Room, Sump Pump
Parking
- Parking description:Attached, Concrete Driveway, Off Street Parking
- Garage spaces:2
New listings near 1 Meadow Lane
- New
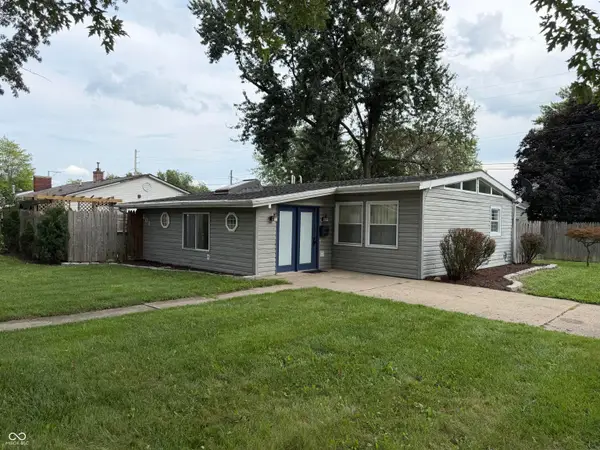 $214,900Active3 beds 1 baths1,154 sq. ft.
601 Broad Avenue, Nappanee, IN 46550
MLS# 22121632Listed by: BEYCOME BROKERAGE REALTY LLC  $495,000Active3 beds 2 baths1,599 sq. ft.
1170 Blackstone Boulevard, Nappanee, IN 46550
MLS# 202628065Listed by: CENTURY 21 CIRCLE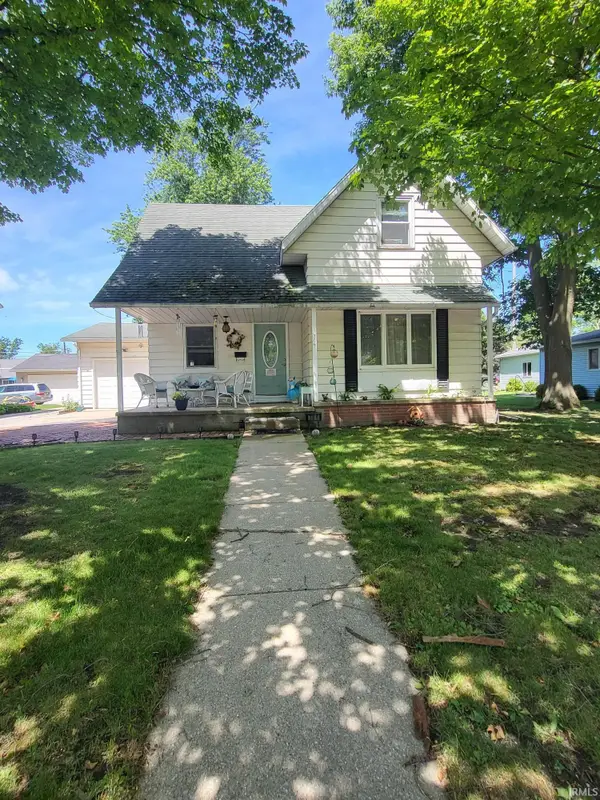 $255,500Pending4 beds 2 baths1,960 sq. ft.
706 S Main Street, Nappanee, IN 46550
MLS# 202622714Listed by: REAL BROKER, LLC $199,999Pending3 beds 3 baths1,708 sq. ft.
208 N Nappanee Street, Nappanee, IN 46550
MLS# 202621262Listed by: COLDWELL BANKER REAL ESTATE GROUP $155,000Active5 beds 2 baths1,916 sq. ft.
456 E Walnut Street, Nappanee, IN 46550
MLS# 202617650Listed by: BERKSHIRE HATHAWAY HOMESERVICES ELKHART


Protect your home and budget from life's surprises with an Assurant Home Warranty, backed by a partner that supports you through every step of homeownership. Explore Plans.
© 2023 - 2026 ERA Franchise Systems LLC. All rights reserved. ERA Franchise Systems LLC fully supports the principles of the Fair Housing Act and the Equal Opportunity Act. ERA, ERA Real Estate powered, and their respective logos are registered service marks of ERA Franchise Systems LLC. Each office is independently owned and operated.