
1170 Blackstone Boulevard, Nappanee, IN 46550
Local realty services provided by:ERA Crossroads
Listed by: tammy harperOffice: 574-293-2121
Office: century 21 circle
MLS#:202628065
Source:Indiana Regional MLS
Price summary
- Price:$485,000
- Price per sq. ft.:$151.66
- Monthly HOA dues:$33.33
About this home
Located in desirable Blackstone Subdivision, this meticulously maintained 1,599 sq. ft., 3-bedroom, 2-bath home with a full basement offers quality craftsmanship, thoughtful upgrades, & peaceful surroundings. Enjoy the subdivision's beautiful landscaped common areas featuring waterfalls, along w/ pickleball courts. The open-concept floor plan features an eat-in kitchen w/ island, main-level laundry, & a private master suite w/ walk-in closet. The full basement is rough-finished & ready for your vision, featuring an egress window, rough plumbing for a full bath, & upgraded electrical‹”just add drywall & flooring to create nearly double the finished living space. Enjoy your cozy patio overlooking the large stocked pond, where you can fish, unwind, & take in breathtaking waterfront sunsets. The tranquil rural setting feels tucked away while remaining minutes from shopping, dining, & everyday conveniences. The homeowners have invested in numerous valuable upgrades, including an 18kW whole-house generator, ADT security system, hardwired fiber internet, water softener, reverse osmosis drinking water system, professional landscaping, exterior-vented microwave hood, & additional basement outlets and switches. Waterfront sunsets, quality Team Construction craftsmanship, & upgrades you won't have to add yourself‹”this move-in-ready home truly checks all the boxes....
Contact an agent
Home facts
- Year built:2022
- Subdivision & Development:Blackstone
- Listing ID #:202628065
- Added:55 day(s) ago
- Updated:September 07, 2026 at 03:37 PM
Rooms and interior
- Bedrooms:3
- Total bathrooms:2
- Full bathrooms:2
- Rooms Total:7
- Flooring:Laminate
- Kitchen Description:Dishwasher, Eat-In Kitchen, Kitchen Island, Microwave, On Main Level, Oven-Gas, Range-Gas, Range/Oven Hookup, Water Filtration System
- Basement Description:Full Basement, Partially Finished, Unfinished
- Living area:1,599 sq. ft.
Heating and cooling
- Cooling:Central Air
- Heating:Forced Air, Gas
Structure and exterior
- Roof:Asphalt
- Year built:2022
- Building area:1,599 sq. ft.
- Lot area:0.35 Acres
- Architectural Style:One Story, Ranch
- Construction Materials:Vinyl
- Exterior Features:Patio Open
- Levels:1 Story
Schools
- High school:NorthWood
- Middle school:NorthWood
- Elementary school:Nappanee
Utilities
- Water:City
- Sewer:City
Finances and disclosures
- Price:$485,000
- Price per sq. ft.:$151.66
- Tax amount:$3,741
Features and amenities
- Laundry features:Main Floor Laundry
- Amenities:Alarm System-Security, Alarm System-Security Rented, Ceiling Fan(s), Ceilings-Vaulted, Closet(s) Walk-in, Garage Door Opener, Generator-Whole House, Irrigation System, Sump Pump
Parking
- Parking description:Attached
- Garage spaces:3
New listings near 1170 Blackstone Boulevard
- New
 $1,250,000Active19 beds 13 baths12,022 sq. ft.
952 Walnut Street, Nappanee, IN 46550
MLS# 202636733Listed by: BRIGHT STAR REAL ESTATE SERVICES LLC - New
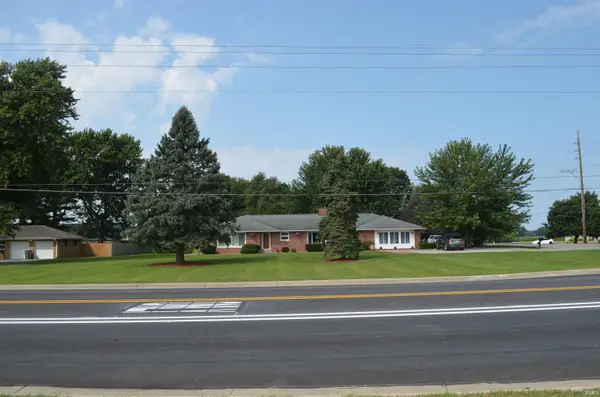 $314,900Active4 beds 2 baths2,396 sq. ft.
1574 N Main Street, Nappanee, IN 46567
MLS# 202635521Listed by: NORTHERN LAKES REALTY - New
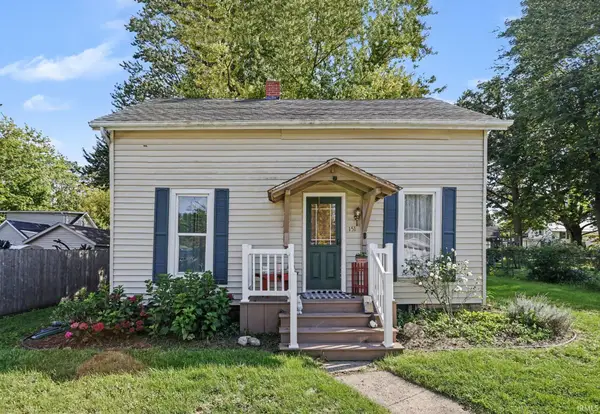 $170,000Active3 beds 1 baths1,211 sq. ft.
151 E John Street, Nappanee, IN 46550
MLS# 202635412Listed by: RE/MAX RESULTS 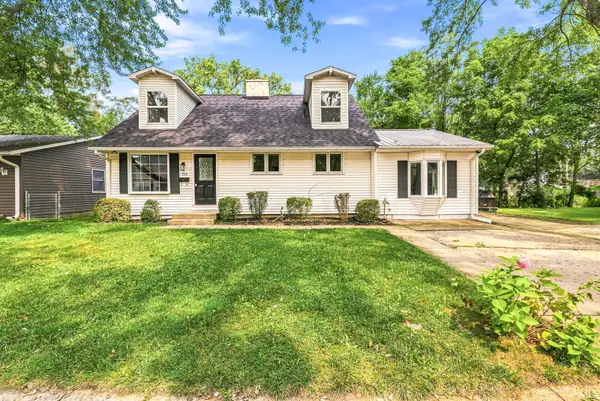 $249,900Active4 beds 2 baths1,210 sq. ft.
554 Ivy Court, Nappanee, IN 46550
MLS# 202635093Listed by: AT HOME REALTY GROUP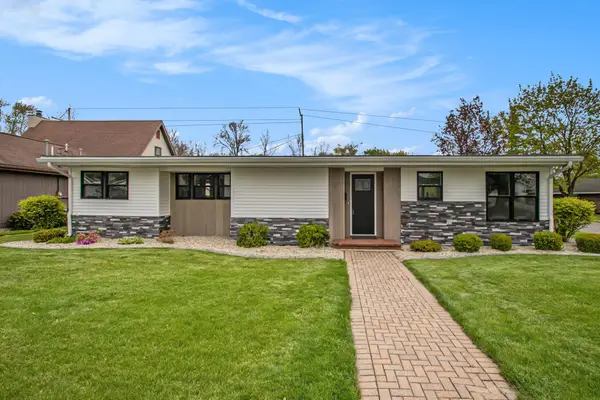 $288,500Active3 beds 2 baths1,450 sq. ft.
756 E John Street, Nappanee, IN 46550
MLS# 202635063Listed by: COLDWELL BANKER REAL ESTATE GROUP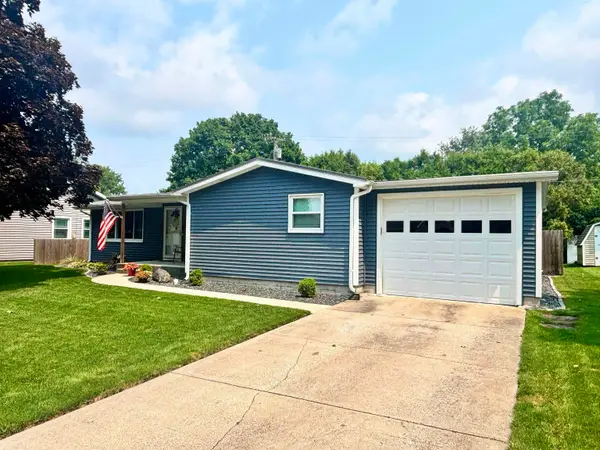 $245,000Pending3 beds 2 baths1,280 sq. ft.
755 N Locke Ct Court, Nappanee, IN 46550
MLS# 202634874Listed by: COLDWELL BANKER REAL ESTATE GROUP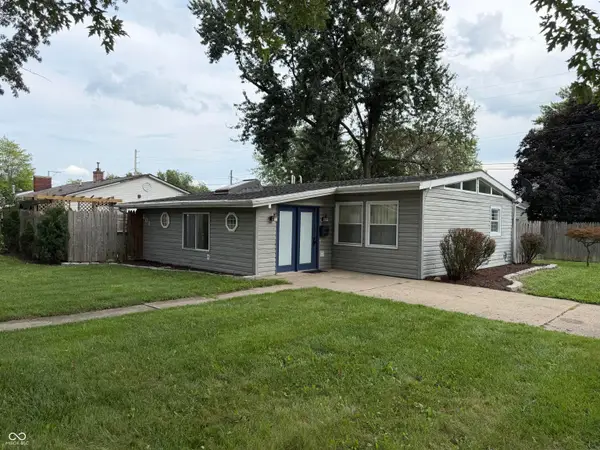 $214,900Active3 beds 1 baths1,154 sq. ft.
601 Broad Avenue, Nappanee, IN 46550
MLS# 22121632Listed by: BEYCOME BROKERAGE REALTY LLC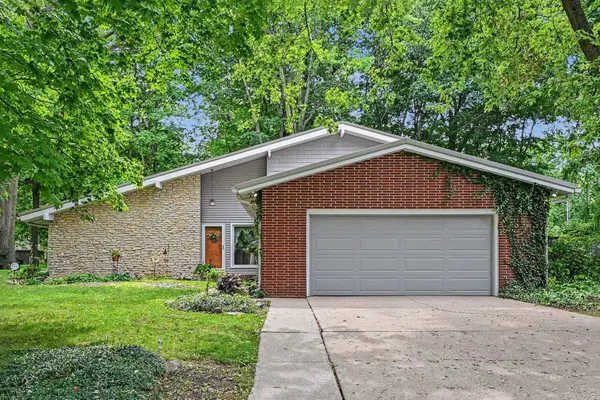 $289,000Pending4 beds 2 baths2,180 sq. ft.
1 Meadow Lane, Nappanee, IN 46550
MLS# 202634021Listed by: COLDWELL BANKER REAL ESTATE GROUP $199,999Pending3 beds 3 baths1,708 sq. ft.
208 N Nappanee Street, Nappanee, IN 46550
MLS# 202621262Listed by: COLDWELL BANKER REAL ESTATE GROUP


Protect your home and budget from life's surprises with an Assurant Home Warranty, backed by a partner that supports you through every step of homeownership. Explore Plans.
© 2023 - 2026 ERA Franchise Systems LLC. All rights reserved. ERA Franchise Systems LLC fully supports the principles of the Fair Housing Act and the Equal Opportunity Act. ERA, ERA Real Estate powered, and their respective logos are registered service marks of ERA Franchise Systems LLC. Each office is independently owned and operated.