
1280 Parkview Heights Road, Nashville, IN 47448
Local realty services provided by:ERA First Advantage Realty, Inc.
Listed by: will candelariaCell: 812-606-7578
Office: century 21 scheetz - bloomington
MLS#:202633125
Source:Indiana Regional MLS
Price summary
- Price:$549,000
- Price per sq. ft.:$133.51
About this home
Just in time for the vibrantly colorful Brown County fall season: Only 8 minutes from Downtown Nashville and just 30 minutes from Bloomington, you'll find this wonderfully maintained ranch over walk out basement. This property boasts 8 pristine acres nestled against beautiful, Brown County State Park, while sitting at the end of a quiet road that allows no thru traffic and offers, luxurious, peaceful living as a primary or vacation home. When you walk into this gorgeous brick home, you are instantly met with a colossal living space that boasts vaulted cathedral ceilings styled with beautiful pine and multiple skylights allowing for ample natural light. The stunning brick fireplace can be found on both levels of the home and offers a magical centerpiece for memories yet to come. In addition to the attached, large 3 car garage, this 3 bed, 3.5 bath home has a primary bedroom with an en suite and garden tub on the main floor and a bonus room with a walk in closet on the lower level that can be used as a 4th bedroom. The walkout basement has its own kitchenette and full bath as well as over 700 square feet that are primed and ready to be finished, making this an over 4100 square foot home and an opportunity for instant equity for its new owners. The newly renovated deck inspires fun and peaceful outdoor living for those lucky enough to love this home next....
Contact an agent
Home facts
- Year built:1998
- Subdivision & Development:Park View / Parkview
- Listing ID #:202633125
- Added:1 day(s) ago
- Updated:August 14, 2026 at 07:51 PM
Rooms and interior
- Bedrooms:3
- Total bathrooms:4
- Full bathrooms:3
- Rooms Total:9
- Kitchen Description:Cooktop-Electric, Dishwasher, Kitchenette, Microwave, On Main Level, Oven-Electric
- Basement Description:Finished, Walk-Out Basement
- Living area:3,379 sq. ft.
Heating and cooling
- Cooling:Central Air
- Heating:Forced Air
Structure and exterior
- Year built:1998
- Building area:3,379 sq. ft.
- Lot area:8 Acres
- Lot Features:Heavily Wooded
- Architectural Style:Two Story, Walkout Ranch
- Construction Materials:Brick
- Levels:2 Stories
Schools
- High school:Brown County
- Middle school:Brown County
- Elementary school:Van Buren/Brown
Utilities
- Water:City
- Sewer:Septic
Finances and disclosures
- Price:$549,000
- Price per sq. ft.:$133.51
- Tax amount:$4,000
Features and amenities
- Amenities:Attic Pull Down Stairs, Attic Storage, Ceiling Fan(s), Ceiling-Cathedral, Ceilings-Vaulted, Closet(s) Walk-in
Parking
- Parking description:Attached
- Garage spaces:3
New listings near 1280 Parkview Heights Road
- New
 $410,000Active2 beds 1 baths2,010 sq. ft.
1970 W State Road #46, Nashville, IN 47448
MLS# 202633209Listed by: KELLER WILLIAMS - INDY METRO SOUTH LLC - New
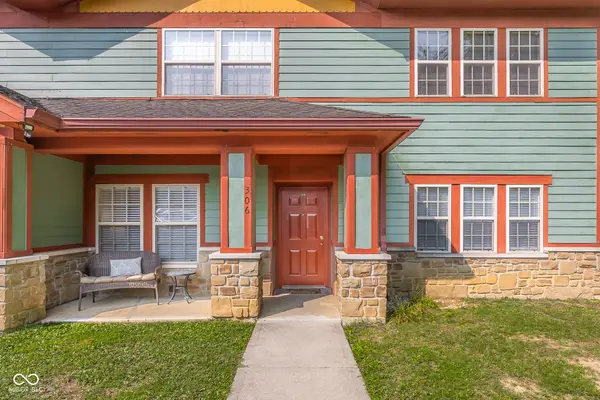 $329,900Active2 beds 2 baths1,167 sq. ft.
2375 Fairway Drive # 306, Nashville, IN 47448
MLS# 22119623Listed by: 1 PERCENT LISTS INDIANA REAL ESTATE - New
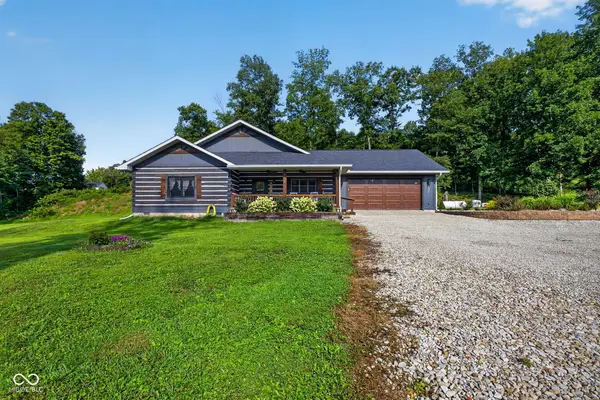 $725,000Active2 beds 2 baths2,097 sq. ft.
237 Salt Creek Road, Nashville, IN 47448
MLS# 22119150Listed by: F.C. TUCKER REAL ESTATE EXPERTS - New
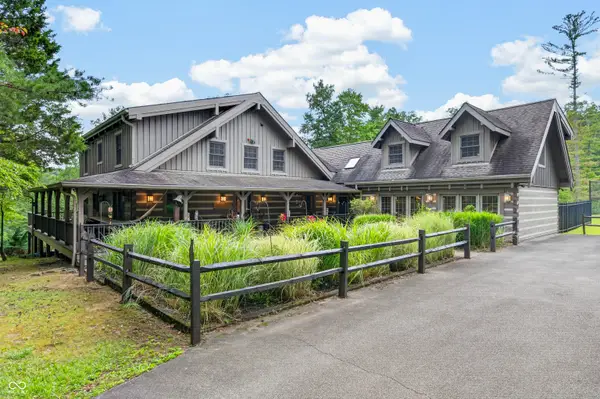 $1,500,000Active7 beds 6 baths6,526 sq. ft.
3624 State Road 135 S, Nashville, IN 47448
MLS# 22116041Listed by: CARPENTER HILLS O'BROWN - Open Sun, 2 to 4pmNew
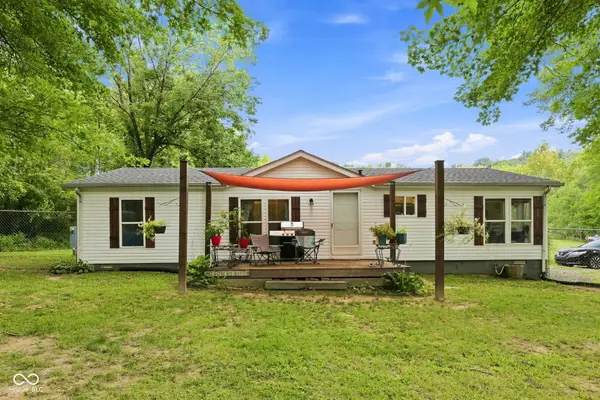 $299,900Active3 beds 2 baths1,296 sq. ft.
4611 Covered Bridge Road, Nashville, IN 47448
MLS# 22118932Listed by: BENNETT REALTY - New
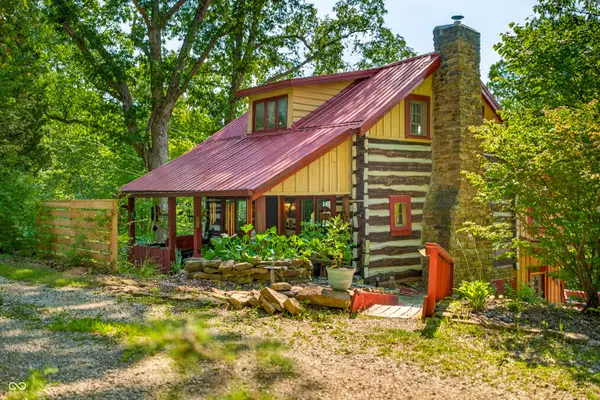 $410,000Active2 beds 1 baths2,010 sq. ft.
1790 State Road 46 W, Nashville, IN 47448
MLS# 22117939Listed by: KELLER WILLIAMS INDY METRO PARTNERS - New
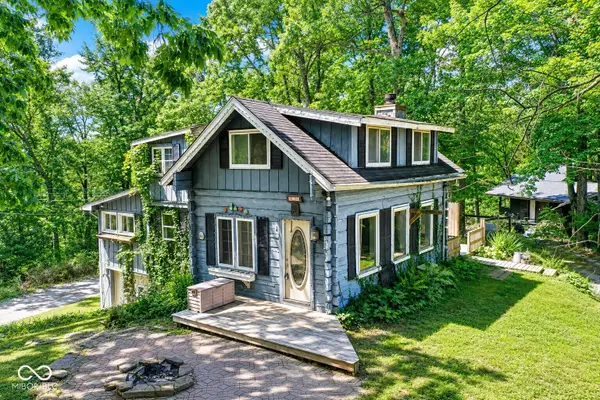 $324,000Active3 beds 2 baths1,344 sq. ft.
514 Whippoorwill Lane, Nashville, IN 47448
MLS# 22118792Listed by: STEVE LEW REAL ESTATE GROUP, LLC - New
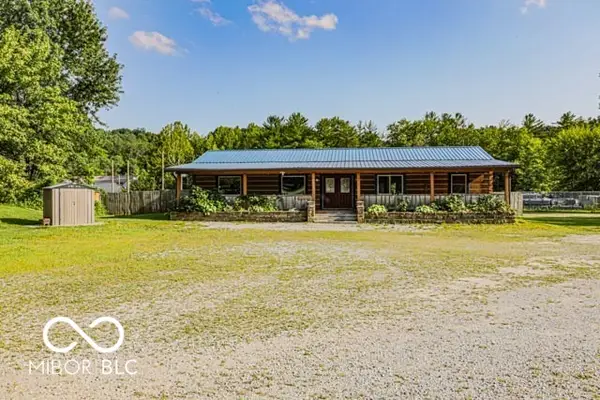 $395,000Active3 beds 2 baths1,800 sq. ft.
4873 State Road 46 E, Nashville, IN 47448
MLS# 22118760Listed by: ECO-REALTY PARTNERS, LLC - New
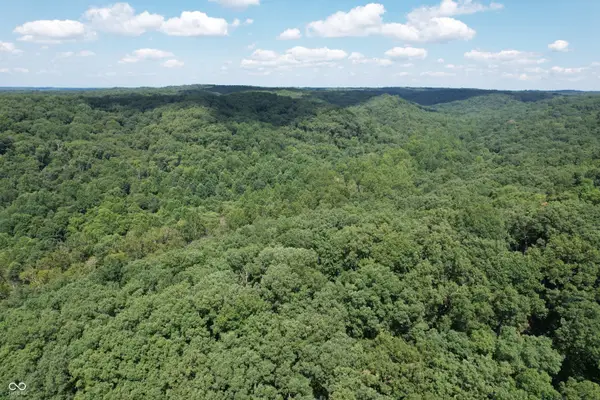 $200,000Active6.69 Acres
7850 E Deckard Ridge, Nashville, IN 47448
MLS# 22118735Listed by: MOSSY OAK PROPERTIES


Protect your home and budget from life's surprises with an Assurant Home Warranty, backed by a partner that supports you through every step of homeownership. Explore Plans.
© 2023 - 2026 ERA Franchise Systems LLC. All rights reserved. ERA Franchise Systems LLC fully supports the principles of the Fair Housing Act and the Equal Opportunity Act. ERA, ERA Real Estate powered, and their respective logos are registered service marks of ERA Franchise Systems LLC. Each office is independently owned and operated.