
6889 Foremans Passage Road, Nashville, IN 47448
Local realty services provided by:Schuler Bauer Real Estate ERA Powered
6889 Foremans Passage Road,Nashville, IN 47448
$650,000
- 3 Beds
- 3 Baths
- 3,342 sq. ft.
- Single family
- Active
Listed by: drew wyant, ryan ebener
Office: 1 percent lists indiana real estate
MLS#:22103720
Source:IN_MIBOR
Price summary
- Price:$650,000
- Price per sq. ft.:$194.49
About this home
Welcome to 6889 Foremans Passage, an upscale contemporary ranch tucked away on 16.5 wooded acres in beautiful Brown County. This spacious 3 bedroom, 2.5 bath home offers the perfect blend of modern comfort, thoughtful design, and peaceful privacy, all with convenient access to both Columbus and Nashville. The main level welcomes you with an inviting foyer that opens into a stunning great room featuring soaring 12-foot ceilings, abundant natural light, bamboo flooring, a gas-log fireplace, and beautiful wooded views. The open-concept layout flows into the dining area and large kitchen, complete with generous cabinet and counter space. The main level also includes the primary bedroom suite, an additional guest bedroom, a half bath, and a 2-car attached garage. The lower level offers incredible flexibility with elevator access between floors, a spacious family room with easy access to the outdoors, a living area with a built-in wet bar, a large third bedroom, second full bath, laundry room, utility room, mudroom, and a separate 2-car attached garage. New basement carpet adds a fresh touch, while the tankless water heater, automatic blinds, whole-house generator installed in 2024, and abundant storage provide everyday convenience. Outdoor living shines with fresh landscaping, a large deck, flagstone patio, built-in firepit, and a private wooded setting where you can enjoy peace, quiet, and frequent wildlife sightings. With 16.5 secluded acres, contemporary finishes, multiple garage spaces, and a layout designed for comfort and functionality, this Brown County retreat is truly one of a kind....
Contact an agent
Home facts
- Year built:2002
- Subdivision & Development:No Subdivision
- Listing ID #:22103720
- Added:91 day(s) ago
- Updated:August 22, 2026 at 03:37 PM
Rooms and interior
- Bedrooms:3
- Total bathrooms:3
- Full bathrooms:2
- Half bathrooms:1
- Flooring:Hardwood Floors
- Dining Description:Dining Combo/Kitchen
- Kitchen Description:Bar Fridge, Dishwasher, Disposal, Gas Cooktop, Microwave, Oven, Range Hood, Refrigerator, Trash Compactor
- Basement:Yes
- Basement Description:Basement, Finished, Full, Walk-Out Access
- Living area:3,342 sq. ft.
Heating and cooling
- Cooling:Central Electric
- Heating:Forced Air
- Central air:Yes
Structure and exterior
- Year built:2002
- Building area:3,342 sq. ft.
- Lot area:16.57 Acres
- Lot Features:Mature Trees, Wooded
- Architectural Style:Contemporary, Ranch
- Construction Materials:Stone, Stucco
- Exterior Features:Fire Pit
- Foundation Description:Concrete Perimeter, Full
Schools
- High school:Brown County High School
- Middle school:Brown County Junior High
- Elementary school:Van Buren Elementary School
Utilities
- Water:Public Water
Finances and disclosures
- Price:$650,000
- Price per sq. ft.:$194.49
Features and amenities
- Appliances:Gas Cooktop, Microwave, Refrigerator, Smoke Alarm, Washer
- Laundry features:Dryer, Laundry in Unit, Washer
- Amenities:Attic Access, Generator, Wet Bar, Wood Work Painted
Parking
- Parking description:Finished Garage, Service Door
- Garage:Yes
- Garage spaces:4
New listings near 6889 Foremans Passage Road
- New
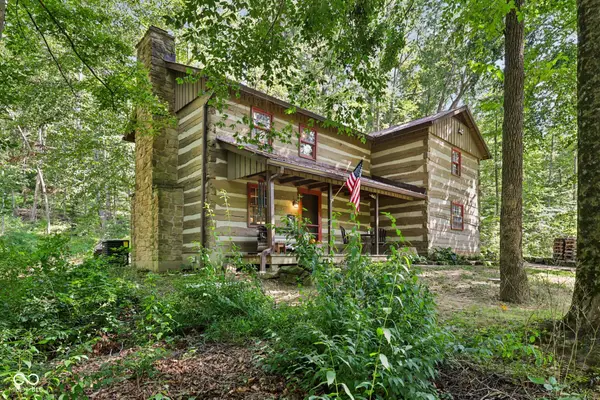 $384,500Active3 beds 2 baths2,544 sq. ft.
2851 S Whitehorse Road, Nashville, IN 47448
MLS# 22116205Listed by: REAL BROKER, LLC - New
 $335,000Active2 beds 2 baths1,536 sq. ft.
3599 Mockingbird Lane, Nashville, IN 47448
MLS# 202634309Listed by: FC TUCKER/BLOOMINGTON REALTORS - New
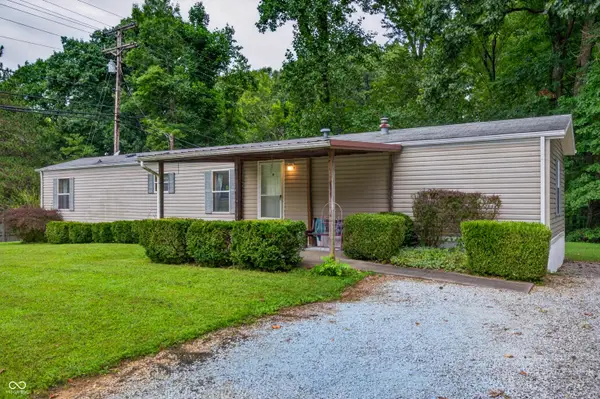 $119,900Active3 beds 2 baths924 sq. ft.
4858 South Shore Drive, Nashville, IN 47448
MLS# 22120144Listed by: BEAR REAL ESTATE SALES, LLC - New
 $325,000Active2 beds 1 baths1,080 sq. ft.
3380 Helmsburg Road, Nashville, IN 47448
MLS# 22121597Listed by: BEYCOME BROKERAGE REALTY LLC - New
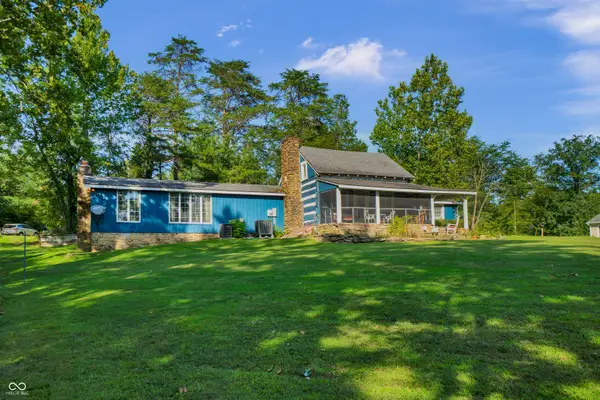 $340,000Active2 beds 2 baths2,344 sq. ft.
270 Coffey Hill Road, Nashville, IN 47448
MLS# 22121377Listed by: CARPENTER, REALTORS - Open Sun, 1 to 3pmNew
 $265,000Active3 beds 2 baths1,336 sq. ft.
1426 S State Road 135 Road, Nashville, IN 47448
MLS# 202634061Listed by: BERKSHIRE HATHAWAY HOMESERVICES INDIANA REALTY-BLOOMINGTON - New
 $210,000Active1 beds 1 baths1,360 sq. ft.
4987 Aqua Isle Road, Nashville, IN 47448
MLS# 22120946Listed by: BEAR REAL ESTATE SALES, LLC - New
 $410,000Active2 beds 1 baths2,010 sq. ft.
1970 W State Road #46, Nashville, IN 47448
MLS# 202633209Listed by: KELLER WILLIAMS - INDY METRO SOUTH LLC  $549,000Pending3 beds 4 baths3,379 sq. ft.
1280 Parkview Heights Road, Nashville, IN 47448
MLS# 202633125Listed by: CENTURY 21 SCHEETZ - BLOOMINGTON- New
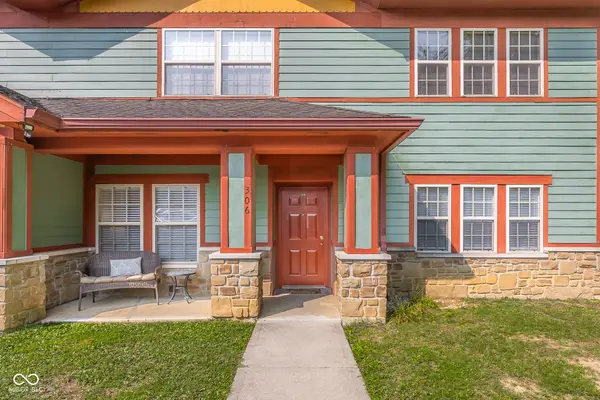 $329,900Active2 beds 2 baths1,167 sq. ft.
2375 Fairway Drive # 306, Nashville, IN 47448
MLS# 22119623Listed by: 1 PERCENT LISTS INDIANA REAL ESTATE


Protect your home and budget from life's surprises with an Assurant Home Warranty, backed by a partner that supports you through every step of homeownership. Explore Plans.
© 2023 - 2026 ERA Franchise Systems LLC. All rights reserved. ERA Franchise Systems LLC fully supports the principles of the Fair Housing Act and the Equal Opportunity Act. ERA, ERA Real Estate powered, and their respective logos are registered service marks of ERA Franchise Systems LLC. Each office is independently owned and operated.