
1002 Woodmount Drive, New Albany, IN 47150
Local realty services provided by:Schuler Bauer Real Estate ERA Powered
1002 Woodmount Drive,New Albany, IN 47150
- 4 Beds
- 3 Baths
- 3,712 sq. ft.
- Single family
- Active
Upcoming open houses
- Thu, Sep 1011:00 am - 01:00 pm
- Thu, Sep 2411:00 am - 01:00 pm
Listed by: douglas harritt
Office: harritt group, inc
MLS#:2026011168
Source:IN_SIRA
Price summary
- Price:
About this home
WOODLAND HILLS BRICK HOME & GARAGE ONLINE AUCTION - BIDDING ENDS: THURSDAY, SEPTEMBER 24 @ 2PM. A classic 4 bedroom - 3 bath bi-level home in Woodland Hills, just off Captain Frank Road, offers 3,712 square feet of finished living space on two levels including a spacious family room addition built by Gary Longest with 13’ 6” cathedral ceiling with skylights, double see-through fireplace in LR & DR, and fully equipped kitchen with island. The lower-level features rec room with wet bar, a second family room with wood-burning fireplace, private 4th bedroom with full bath nearby, and a large equipped laundry utility room with deep sink. The versatile floor plan provides multiple living and entertaining spaces. Situated on a 0.74-acre landscaped and wooded lot, the property also features a detached 2-car garage, concrete patios and covered front porch for outdoor entertaining and relaxation. TERMS: 10% BUYERS PREMIUM added to hammer bid to determine purchase price. A 10% non-refundable down payment is due within 24 hours, with balance due in 40 days. Selling as-is with no contingencies. Inspections are welcomed prior to auction. Financing is permitted but not contingent upon loan approval or appraisal. The buyer pays all closing costs. Possession at closing. Taxes prorated to closing. See Bid Packet for complete terms....
Contact an agent
Home facts
- Year built:1967
- Subdivision & Development:Woodland Hills
- Listing ID #:2026011168
- Added:1 day(s) ago
- Updated:September 03, 2026 at 06:11 PM
Rooms and interior
- Bedrooms:4
- Total bathrooms:3
- Full bathrooms:3
- Dining Description:Separate Formal Dining Room
- Bathrooms Description:Bath in Primary Bedroom, Ceramic Bath
- Kitchen Description:Dishwasher, Disposal, Kitchen Island, Microwave, Oven, Range, Refrigerator, Self-Cleaning Oven
- Basement:Yes
- Basement Description:Crawl Space
- Living area:3,712 sq. ft.
Heating and cooling
- Cooling:Central Air, Wall Units
- Heating:Forced Air
- Central air:Yes
Structure and exterior
- Roof:Shingle
- Year built:1967
- Building area:3,712 sq. ft.
- Lot area:0.74 Acres
- Lot Features:Secluded
- Architectural Style:Bi-Level
- Construction Materials:Brick, Frame
- Exterior Features:Covered, Fence, Landscaping, Patio, Porch
- Foundation Description:Crawlspace, Slab
- Levels:2 Story
Utilities
- Water:Connected, Public
Finances and disclosures
- Price:
- Tax amount:$2,415
Features and amenities
- Appliances:Dishwasher, Disposal, Dryer, Microwave, Oven, Range, Refrigerator, Self Cleaning Oven, Washer
- Laundry features:Dryer, In Basement, Laundry Room, Washer
- Amenities:Bookcases, Ceiling Fans, Entrance Foyer, Game Room, Skylights, Vaulted Ceiling, Wet Bar, win_Skylights
Parking
- Parking description:Detached, Garage, Garage Door Opener, Garage Faces Front
- Garage:Yes
- Garage spaces:2
New listings near 1002 Woodmount Drive
- Open Sun, 2 to 4pmNew
 $189,900Active2 beds 1 baths1,155 sq. ft.
1746 E Spring St, New Albany, IN 47150
MLS# 1728042Listed by: SEMONIN REALTORS - New
 $269,900Active2 beds 2 baths1,361 sq. ft.
3507 Wexford Court, New Albany, IN 47150
MLS# 2026011392Listed by: LOPP REAL ESTATE BROKERS - New
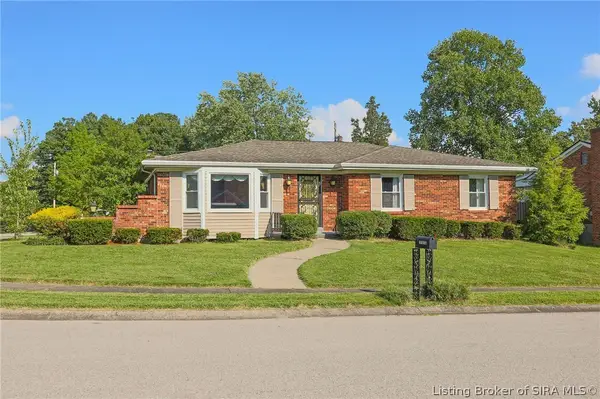 Listed by ERA$259,999Active3 beds 3 baths2,134 sq. ft.
3328 Ashley Court, New Albany, IN 47150
MLS# 2026011424Listed by: SCHULER BAUER REAL ESTATE SERVICES ERA POWERED (N - New
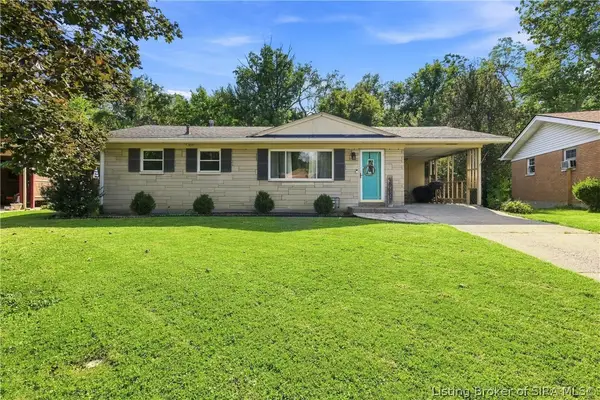 $230,000Active2 beds 1 baths1,726 sq. ft.
2619 Pamela Drive, New Albany, IN 47150
MLS# 2026011456Listed by: RE/MAX FIRST - New
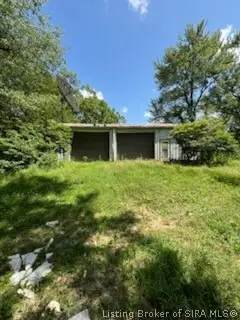 $99,900Active1 beds 2 baths
5456 State Road 111, New Albany, IN 47150
MLS# 2026011434Listed by: MAINSTREET REALTORS - New
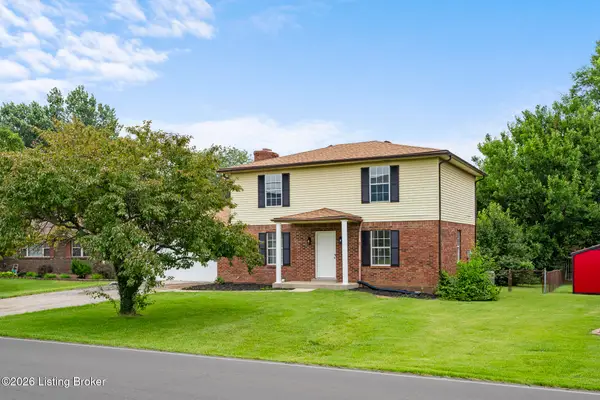 $275,000Active3 beds 2 baths2,264 sq. ft.
3612 Saint Joseph Rd, New Albany, IN 47150
MLS# 1727918Listed by: WHITE PICKET REAL ESTATE - New
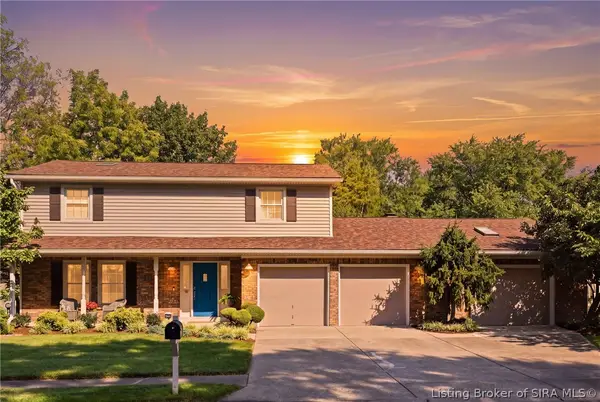 $359,900Active4 beds 3 baths2,768 sq. ft.
1029 Cliffwood Drive, New Albany, IN 47150
MLS# 2026011414Listed by: NEST REALTY - New
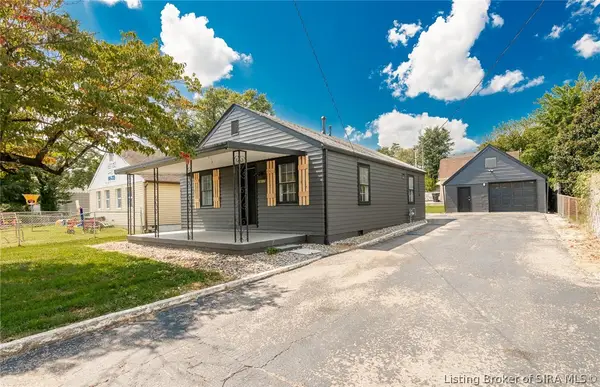 $194,900Active2 beds 1 baths768 sq. ft.
2617 Grant Line Road, New Albany, IN 47150
MLS# 2026011397Listed by: PROPERTY ADVANCEMENT REALTY - New
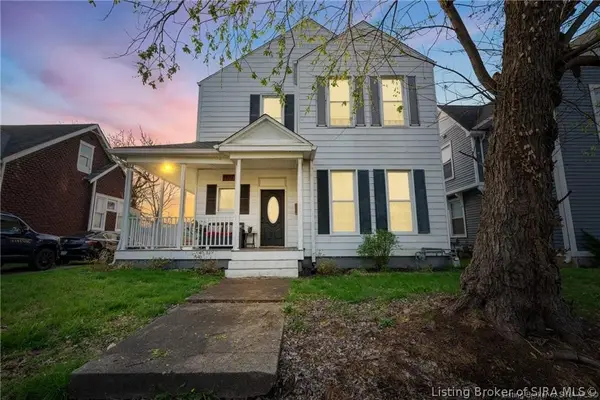 $284,000Active4 beds 4 baths2,820 sq. ft.
1832 Ekin Avenue, New Albany, IN 47150
MLS# 2026011394Listed by: THRIVE REALTY


Protect your home and budget from life's surprises with an Assurant Home Warranty, backed by a partner that supports you through every step of homeownership. Explore Plans.
© 2023 - 2026 ERA Franchise Systems LLC. All rights reserved. ERA Franchise Systems LLC fully supports the principles of the Fair Housing Act and the Equal Opportunity Act. ERA, ERA Real Estate powered, and their respective logos are registered service marks of ERA Franchise Systems LLC. Each office is independently owned and operated.