
1029 Cliffwood Drive, New Albany, IN 47150
Local realty services provided by:Schuler Bauer Real Estate ERA Powered
1029 Cliffwood Drive,New Albany, IN 47150
$359,900
- 4 Beds
- 3 Baths
- 2,768 sq. ft.
- Single family
- Active
Upcoming open houses
- Wed, Sep 0205:00 pm - 07:00 pm
Listed by: lora mindel
Office: nest realty
MLS#:2026011414
Source:IN_SIRA
Price summary
- Price:$359,900
- Price per sq. ft.:$130.02
About this home
OPEN HOUSE WED. 9/2, 5-7 PM. This beautiful ONE-OWNER home has been meticulously maintained and is truly one of a kind! It features a spacious two-car garage (21.5’ x 21.6’) plus an additional MASSIVE heated-and-cooled garage/workshop (17.6’ x 33.5’).
Inside, the main level showcases gorgeous custom Brazilian hardwood floors, a welcoming living room, formal dining room and bright kitchen with granite countertops and a gas range. The family room features a gas fireplace surrounded by custom-built bookcases, while a convenient half bath completes the main level.
Step outside to the screened-in porch (with tile floor) overlooking the park-like backyard and charming garden shed. Upstairs, you’ll fall in LOVE with the HUGE primary suite (12.7’ x 29.2’), featuring a skylight, a built-in bookcase, walk-in closet and beautifully remodeled custom bathroom with a luxurious, spa-like feel. Three additional bedrooms—one of which could make the perfect home office—and another newly remodeled custom bathroom complete the second floor.
The basement provides more space than you can imagine, including a large recreation room (25.7’ x 13.4’), exercise room, office area, two storage areas and more!
Additional highlights include a new tankless water heater, new sump pump, two-year-old roof, whole-house Generac generator and HVAC system less than eight years old. This exceptional home is truly a GEM you won’t want to miss!...
Contact an agent
Home facts
- Year built:1977
- Subdivision & Development:Oakwood Estates
- Listing ID #:2026011414
- Added:1 day(s) ago
- Updated:September 01, 2026 at 10:54 PM
Rooms and interior
- Bedrooms:4
- Total bathrooms:3
- Full bathrooms:2
- Half bathrooms:1
- Dining Description:Separate Formal Dining Room
- Bathrooms Description:Ceramic Bath, Separate Shower
- Kitchen Description:Dishwasher, Disposal, Eat-in Kitchen, Microwave, Oven, Range, Refrigerator
- Basement:Yes
- Basement Description:Partially Finished, Sump Pump
- Living area:2,768 sq. ft.
Heating and cooling
- Cooling:Central Air
- Heating:Forced Air
- Central air:Yes
Structure and exterior
- Year built:1977
- Building area:2,768 sq. ft.
- Lot area:0.28 Acres
- Architectural Style:Two Story
- Construction Materials:Brick, Frame
- Exterior Features:Covered, Enclosed, Enclosed Porch, Patio, Porch, Screened
- Foundation Description:Poured
- Levels:2 Story
Utilities
- Water:Connected, Public
Finances and disclosures
- Price:$359,900
- Price per sq. ft.:$130.02
- Tax amount:$3,179
Features and amenities
- Appliances:Dishwasher, Disposal, Generator, Microwave, Oven, Range, Refrigerator, Water Softener
- Laundry features:In Basement, Laundry Room
- Amenities:Attic, Bookcases, Ceiling Fans, Home Office, Security System, Skylights, Storage, Walk-In Closet(s), Window Blinds, win_Skylights
Parking
- Parking description:Attached, Garage, Garage Door Opener
- Garage:Yes
- Garage spaces:4
New listings near 1029 Cliffwood Drive
- New
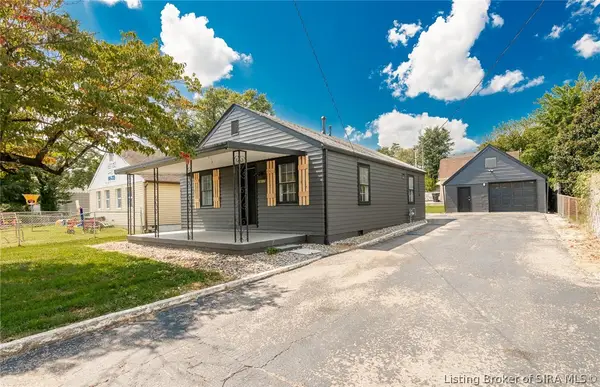 $194,900Active2 beds 1 baths768 sq. ft.
2617 Grant Line Road, New Albany, IN 47150
MLS# 2026011397Listed by: PROPERTY ADVANCEMENT REALTY - New
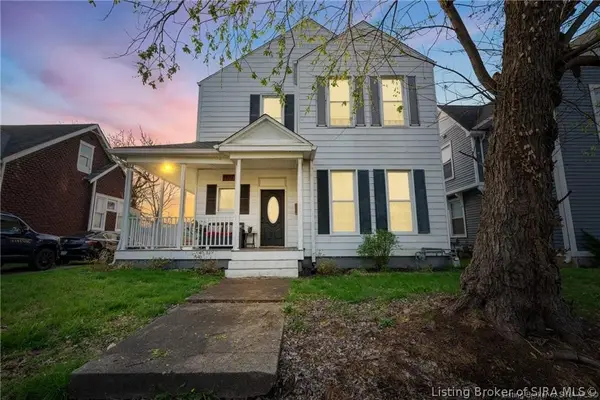 $284,000Active4 beds 4 baths2,820 sq. ft.
1832 Ekin Avenue, New Albany, IN 47150
MLS# 2026011394Listed by: THRIVE REALTY - New
 $319,900Active3 beds 3 baths1,536 sq. ft.
509 E 5th Street, New Albany, IN 47150
MLS# 2026011385Listed by: MAJESTIC REAL ESTATE & DEV. - New
 $489,900Active3 beds 4 baths3,633 sq. ft.
1700 Oak Grove Drive, New Albany, IN 47150
MLS# 2026011359Listed by: LOPP REAL ESTATE BROKERS - New
 Listed by ERA$289,900Active3 beds 2 baths1,594 sq. ft.
3002 Barrington Court, New Albany, IN 47150
MLS# 2026011379Listed by: SCHULER BAUER REAL ESTATE SERVICES ERA POWERED (N - New
 $140,000Active3 beds 1 baths1,195 sq. ft.
1934 Division Street, New Albany, IN 47150
MLS# 2026011349Listed by: JPAR ASPIRE - New
 Listed by ERA$199,000Active2 beds 1 baths936 sq. ft.
1409 Culbertson Avenue, New Albany, IN 47150
MLS# 2026011348Listed by: SCHULER BAUER REAL ESTATE SERVICES ERA POWERED (N - New
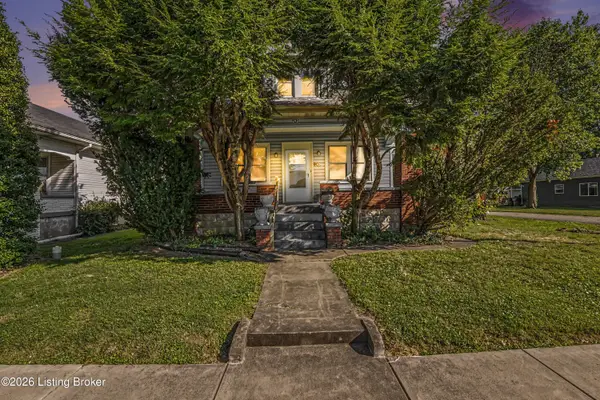 $200,000Active3 beds 2 baths1,584 sq. ft.
202 Olive Ave, New Albany, IN 47150
MLS# 1727717Listed by: KELLER WILLIAMS REALTY - New
 $199,900Active3 beds 2 baths1,856 sq. ft.
1906 E Elm Street, New Albany, IN 47150
MLS# 2026011346Listed by: DIAMOND KEY REALTORS


Protect your home and budget from life's surprises with an Assurant Home Warranty, backed by a partner that supports you through every step of homeownership. Explore Plans.
© 2023 - 2026 ERA Franchise Systems LLC. All rights reserved. ERA Franchise Systems LLC fully supports the principles of the Fair Housing Act and the Equal Opportunity Act. ERA, ERA Real Estate powered, and their respective logos are registered service marks of ERA Franchise Systems LLC. Each office is independently owned and operated.