
1233 Vance Avenue, New Albany, IN 47150
Local realty services provided by:Schuler Bauer Real Estate ERA Powered
1233 Vance Avenue,New Albany, IN 47150
$360,000
- 4 Beds
- 2 Baths
- 2,570 sq. ft.
- Single family
- Active
Listed by: william o fischer jr
Office: 502 real estate
MLS#:2026011679
Source:IN_SIRA
Price summary
- Price:$360,000
- Price per sq. ft.:$140.08
About this home
Wonderful 4 bedroom Walkout Ranch with finished Rec Room on Lower level. Home has recently been updated with new flooring throughout, New Kitchen Cabinets and tops, Appliances, and updated Bathrooms on the upper level. Roof has also been recently Replaced. Next door building lot located at 1235 Vance Ave is also included with the sale of 1233 Vance avenue.
Contact an agent
Home facts
- Year built:1960
- Listing ID #:2026011679
- Added:1 day(s) ago
- Updated:September 22, 2026 at 05:06 PM
Rooms and interior
- Bedrooms:4
- Total bathrooms:2
- Full bathrooms:2
- Bathrooms Description:Bath in Primary Bedroom
- Kitchen Description:Dishwasher, Eat-in Kitchen, Microwave, Oven, Range, Refrigerator
- Basement:Yes
- Basement Description:Exterior Entry, Finished, Partially Finished, Walk-Out Access
- Living area:2,570 sq. ft.
Heating and cooling
- Cooling:Central Air
- Heating:Forced Air
- Central air:Yes
Structure and exterior
- Roof:Shingle
- Year built:1960
- Building area:2,570 sq. ft.
- Lot area:0.25 Acres
- Lot Features:Additional Land Available
- Architectural Style:One Story
- Construction Materials:Brick, Frame, Vinyl Siding
- Exterior Features:Balcony, Deck, Patio
- Foundation Description:Cellar, Poured
- Levels:1 Story
Utilities
- Water:Connected, Public
Finances and disclosures
- Price:$360,000
- Price per sq. ft.:$140.08
- Tax amount:$5,421
Features and amenities
- Appliances:Dishwasher, Microwave, Oven, Range, Refrigerator
- Laundry features:In Basement
- Amenities:Ceiling Fans, Open Floorplan, Storage, Vaulted Ceiling
Parking
- Parking description:Attached, Garage
- Garage:Yes
- Garage spaces:2
New listings near 1233 Vance Avenue
- Open Wed, 5 to 7pmNew
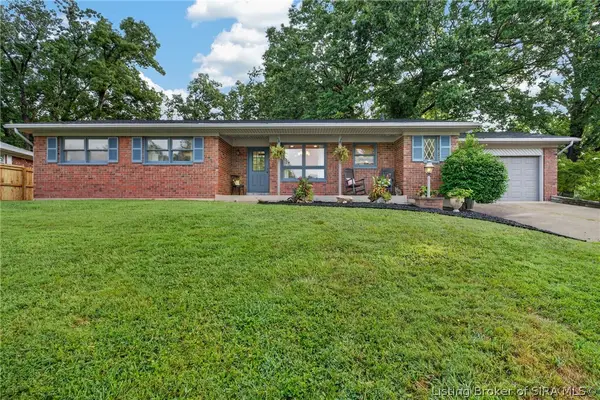 $299,900Active3 beds 3 baths2,984 sq. ft.
118 Farrington Drive, New Albany, IN 47150
MLS# 2026011965Listed by: REAL BROKER, LLC - New
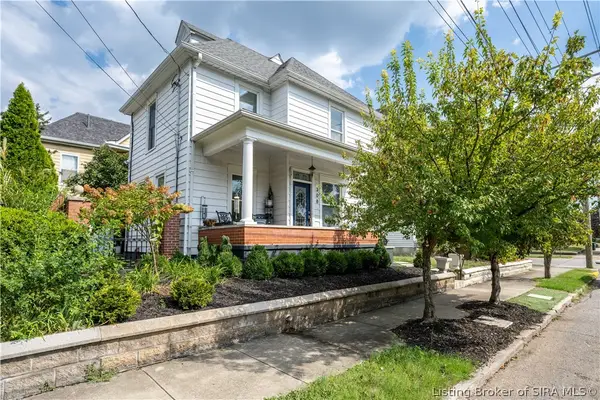 Listed by ERA$270,000Active3 beds 2 baths1,402 sq. ft.
308 E 9th Street, New Albany, IN 47150
MLS# 2026011892Listed by: SCHULER BAUER REAL ESTATE SERVICES ERA POWERED (N - New
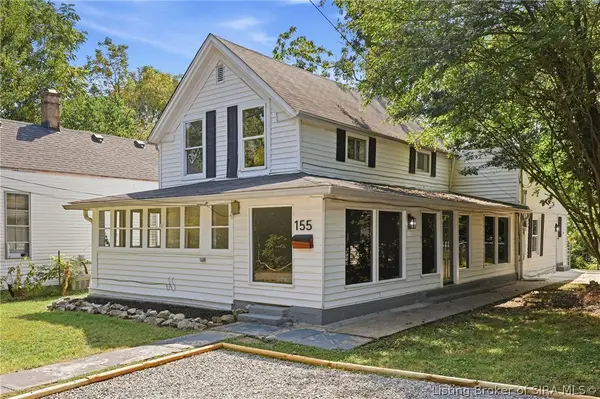 $195,000Active4 beds 1 baths1,888 sq. ft.
155 Jackson Street, New Albany, IN 47150
MLS# 2026011875Listed by: SIMPLER.REALESTATE - New
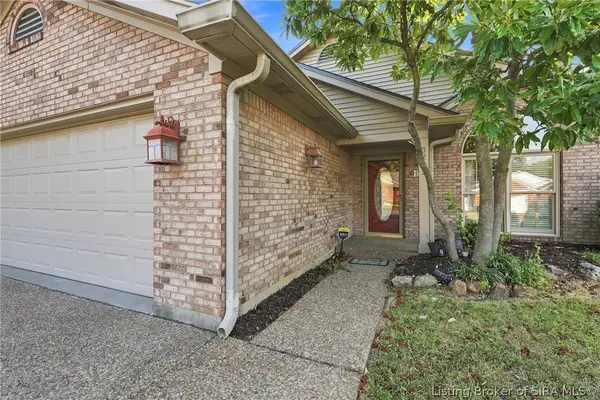 $314,900Active4 beds 3 baths2,500 sq. ft.
3212 Slate Creek Court, New Albany, IN 47150
MLS# 2026011934Listed by: JAN SCHOLTZ REALTORS - New
 $275,000Active3 beds 2 baths1,490 sq. ft.
4102 Mel Smith Road, New Albany, IN 47150
MLS# 2026011880Listed by: GREEN TREE REAL ESTATE SERVICES - New
 $239,900Active3 beds 2 baths1,647 sq. ft.
102 Maevi Drive, New Albany, IN 47150
MLS# 2026011913Listed by: COMPASS REALTORS, LLC - New
 $535,000Active4 beds 3 baths2,716 sq. ft.
2707 Clearstream Court, New Albany, IN 47150
MLS# 2026011911Listed by: WHITE PICKET REAL ESTATE - New
 Listed by ERA$165,000Active2 beds 2 baths1,176 sq. ft.
114 Colonial Drive, New Albany, IN 47150
MLS# 2026011894Listed by: SCHULER BAUER REAL ESTATE SERVICES ERA POWERED (N - New
 $236,900Active3 beds 2 baths1,572 sq. ft.
759 Linden Street, New Albany, IN 47150
MLS# 2026011909Listed by: GREEN TREE REAL ESTATE SERVICES


Protect your home and budget from life's surprises with an Assurant Home Warranty, backed by a partner that supports you through every step of homeownership. Explore Plans.
© 2023 - 2026 ERA Franchise Systems LLC. All rights reserved. ERA Franchise Systems LLC fully supports the principles of the Fair Housing Act and the Equal Opportunity Act. ERA, ERA Real Estate powered, and their respective logos are registered service marks of ERA Franchise Systems LLC. Each office is independently owned and operated.