
131 Adams Street, New Albany, IN 47150
Local realty services provided by:Schuler Bauer Real Estate ERA Powered
131 Adams Street,New Albany, IN 47150
$130,000
- 2 Beds
- 1 Baths
- 672 sq. ft.
- Single family
- Active
Listed by: rob gaines, jenna mattingly-davis
Office: keller williams realty consultants
MLS#:2026010907
Source:IN_SIRA
Price summary
- Price:$130,000
- Price per sq. ft.:$193.45
About this home
Welcome to 131 Adams Street in New Albany! This 2-bedroom, 1-bathroom home offers a practical layout with comfortable living space and a convenient location near Baptist Floyd Hospital, several restaurants, grocery and retail stores. The property features a fenced in backyard and a detached shed in the backyard, providing additional storage for tools and equipment. The home is being sold AS-IS. Seller is a licensed real estate agent.
Contact an agent
Home facts
- Year built:1946
- Listing ID #:2026010907
- Added:30 day(s) ago
- Updated:September 14, 2026 at 07:47 PM
Rooms and interior
- Bedrooms:2
- Total bathrooms:1
- Full bathrooms:1
- Kitchen Description:Microwave, Oven, Range, Refrigerator
- Basement:Yes
- Basement Description:Crawl Space
- Living area:672 sq. ft.
Heating and cooling
- Cooling:Central Air
- Heating:Forced Air
- Central air:Yes
Structure and exterior
- Year built:1946
- Building area:672 sq. ft.
- Lot area:0.12 Acres
- Architectural Style:One Story
- Construction Materials:Frame, Vinyl Siding
- Exterior Features:Fence, Patio
- Foundation Description:Crawlspace
- Levels:1 Story
Utilities
- Water:Connected, Public
Finances and disclosures
- Price:$130,000
- Price per sq. ft.:$193.45
- Tax amount:$1,672
Features and amenities
- Appliances:Dryer, Microwave, Oven, Range, Refrigerator, Washer
- Laundry features:Dryer, Main Level, Washer
- Amenities:Ceiling Fans
New listings near 131 Adams Street
- New
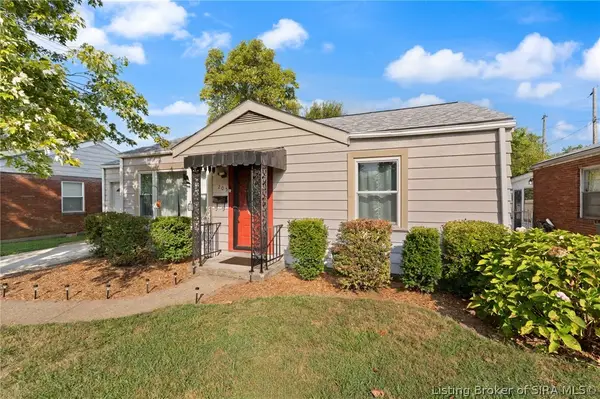 $215,000Active2 beds 2 baths1,170 sq. ft.
205 E Lewis Street, New Albany, IN 47150
MLS# 2026011746Listed by: BECKORT AUCTIONS, LLC - New
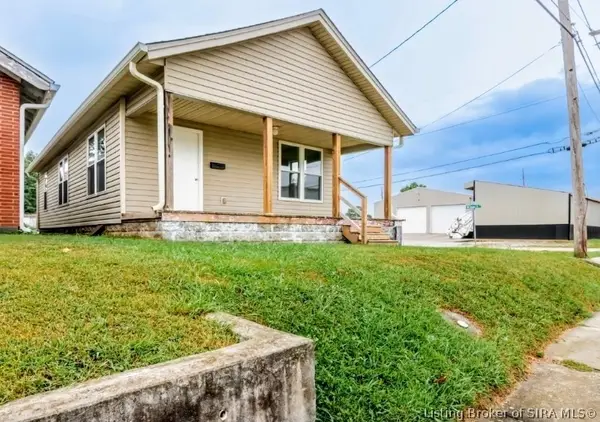 $165,000Active2 beds 1 baths924 sq. ft.
71 E 18th Street, New Albany, IN 47150
MLS# 2026011704Listed by: GREEN TREE REAL ESTATE SERVICES - New
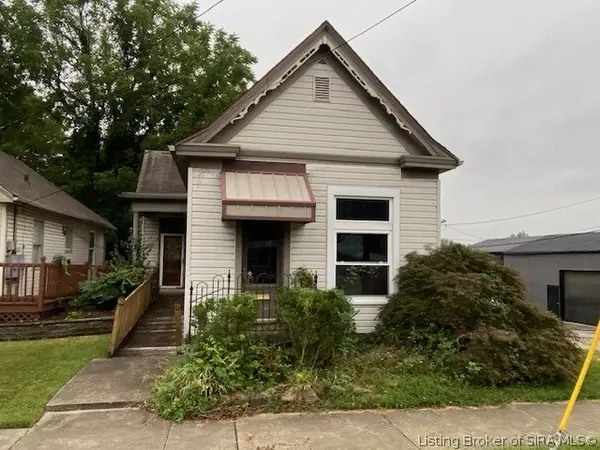 $129,000Active4 beds 2 baths1,377 sq. ft.
307 W Main Street, New Albany, IN 47150
MLS# 2026011682Listed by: REI REALTY, LLC - New
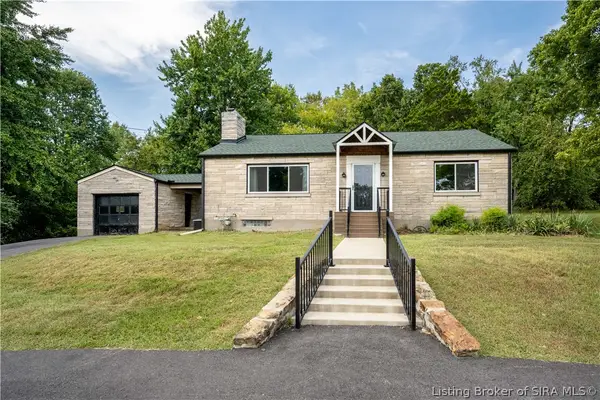 $275,000Active3 beds 1 baths1,470 sq. ft.
1812 Crestview Drive, New Albany, IN 47150
MLS# 2026011661Listed by: COLDWELL BANKER MCMAHAN - New
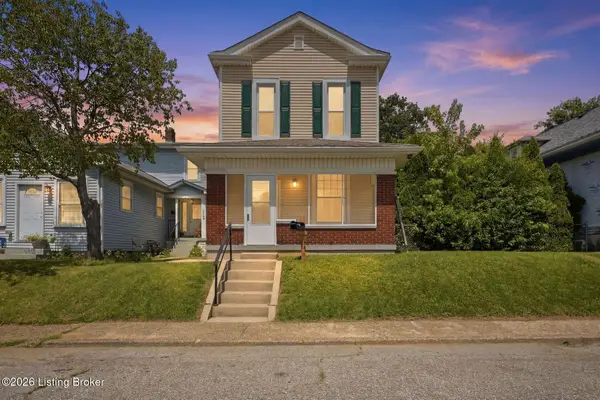 $275,000Active3 beds 2 baths1,954 sq. ft.
1126 Myrtle Ave, New Albany, IN 47150
MLS# 1728806Listed by: LENIHAN SOTHEBY'S INT'L REALTY - New
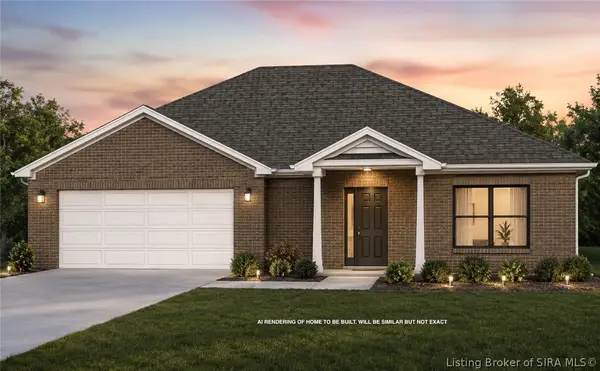 $399,900Active3 beds 2 baths1,728 sq. ft.
3934 Sarah Lane, New Albany, IN 47150
MLS# 2026011586Listed by: SOUTHERN HOMES REALTY - New
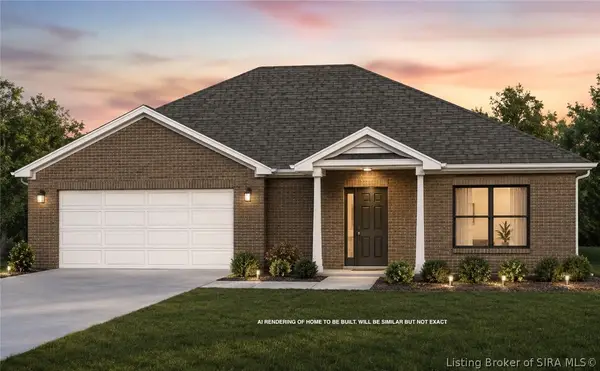 $399,900Active3 beds 2 baths1,728 sq. ft.
3936 Sarah Lane, New Albany, IN 47150
MLS# 2026011618Listed by: SOUTHERN HOMES REALTY - New
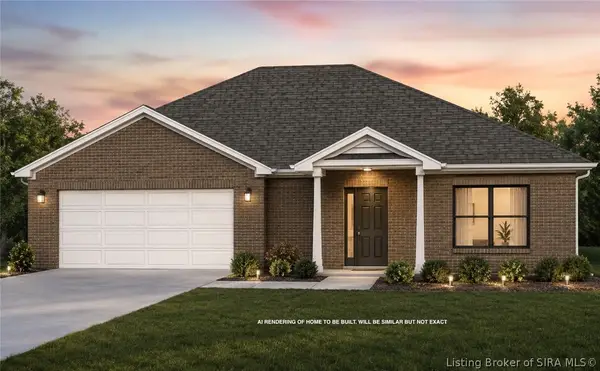 $399,900Active3 beds 2 baths1,728 sq. ft.
3937 Sarah Lane, New Albany, IN 47150
MLS# 2026011619Listed by: SOUTHERN HOMES REALTY - New
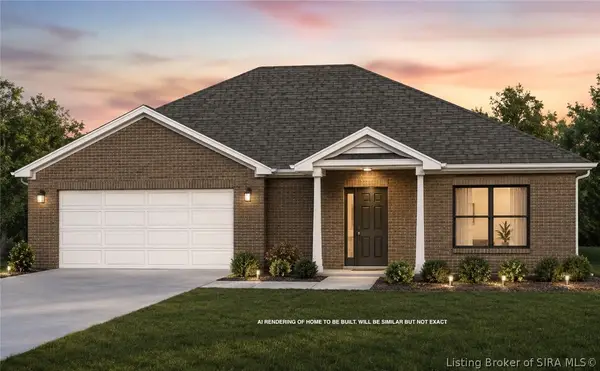 $399,900Active3 beds 2 baths1,728 sq. ft.
3595 Sarah Lane, New Albany, IN 47150
MLS# 2026011620Listed by: SOUTHERN HOMES REALTY - New
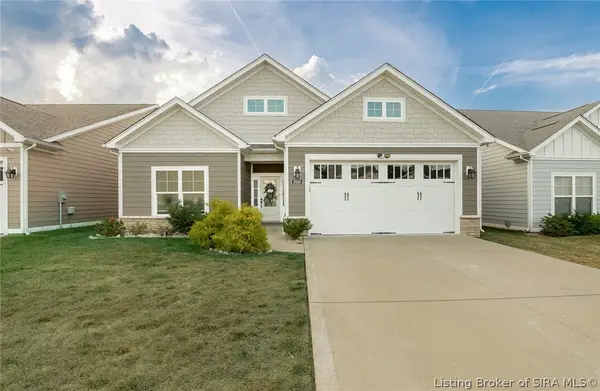 $319,900Active3 beds 4 baths1,636 sq. ft.
3916 Windsor Creek Drive, New Albany, IN 47150
MLS# 2026011646Listed by: 1% LISTS PURPLE DOOR IN KY


Protect your home and budget from life's surprises with an Assurant Home Warranty, backed by a partner that supports you through every step of homeownership. Explore Plans.
© 2023 - 2026 ERA Franchise Systems LLC. All rights reserved. ERA Franchise Systems LLC fully supports the principles of the Fair Housing Act and the Equal Opportunity Act. ERA, ERA Real Estate powered, and their respective logos are registered service marks of ERA Franchise Systems LLC. Each office is independently owned and operated.