
3916 Windsor Creek Drive, New Albany, IN 47150
Local realty services provided by:Schuler Bauer Real Estate ERA Powered
3916 Windsor Creek Drive,New Albany, IN 47150
$319,900
- 3 Beds
- 4 Baths
- 1,636 sq. ft.
- Single family
- Active
Listed by: michelle schnell-gammons
Office: 1% lists purple door in ky
MLS#:2026011646
Source:IN_SIRA
Price summary
- Price:$319,900
- Price per sq. ft.:$195.54
About this home
Welcome Home! This 3 bedroom 2 full bath home offers ONE LEVEL LIVING! The home is just 5 years new and the roof was replaced in 2025. You enter the detailed trimmed foyer into a large open concept Living Room with lots of windows offering natural light. The Kitchen is open with lots of cabinetry, large island with seating and a large pantry cabinet for storage. The kitchen opens into the Dining area and Living Room for easy entertaining and access. The large deck is just off the dining area and is freshly stained. The primary bedroom has a barn door for easy opening into a large primary bath with dual sinks and a large vanity area. The walk-in shower has a window to let in natural light. The walk-in closet is just steps away. The 2nd bedroom is toward the front of the home and the 3rd bedroom has double sliding barn doors. The Laundry area is just inside the garage and has a long counter space area. Conveniently located to 265 and Charlestown Road with easy access to everything.
Contact an agent
Home facts
- Year built:2021
- Subdivision & Development:Windsor Creek
- Listing ID #:2026011646
- Added:1 day(s) ago
- Updated:September 11, 2026 at 12:57 AM
Rooms and interior
- Bedrooms:3
- Total bathrooms:4
- Full bathrooms:2
- Half bathrooms:2
- Dining Description:Breakfast Bar
- Bathrooms Description:Bath in Primary Bedroom
- Kitchen Description:Dishwasher, Disposal, Eat-in Kitchen, Kitchen Island, Microwave, Oven, Range
- Bedroom Description:Main Level Primary
- Living area:1,636 sq. ft.
Heating and cooling
- Cooling:Central Air
- Heating:Heat Pump
- Central air:Yes
Structure and exterior
- Roof:Shingle
- Year built:2021
- Building area:1,636 sq. ft.
- Lot area:0.12 Acres
- Architectural Style:One Story
- Construction Materials:Fiber Cement, Frame
- Exterior Features:Deck, Landscaping, Porch
- Foundation Description:Slab
- Levels:1 Story
Utilities
- Water:Connected, Public
Finances and disclosures
- Price:$319,900
- Price per sq. ft.:$195.54
- Tax amount:$7,647
Features and amenities
- Appliances:Dishwasher, Disposal, Microwave, Oven, Range
- Laundry features:Laundry Room, Main Level
- Amenities:Ceiling Fans, Entrance Foyer, Mud Room, Open Floorplan, Thermal Windows, Utility Room, Vaulted Ceiling, Walk-In Closet(s)
Parking
- Parking description:Attached, Garage, Garage Door Opener
- Garage:Yes
- Garage spaces:2
New listings near 3916 Windsor Creek Drive
- New
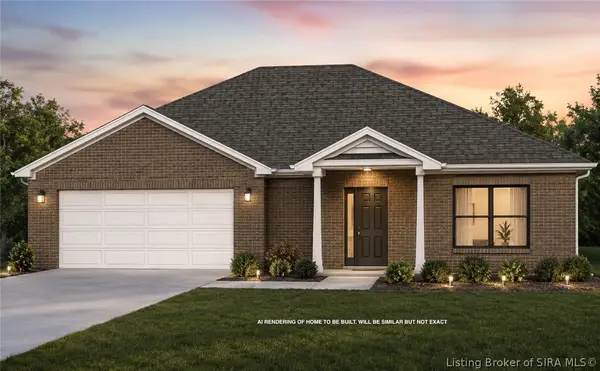 $399,900Active3 beds 2 baths1,728 sq. ft.
3934 Sarah Lane, New Albany, IN 47150
MLS# 2026011586Listed by: SOUTHERN HOMES REALTY - New
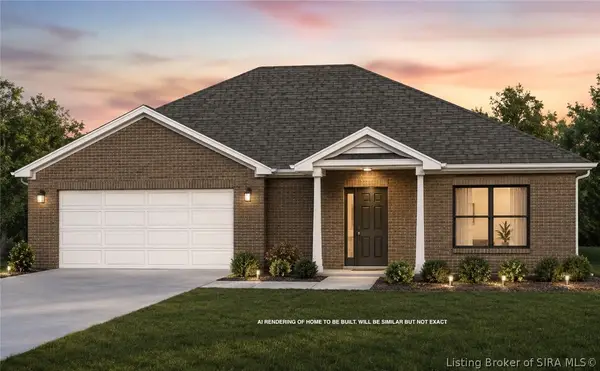 $399,900Active3 beds 2 baths1,728 sq. ft.
3936 Sarah Lane, New Albany, IN 47150
MLS# 2026011618Listed by: SOUTHERN HOMES REALTY - New
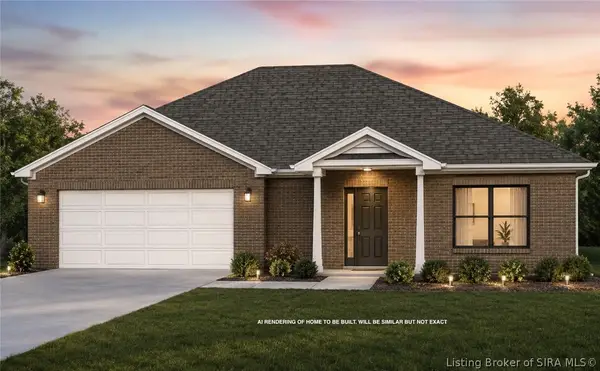 $399,900Active3 beds 2 baths1,728 sq. ft.
3937 Sarah Lane, New Albany, IN 47150
MLS# 2026011619Listed by: SOUTHERN HOMES REALTY - New
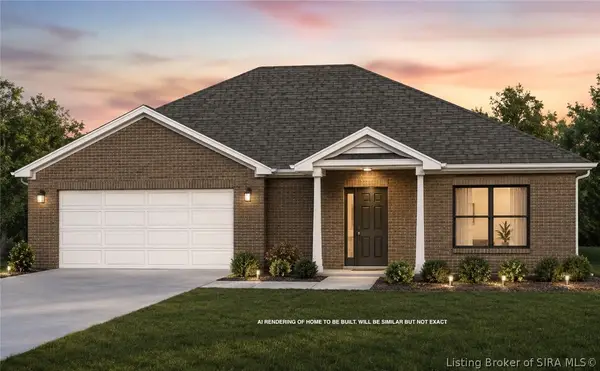 $399,900Active3 beds 2 baths1,728 sq. ft.
3595 Sarah Lane, New Albany, IN 47150
MLS# 2026011620Listed by: SOUTHERN HOMES REALTY - New
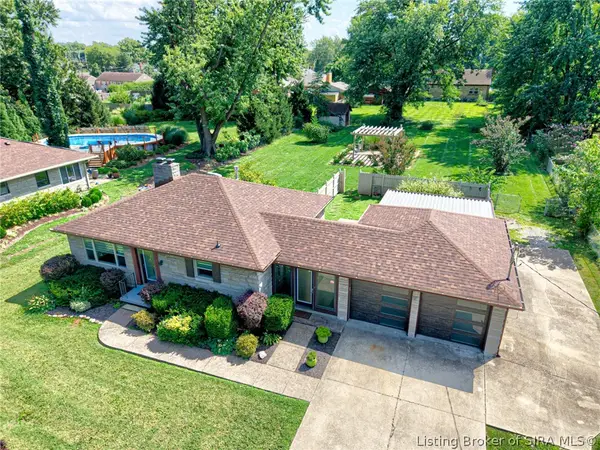 $250,000Active2 beds 1 baths1,080 sq. ft.
1727 Scheller Lane, New Albany, IN 47150
MLS# 2026011643Listed by: SEMONIN REALTORS - Open Sun, 2 to 4pmNew
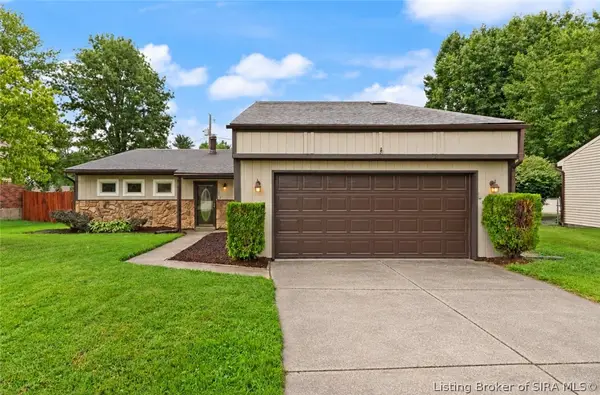 $265,000Active4 beds 2 baths1,488 sq. ft.
313 Mary Drive, New Albany, IN 47150
MLS# 2026011059Listed by: WARD REALTY SERVICES - Open Sun, 2 to 4pmNew
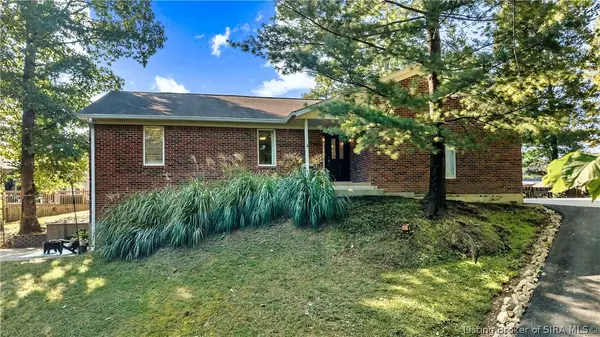 Listed by ERA$355,500Active4 beds 3 baths3,332 sq. ft.
5 Crestway Court, New Albany, IN 47150
MLS# 2026011683Listed by: SCHULER BAUER REAL ESTATE SERVICES ERA POWERED (N - New
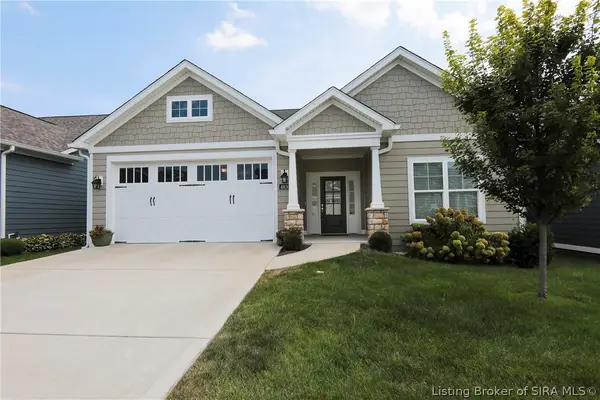 $319,900Active3 beds 2 baths1,560 sq. ft.
4830 Ashbury Drive, New Albany, IN 47150
MLS# 2026011650Listed by: SEMONIN REALTORS - New
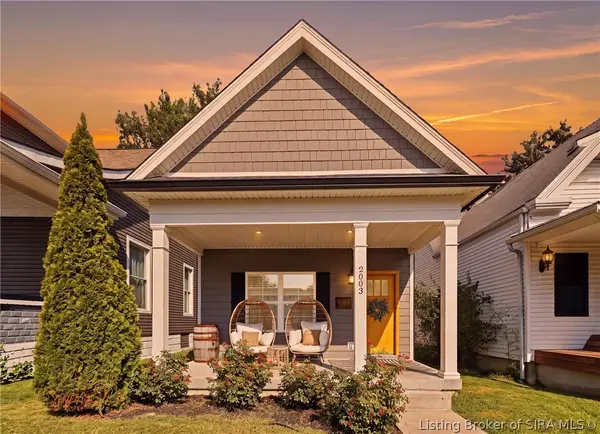 $275,000Active3 beds 3 baths1,515 sq. ft.
2003 Culbertson Avenue, New Albany, IN 47150
MLS# 2026011151Listed by: ASPIRE REAL ESTATE GROUP


Protect your home and budget from life's surprises with an Assurant Home Warranty, backed by a partner that supports you through every step of homeownership. Explore Plans.
© 2023 - 2026 ERA Franchise Systems LLC. All rights reserved. ERA Franchise Systems LLC fully supports the principles of the Fair Housing Act and the Equal Opportunity Act. ERA, ERA Real Estate powered, and their respective logos are registered service marks of ERA Franchise Systems LLC. Each office is independently owned and operated.