
1515 Walnut Street, New Albany, IN 47150
Local realty services provided by:Schuler Bauer Real Estate ERA Powered
1515 Walnut Street,New Albany, IN 47150
$240,000
- 3 Beds
- 2 Baths
- 1,653 sq. ft.
- Single family
- Active
Listed by: jared housier
Office: southern homes realty
MLS#:2026011105
Source:IN_SIRA
Price summary
- Price:$240,000
- Price per sq. ft.:$145.19
About this home
Looking for lots of GARAGE SPACE? Don't miss this one! With a HUGE 2 car garage, additional 1 car garage, and 2 sheds there is no lack of space here! All garages and 1 shed have electric ran to them as well. This classic brick ranch offers a spacious, functional single-level layout with plenty of room to make it your own. Step inside from the covered front porch to an oversized living area with a vaulted ceiling, exposed wood beam, ceiling fans, and an open flow into the kitchen and dining spaces. Large windows bring in plenty of natural light throughout the home.
The kitchen features generous counter space, abundant cabinetry, a peninsula-style layout, and additional built-in storage. The dining area offers plenty of room for everyday meals or entertaining, with French doors leading to the back deck and yard.
Spacious bedrooms, ample closet space, full bathrooms with tub and shower combinations, and a dedicated laundry area add to the home’s functionality.
Outside, enjoy the brick exterior, mature landscaping, large yard, detached two-car garage, detached 1 car garage, , additional driveway parking, and two separate storage buildings. With plenty of space, storage, and potential, 1515 Walnut Street is ready for its next owner. Schedule your private showing today!...
Contact an agent
Home facts
- Year built:2000
- Subdivision & Development:Jefferson Conners
- Listing ID #:2026011105
- Added:1 day(s) ago
- Updated:August 25, 2026 at 07:44 PM
Rooms and interior
- Bedrooms:3
- Total bathrooms:2
- Full bathrooms:2
- Kitchen Description:Dishwasher
- Bedroom Description:Main Level Primary
- Basement:Yes
- Basement Description:Crawl Space
- Living area:1,653 sq. ft.
Heating and cooling
- Cooling:Central Air
- Heating:Forced Air
- Central air:Yes
Structure and exterior
- Roof:Shingle
- Year built:2000
- Building area:1,653 sq. ft.
- Lot area:0.33 Acres
- Architectural Style:One Story
- Construction Materials:Brick, Frame
- Foundation Description:Crawlspace
- Levels:1 Story
Utilities
- Water:Connected, Public
Finances and disclosures
- Price:$240,000
- Price per sq. ft.:$145.19
- Tax amount:$2,337
Features and amenities
- Appliances:Dishwasher
- Laundry features:Laundry Room, Main Level
- Amenities:Ceiling Fans, Utility Room
Parking
- Parking description:Detached, Garage
- Garage:Yes
- Garage spaces:3
New listings near 1515 Walnut Street
- New
 $263,555Active3 beds 2 baths1,408 sq. ft.
314 Ellen Court, New Albany, IN 47150
MLS# 2026011209Listed by: SEMONIN REALTORS - New
 $309,500Active4 beds 3 baths3,350 sq. ft.
17 Martin Drive, New Albany, IN 47150
MLS# 2026011202Listed by: BEYCOME BROKERAGE REALTY, LLC - New
 $95,000Active3 beds 1 baths1,142 sq. ft.
636 W 7th Street, New Albany, IN 47150
MLS# 2026011189Listed by: RE/MAX RESULTS, LLC - New
 $580,000Active5 beds 4 baths3,987 sq. ft.
1107 Chapel Creek Trail, New Albany, IN 47150
MLS# 2026011192Listed by: BEYCOME BROKERAGE REALTY, LLC - Open Sun, 2 to 4pm
 $499,900Active4 beds 4 baths3,097 sq. ft.
810 Katie Ln #Lot 10, New Albany, IN 47150
MLS# 1720680Listed by: LOPP REAL ESTATE - Open Sun, 2 to 4pm
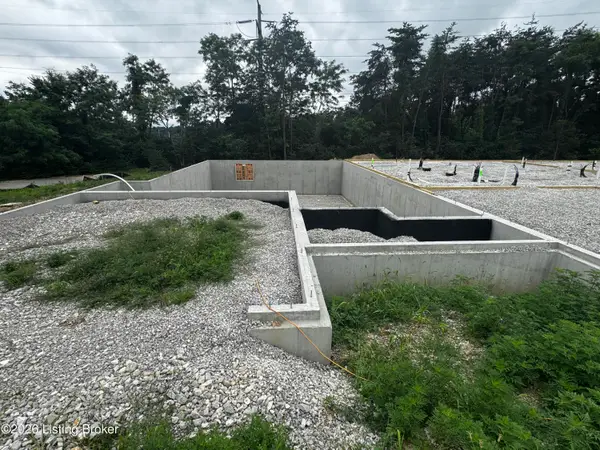 $499,900Active4 beds 4 baths3,397 sq. ft.
800 Katie Ln #Lot 5, New Albany, IN 47150
MLS# 1724057Listed by: LOPP REAL ESTATE - Open Sun, 2 to 4pm
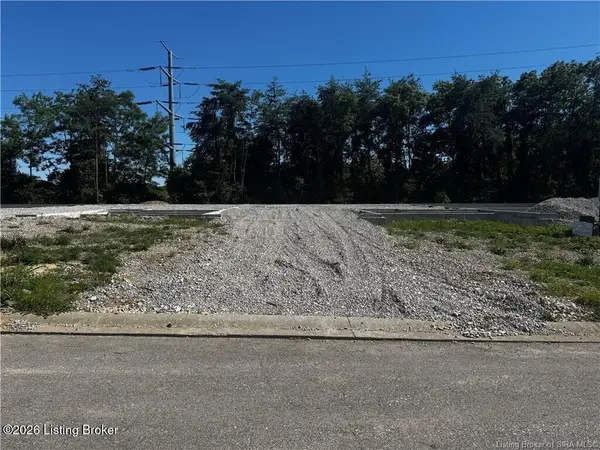 $439,900Active3 beds 3 baths2,218 sq. ft.
802 Katie Ln #Lot 6, New Albany, IN 47150
MLS# 1724202Listed by: LOPP REAL ESTATE - Open Sun, 2 to 4pmNew
 $519,900Active4 beds 4 baths3,180 sq. ft.
806 Katie Ln #Lot 8, New Albany, IN 47150
MLS# 1726725Listed by: LOPP REAL ESTATE - New
 Listed by ERA$199,900Active2 beds 1 baths1,192 sq. ft.
1924 E Spring Street, New Albany, IN 47150
MLS# 2026010858Listed by: SCHULER BAUER REAL ESTATE SERVICES ERA POWERED (N


Protect your home and budget from life's surprises with an Assurant Home Warranty, backed by a partner that supports you through every step of homeownership. Explore Plans.
© 2023 - 2026 ERA Franchise Systems LLC. All rights reserved. ERA Franchise Systems LLC fully supports the principles of the Fair Housing Act and the Equal Opportunity Act. ERA, ERA Real Estate powered, and their respective logos are registered service marks of ERA Franchise Systems LLC. Each office is independently owned and operated.