
314 Ellen Court, New Albany, IN 47150
Local realty services provided by:Schuler Bauer Real Estate ERA Powered
314 Ellen Court,New Albany, IN 47150
$239,900
- 3 Beds
- 3 Baths
- 1,408 sq. ft.
- Single family
- Active
Listed by: jay wyzard
Office: semonin realtors
MLS#:2026011209
Source:IN_SIRA
Price summary
- Price:$239,900
- Price per sq. ft.:$170.38
About this home
Ever heard of Ellen Court? You’re not alone, if you haven’t --- a hidden gem of a street off Green Valley balancing convenience with cul-de-sac living. Upon arrival, notice the mid-century details and intricate combination of skinny brick and split-face limestone (a luxury detail of yesteryear). Inside greets you with warm hardwood floors, a wide-open living room/dining area, and a floor-to-ceiling stone wall! Many mid-century details remain intact and in pristine condition, including my favorites: the swinging doors and Leviton Centura full face switches. Or, the matching cabinetry that flows from the kitchen into the utility room. Built and showcased as an all-electric “Medallion Home”, 314 Ellen Court features radiant ceiling heat with individual thermostats in each room for those seeking ultimate control. Surprisingly, it cools very well using a single wall/window unit in the main living area. That backyard is parklike with property lines extending well beyond the fenced yard!!
Contact an agent
Home facts
- Year built:1961
- Subdivision & Development:Marydale
- Listing ID #:2026011209
- Added:7 day(s) ago
- Updated:September 01, 2026 at 06:50 PM
Rooms and interior
- Bedrooms:3
- Total bathrooms:3
- Full bathrooms:1
- Half bathrooms:2
- Kitchen Description:Dishwasher, Oven, Range
- Bedroom Description:Main Level Primary
- Basement:Yes
- Basement Description:Crawl Space
- Living area:1,408 sq. ft.
Heating and cooling
- Cooling:Wall Units, Wall/Window Units, Window Units
- Heating:Radiant
Structure and exterior
- Year built:1961
- Building area:1,408 sq. ft.
- Lot area:0.33 Acres
- Lot Features:Corner Lot, Cul-De-Sac, Dead End
- Architectural Style:One Story
- Construction Materials:Brick, Frame, Stone
- Exterior Features:Covered, Fence, Landscaping, Patio, Porch
- Foundation Description:Crawlspace
- Levels:1 Story
Utilities
- Water:Connected, Public
Finances and disclosures
- Price:$239,900
- Price per sq. ft.:$170.38
- Tax amount:$1,330
Features and amenities
- Appliances:Dishwasher, Oven, Range
- Laundry features:Laundry Room, Main Level
- Amenities:Mud Room, Natural Woodwork, Open Floorplan, Utility Room
Parking
- Parking description:Attached, Garage, Garage Faces Front
- Garage:Yes
- Garage spaces:2
New listings near 314 Ellen Court
- New
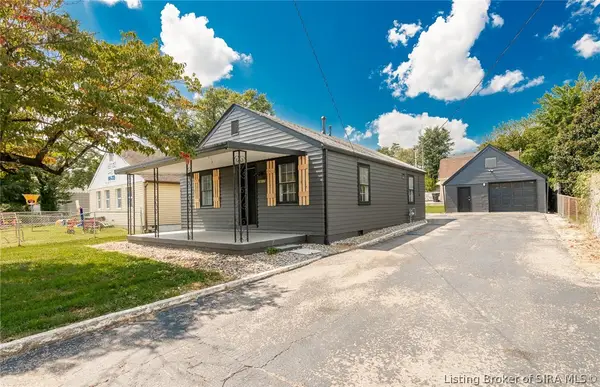 $194,900Active2 beds 1 baths768 sq. ft.
2617 Grant Line Road, New Albany, IN 47150
MLS# 2026011397Listed by: PROPERTY ADVANCEMENT REALTY - New
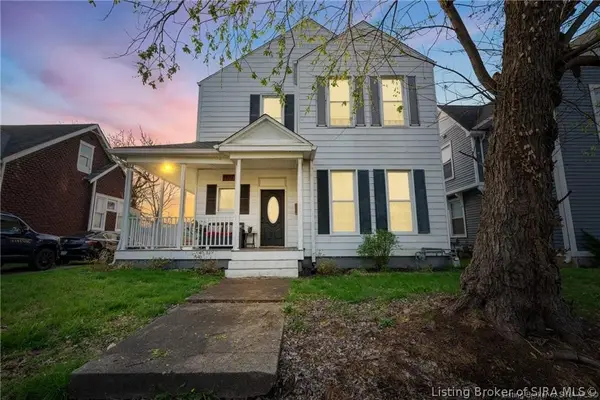 $284,000Active4 beds 4 baths2,820 sq. ft.
1832 Ekin Avenue, New Albany, IN 47150
MLS# 2026011394Listed by: THRIVE REALTY - New
 $319,900Active3 beds 3 baths1,536 sq. ft.
509 E 5th Street, New Albany, IN 47150
MLS# 2026011385Listed by: MAJESTIC REAL ESTATE & DEV. - New
 $489,900Active3 beds 4 baths3,633 sq. ft.
1700 Oak Grove Drive, New Albany, IN 47150
MLS# 2026011359Listed by: LOPP REAL ESTATE BROKERS - New
 Listed by ERA$289,900Active3 beds 2 baths1,594 sq. ft.
3002 Barrington Court, New Albany, IN 47150
MLS# 2026011379Listed by: SCHULER BAUER REAL ESTATE SERVICES ERA POWERED (N - New
 $140,000Active3 beds 1 baths1,195 sq. ft.
1934 Division Street, New Albany, IN 47150
MLS# 2026011349Listed by: JPAR ASPIRE - New
 Listed by ERA$199,000Active2 beds 1 baths936 sq. ft.
1409 Culbertson Avenue, New Albany, IN 47150
MLS# 2026011348Listed by: SCHULER BAUER REAL ESTATE SERVICES ERA POWERED (N - New
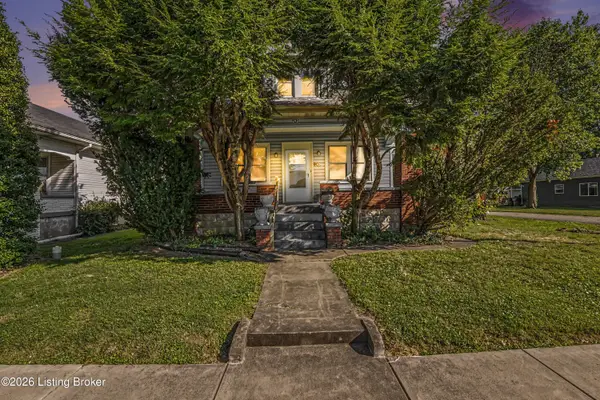 $200,000Active3 beds 2 baths1,584 sq. ft.
202 Olive Ave, New Albany, IN 47150
MLS# 1727717Listed by: KELLER WILLIAMS REALTY - New
 $199,900Active3 beds 2 baths1,856 sq. ft.
1906 E Elm Street, New Albany, IN 47150
MLS# 2026011346Listed by: DIAMOND KEY REALTORS - New
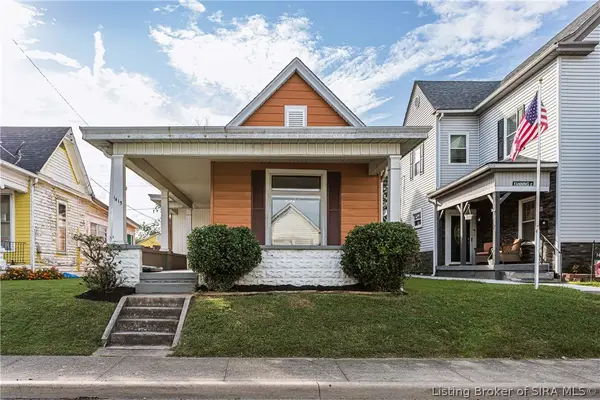 $214,900Active3 beds 2 baths1,596 sq. ft.
1415 Locust Street, New Albany, IN 47150
MLS# 2026011312Listed by: BASS GROUP REAL ESTATE


Protect your home and budget from life's surprises with an Assurant Home Warranty, backed by a partner that supports you through every step of homeownership. Explore Plans.
© 2023 - 2026 ERA Franchise Systems LLC. All rights reserved. ERA Franchise Systems LLC fully supports the principles of the Fair Housing Act and the Equal Opportunity Act. ERA, ERA Real Estate powered, and their respective logos are registered service marks of ERA Franchise Systems LLC. Each office is independently owned and operated.