
1601 Shelby Place, New Albany, IN 47150
Local realty services provided by:Schuler Bauer Real Estate ERA Powered
1601 Shelby Place,New Albany, IN 47150
$320,000
- 3 Beds
- 2 Baths
- 1,743 sq. ft.
- Single family
- Active
Listed by: rachel touchstone
Office: realty advanced
MLS#:2026010039
Source:IN_SIRA
Price summary
- Price:$320,000
- Price per sq. ft.:$183.59
About this home
Welcome to Shelby Place, one of New Albany's most cherished historic streets. This beautifully maintained home blends timeless character with modern updates and is filled with stunning original woodwork, rich hardwood floors, crown molding, oversized windows, and abundant natural light. The spacious living room flows into a formal dining room featuring beautiful bay windows, while the updated kitchen offers granite countertops, stainless steel appliances, a center island, garbage disposal, and ample cabinet space.
The main level includes a convenient half bath with washer/dryer hookups, while additional laundry hookups are available in the waterproofed basement. Upstairs you'll find three generously sized bedrooms and a full bath. Major updates provide peace of mind, including a new roof (2025), HVAC system (2026), water heater (2026), and sump pump (2026). A Culligan water purification system is also installed.
Outside, enjoy a fully fenced backyard perfect for entertaining, pets, or gardening. The property also features a storage shed and an oversized two-car garage with a second story offering exceptional storage space or potential workshop area.
Located in the heart of historic New Albany, Shelby Place is known for its unique homes, strong sense of community, and walkable access to local restaurants, shops, parks, and downtown amenities. Opportunities to own a home on this iconic street are rare—don't miss your chance to make this special property your own....
Contact an agent
Home facts
- Year built:1925
- Subdivision & Development:Shelby Place
- Listing ID #:2026010039
- Added:30 day(s) ago
- Updated:August 13, 2026 at 03:07 PM
Rooms and interior
- Bedrooms:3
- Total bathrooms:2
- Full bathrooms:1
- Half bathrooms:1
- Dining Description:Separate Formal Dining Room
- Kitchen Description:Dishwasher, Microwave, Oven, Range, Refrigerator
- Basement:Yes
- Basement Description:Sump Pump, Unfinished, Walk-Up Access
- Living area:1,743 sq. ft.
Heating and cooling
- Cooling:Central Air
- Heating:Forced Air
- Central air:Yes
Structure and exterior
- Roof:Shingle
- Year built:1925
- Building area:1,743 sq. ft.
- Lot area:0.12 Acres
- Architectural Style:Two Story
- Construction Materials:Frame, Vinyl Siding
- Exterior Features:Deck, Fence, Landscaping, Porch
- Foundation Description:Poured
- Levels:2 Story
Utilities
- Water:Connected, Public
- Sewer:Public Sewer
Finances and disclosures
- Price:$320,000
- Price per sq. ft.:$183.59
- Tax amount:$1,900
Features and amenities
- Appliances:Dishwasher, Microwave, Oven, Range, Refrigerator
- Laundry features:In Basement
- Amenities:Mud Room, Natural Woodwork, Storage, Utility Room, Window Blinds
Parking
- Parking description:Detached, Garage
- Garage:Yes
- Garage spaces:2
New listings near 1601 Shelby Place
- New
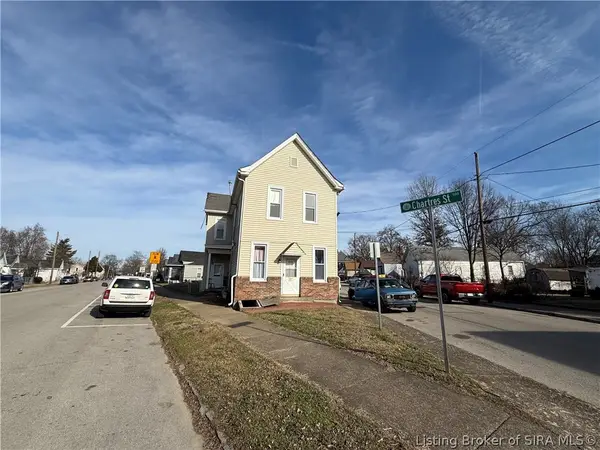 $255,000Active5 beds 5 baths2,280 sq. ft.
1110 Chartres Street, New Albany, IN 47150
MLS# 2026010908Listed by: KELLER WILLIAMS REALTY CONSULTANTS - New
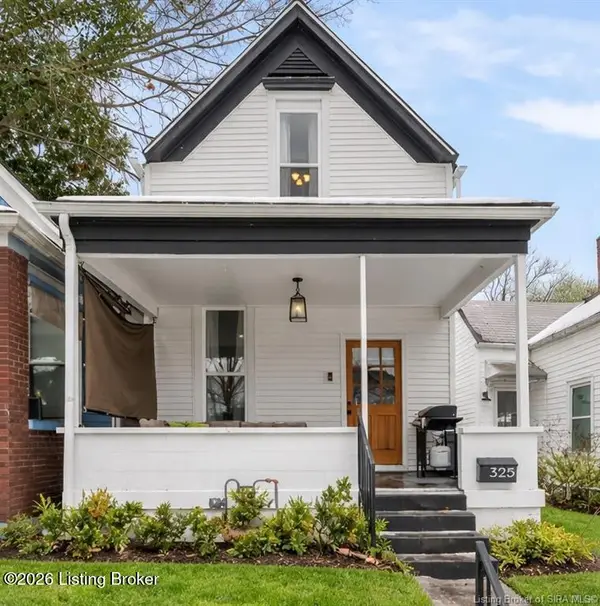 $249,000Active4 beds 3 baths1,720 sq. ft.
325 E 14th St, New Albany, IN 47150
MLS# 1726045Listed by: SIMPLER.REALESTATE - New
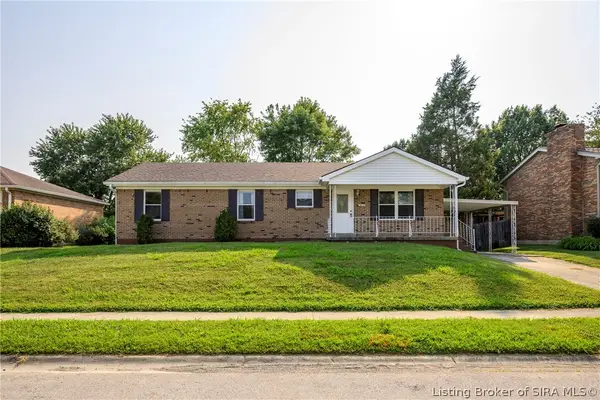 $235,000Active3 beds 1 baths1,300 sq. ft.
3629 Doe Run Way, New Albany, IN 47150
MLS# 2026010846Listed by: RE/MAX FIRST - New
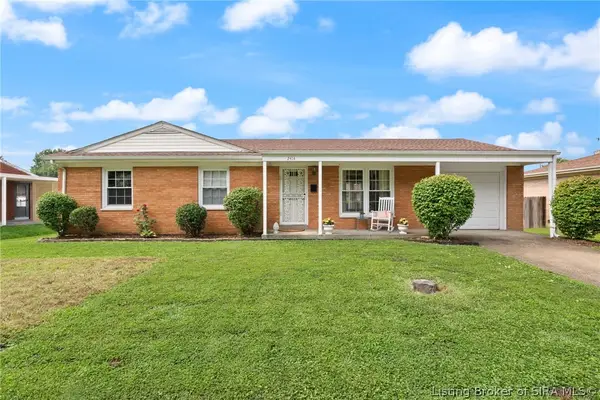 $192,000Active3 beds 1 baths1,134 sq. ft.
2414 Lyon Lane, New Albany, IN 47150
MLS# 2026010818Listed by: LOPP REAL ESTATE BROKERS - New
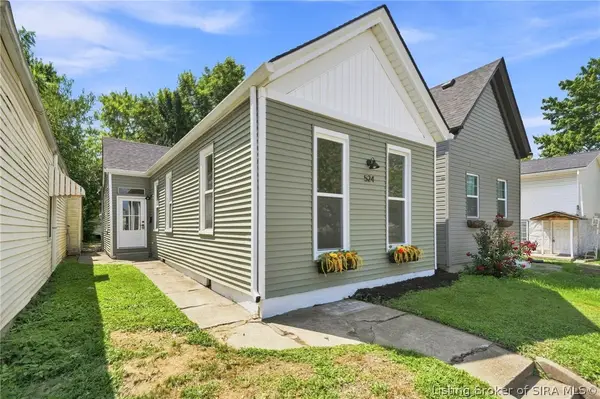 $189,900Active2 beds 1 baths1,000 sq. ft.
524 Culbertson Avenue, New Albany, IN 47150
MLS# 2026010821Listed by: GREEN TREE REAL ESTATE SERVICES - Open Sun, 1 to 3pmNew
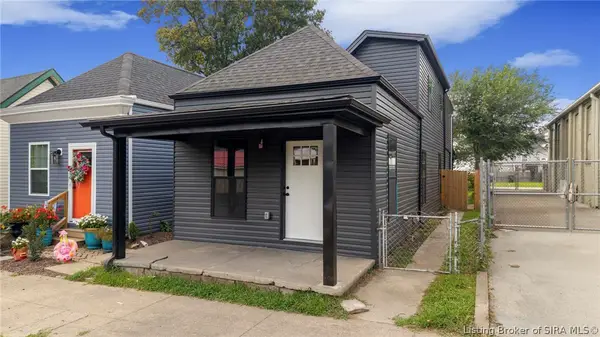 $239,900Active3 beds 3 baths1,593 sq. ft.
1713 Ekin Avenue, New Albany, IN 47150
MLS# 2026010822Listed by: RE/MAX FIRST - New
 $26,500Active0.05 Acres
73 E 13th Street, New Albany, IN 47150
MLS# 2026010661Listed by: VRS PROPERTIES, LLC - New
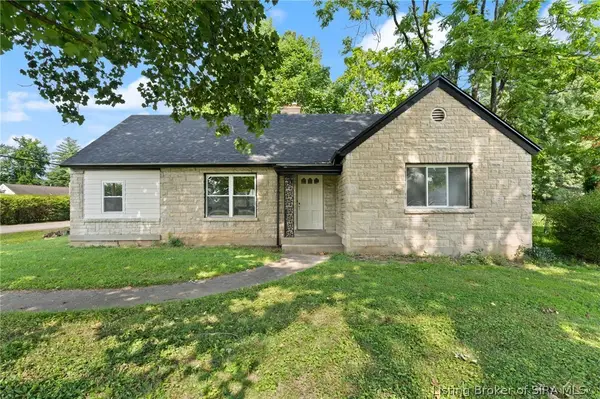 Listed by ERA$220,000Active3 beds 2 baths1,319 sq. ft.
2705 Charlestown Road, New Albany, IN 47150
MLS# 2026010774Listed by: SCHULER BAUER REAL ESTATE SERVICES ERA POWERED (N - New
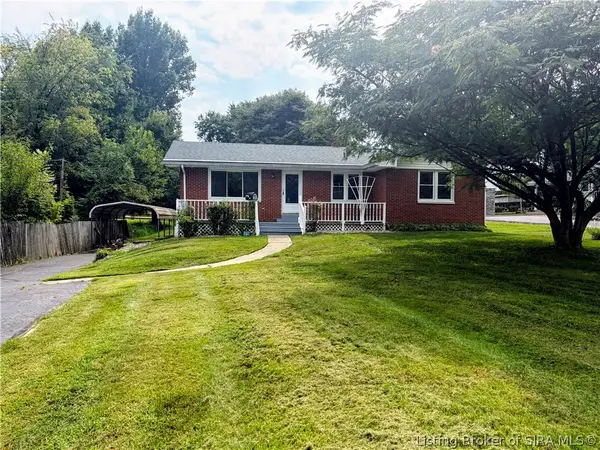 $299,900Active3 beds 1 baths1,292 sq. ft.
3009 Sycamore Drive, New Albany, IN 47150
MLS# 2026010792Listed by: AIRE REALTY, LLC - New
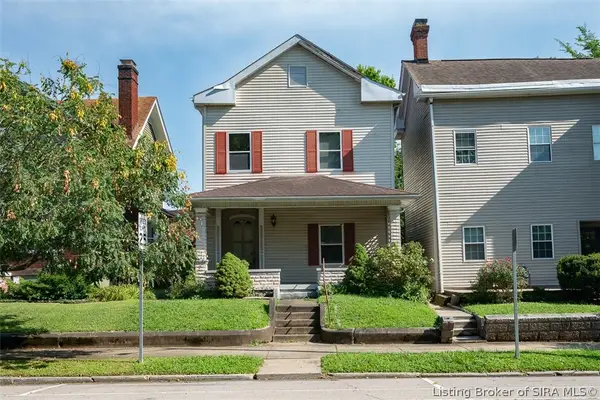 $0Active4 beds 4 baths2,780 sq. ft.
916 E Spring Street, New Albany, IN 47150
MLS# 2026010750Listed by: HARRITT GROUP, INC


Protect your home and budget from life's surprises with an Assurant Home Warranty, backed by a partner that supports you through every step of homeownership. Explore Plans.
© 2023 - 2026 ERA Franchise Systems LLC. All rights reserved. ERA Franchise Systems LLC fully supports the principles of the Fair Housing Act and the Equal Opportunity Act. ERA, ERA Real Estate powered, and their respective logos are registered service marks of ERA Franchise Systems LLC. Each office is independently owned and operated.