
3629 Doe Run Way, New Albany, IN 47150
Local realty services provided by:Schuler Bauer Real Estate ERA Powered
3629 Doe Run Way,New Albany, IN 47150
$215,000
- 3 Beds
- 1 Baths
- - sq. ft.
- Single family
- Sold
Listed by: becca potter
Office: re/max first
MLS#:2026010846
Source:IN_SIRA
Sorry, we are unable to map this address
Price summary
- Price:$215,000
About this home
BASEMENT HOME right off of the Charlestown Rd and St Joe intersection! 3629 Doe Run Way has been lovingly maintained by the same family since constructed. Notable perks to the floor plan include an open dining & living room combo making for a great place to gather, spacious 16x13 primary bedroom with two closets & a full unfinished basement featuring taller ceiling height making it ideal to finish. The covered entry and deck allow for relaxing outdoor downtime. Enjoy the peace of mind from a new roof. Home will be sold "AS IS". Home and pest inspection will be provided to prospective buyers. Buyers are welcome to inspect. All kitchen, laundry appliances and lawnmowers will remain with the home. This is a great value for the area! Schedule a tour today!
Contact an agent
Home facts
- Year built:1981
- Subdivision & Development:North Town
- Listing ID #:2026010846
- Added:42 day(s) ago
- Updated:September 23, 2026 at 11:50 PM
Rooms and interior
- Bedrooms:3
- Total bathrooms:1
- Full bathrooms:1
- Dining Description:Separate Formal Dining Room
- Kitchen Description:Eat-in Kitchen, Microwave, Oven, Range, Refrigerator
- Basement:Yes
- Basement Description:Full, Sump Pump, Unfinished
Heating and cooling
- Cooling:Central Air
- Heating:Forced Air, Heat Pump
- Central air:Yes
Structure and exterior
- Roof:Shingle
- Year built:1981
- Architectural Style:One Story
- Construction Materials:Frame, Vinyl Siding
- Exterior Features:Covered, Deck, Porch
- Foundation Description:Poured
- Levels:1 Story
Utilities
- Water:Connected, Public
Finances and disclosures
- Price:$215,000
- Tax amount:$1,333
Features and amenities
- Appliances:Dryer, Microwave, Oven, Range, Refrigerator, Washer
- Laundry features:Dryer, In Basement, Laundry Room, Washer
- Amenities:Window Blinds
Parking
- Parking description:Carport
- Garage:Yes
- Garage spaces:1
New listings near 3629 Doe Run Way
- New
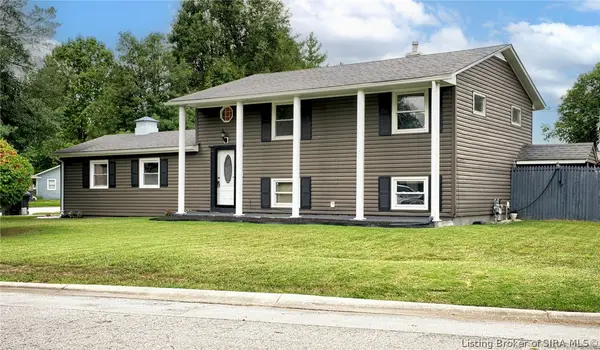 $285,000Active3 beds 2 baths1,860 sq. ft.
1664 Long Meadow Drive, New Albany, IN 47150
MLS# 2026011602Listed by: KELLER WILLIAMS COLLECTIVE - New
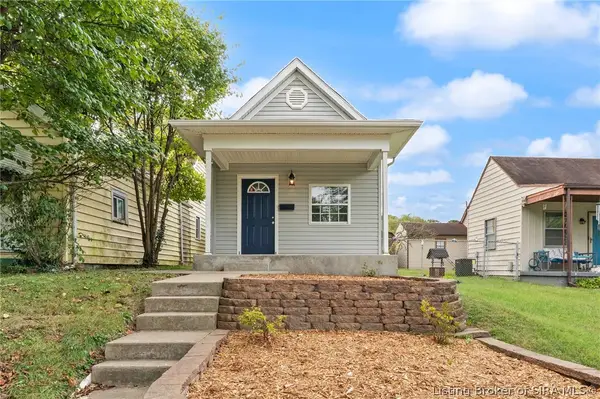 $159,900Active3 beds 1 baths952 sq. ft.
705 W 7th Street, New Albany, IN 47150
MLS# 2026011958Listed by: SUMMERS REALTY SERVICES - New
 $170,000Active4 beds 2 baths1,332 sq. ft.
3105 Beacon Drive, New Albany, IN 47150
MLS# 2026012032Listed by: NEST REALTY - New
 $290,000Active3 beds 1 baths1,393 sq. ft.
1352 Slate Run Road, New Albany, IN 47150
MLS# 2026011992Listed by: SIMPLER.REALESTATE - New
 $244,900Active3 beds 2 baths1,418 sq. ft.
315 Ann Place, New Albany, IN 47150
MLS# 2026012014Listed by: GREEN TREE REAL ESTATE SERVICES - New
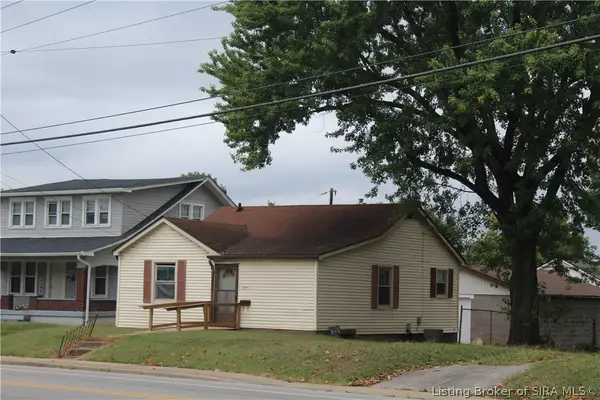 $115,900Active3 beds 1 baths896 sq. ft.
2311 Charlestown Road, New Albany, IN 47150
MLS# 2026011906Listed by: RE/MAX PLUS - New
 $375,000Active2.55 Acres
1829 Mcdonald Lane, New Albany, IN 47150
MLS# 2026011973Listed by: GUTHRIE REALTY SERVICES LLC - Open Sun, 2 to 4pmNew
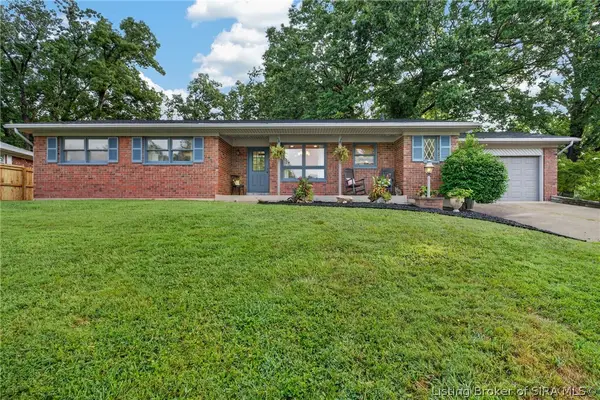 $299,900Active3 beds 3 baths2,984 sq. ft.
118 Farrington Drive, New Albany, IN 47150
MLS# 2026011965Listed by: REAL BROKER, LLC - Open Sun, 2 to 4pmNew
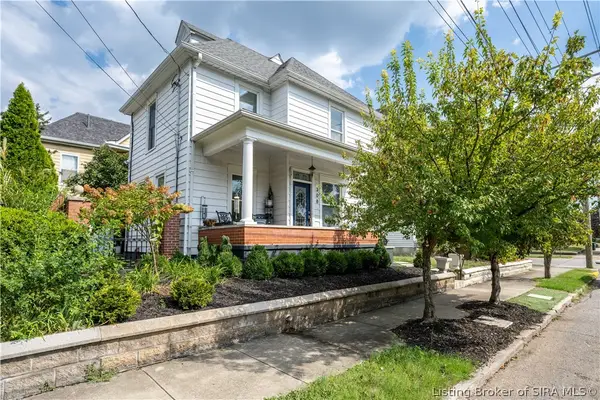 Listed by ERA$270,000Active3 beds 2 baths1,402 sq. ft.
308 E 9th Street, New Albany, IN 47150
MLS# 2026011892Listed by: SCHULER BAUER REAL ESTATE SERVICES ERA POWERED (N - New
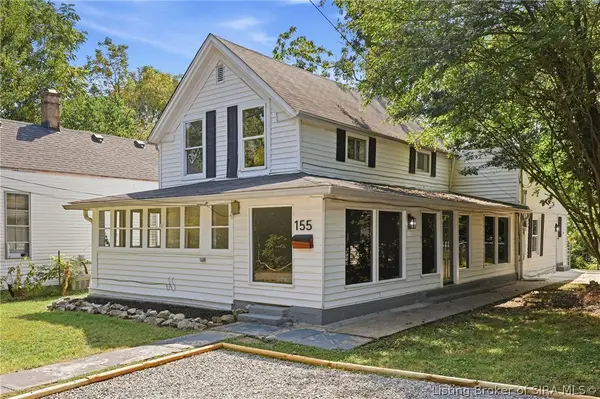 $195,000Active4 beds 1 baths1,888 sq. ft.
155 Jackson Street, New Albany, IN 47150
MLS# 2026011875Listed by: SIMPLER.REALESTATE


Protect your home and budget from life's surprises with an Assurant Home Warranty, backed by a partner that supports you through every step of homeownership. Explore Plans.
© 2023 - 2026 ERA Franchise Systems LLC. All rights reserved. ERA Franchise Systems LLC fully supports the principles of the Fair Housing Act and the Equal Opportunity Act. ERA, ERA Real Estate powered, and their respective logos are registered service marks of ERA Franchise Systems LLC. Each office is independently owned and operated.