
1934 Division Street, New Albany, IN 47150
Local realty services provided by:Schuler Bauer Real Estate ERA Powered
1934 Division Street,New Albany, IN 47150
$140,000
- 3 Beds
- 1 Baths
- 1,195 sq. ft.
- Single family
- Active
Listed by: julie gamble condict, savannah gamble
Office: jpar aspire
MLS#:2026011349
Source:IN_SIRA
Price summary
- Price:$140,000
- Price per sq. ft.:$117.15
About this home
Nice home with spacious rooms and many value adds. Roof, gutters and water heater new in 2023, new furnace & AC 2024, newer vinyl plank kitchen floor, and entry ramp. New railings at rear door. Clothes washer, dryer and stove remaining with home. A few improvements are still needed in this home making it a great investment for someone looking to add to their portfolio. Home is an estate and seller is selling "as is". Inspections are welcomed.
Contact an agent
Home facts
- Year built:1929
- Listing ID #:2026011349
- Added:1 day(s) ago
- Updated:August 30, 2026 at 09:45 PM
Rooms and interior
- Bedrooms:3
- Total bathrooms:1
- Full bathrooms:1
- Kitchen Description:Eat-in Kitchen, Oven, Range
- Bedroom Description:Split Bedrooms
- Living area:1,195 sq. ft.
Heating and cooling
- Cooling:Central Air
- Heating:Forced Air
- Central air:Yes
Structure and exterior
- Roof:Shingle
- Year built:1929
- Building area:1,195 sq. ft.
- Lot area:0.08 Acres
- Architectural Style:One Story
- Construction Materials:Frame, Vinyl Siding
- Exterior Features:Fence
- Foundation Description:Poured
- Levels:1 Story
Utilities
- Water:Connected, Public
Finances and disclosures
- Price:$140,000
- Price per sq. ft.:$117.15
- Tax amount:$28
Features and amenities
- Appliances:Dryer, Oven, Range, Washer
- Laundry features:Dryer, Main Level, Washer
- Amenities:Ceiling Fans, Pantry, Window Blinds
Parking
- Parking description:Detached, Garage, Garage Door Opener
- Garage:Yes
- Garage spaces:1
New listings near 1934 Division Street
- New
 Listed by ERA$199,000Active2 beds 1 baths936 sq. ft.
1409 Culbertson Avenue, New Albany, IN 47150
MLS# 2026011348Listed by: SCHULER BAUER REAL ESTATE SERVICES ERA POWERED (N - New
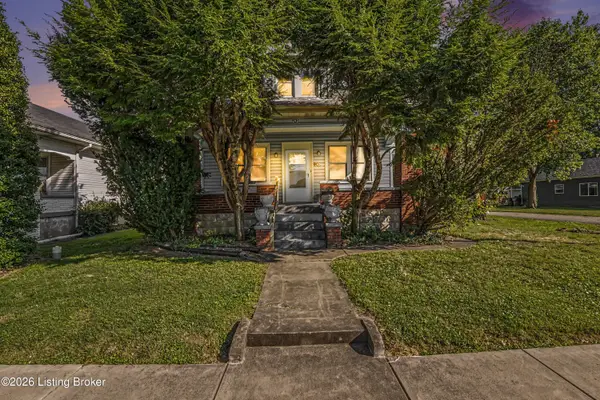 $200,000Active3 beds 2 baths1,584 sq. ft.
202 Olive Ave, New Albany, IN 47150
MLS# 1727717Listed by: KELLER WILLIAMS REALTY - New
 $199,900Active3 beds 2 baths1,856 sq. ft.
1906 E Elm Street, New Albany, IN 47150
MLS# 2026011346Listed by: DIAMOND KEY REALTORS - New
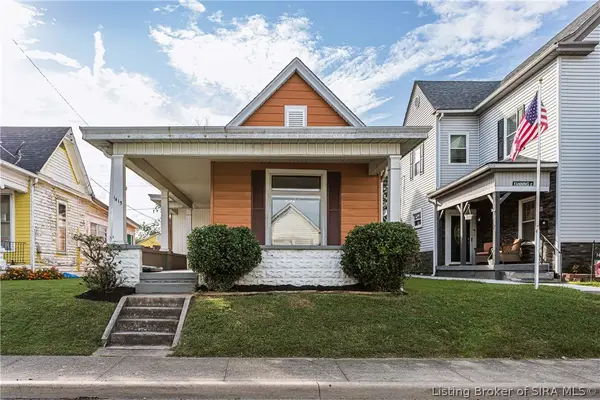 $214,900Active3 beds 2 baths1,596 sq. ft.
1415 Locust Street, New Albany, IN 47150
MLS# 2026011312Listed by: BASS GROUP REAL ESTATE - New
 $218,000Active3 beds 2 baths1,198 sq. ft.
1122 West Street, New Albany, IN 47150
MLS# 2026011334Listed by: RE/MAX FIRST - New
 $349,900Active4 beds 3 baths2,890 sq. ft.
3939 Dunbar Avenue, New Albany, IN 47150
MLS# 2026010629Listed by: GREEN TREE REAL ESTATE SERVICES - New
 $309,900Active3 beds 2 baths2,820 sq. ft.
1902 E Spring, New Albany, IN 47150
MLS# 2026011205Listed by: GREEN TREE REAL ESTATE SERVICES - New
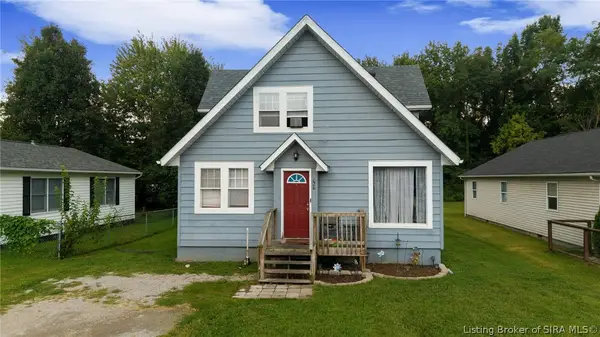 $245,000Active4 beds 2 baths1,768 sq. ft.
757 Linden Street, New Albany, IN 47150
MLS# 2026011325Listed by: RE/MAX FIRST - New
 Listed by ERA$349,000Active3 beds 2 baths2,076 sq. ft.
1435 Bellemeade Drive, New Albany, IN 47150
MLS# 2026011273Listed by: SCHULER BAUER REAL ESTATE SERVICES ERA POWERED (N


Protect your home and budget from life's surprises with an Assurant Home Warranty, backed by a partner that supports you through every step of homeownership. Explore Plans.
© 2023 - 2026 ERA Franchise Systems LLC. All rights reserved. ERA Franchise Systems LLC fully supports the principles of the Fair Housing Act and the Equal Opportunity Act. ERA, ERA Real Estate powered, and their respective logos are registered service marks of ERA Franchise Systems LLC. Each office is independently owned and operated.