
3939 Dunbar Avenue, New Albany, IN 47150
Local realty services provided by:Schuler Bauer Real Estate ERA Powered
3939 Dunbar Avenue,New Albany, IN 47150
$349,900
- 4 Beds
- 3 Baths
- 2,890 sq. ft.
- Single family
- Active
Listed by: candice ritchie, lisa donohue
Office: green tree real estate services
MLS#:2026010629
Source:IN_SIRA
Price summary
- Price:$349,900
- Price per sq. ft.:$121.07
About this home
WOW! 4 BEDROOMS, 3 FULL BATHS & ALMOST HALF AN ACRE! There is so much to love about this spacious ranch sitting on a HUGE double lot! Step inside to a large, welcoming living room with a designated dining area and a new custom patio door that opens to a beautiful maintenance-free composite deck perfect for entertaining, grilling, or simply enjoying your backyard. The kitchen features newer appliances, while newer energy-efficient windows throughout the home add comfort and efficiency. Spacious bedrooms, an updated full bath, and a private ensuite in the main bedroom make the main level both comfortable and functional. AND THERE'S MORE! The finished lower level offers a large family room, 2 additional bedrooms, another full bath, and laundry area giving you tons of additional living space! Outside, you'll love the nearly half-acre double lot and an attached 2-car garage with new insulation. BIG-TICKET UPDATES include a roof that's only 1 year old and a NEW sump pump in 2026. SPACE, UPDATES, A HUGE LOT & ROOM FOR EVERYONE?THIS ONE CHECKS THE BOXES!...
Contact an agent
Home facts
- Year built:1986
- Subdivision & Development:Jefferson Gardens
- Listing ID #:2026010629
- Added:2 day(s) ago
- Updated:August 31, 2026 at 05:06 PM
Rooms and interior
- Bedrooms:4
- Total bathrooms:3
- Full bathrooms:3
- Dining Description:Separate Formal Dining Room
- Bathrooms Description:Bath in Primary Bedroom
- Kitchen Description:Dishwasher, Oven, Range, Refrigerator
- Bedroom Description:Main Level Primary
- Basement:Yes
- Basement Description:Daylight, Finished, Full, Sump Pump
- Living area:2,890 sq. ft.
Heating and cooling
- Cooling:Central Air
- Heating:Forced Air
- Central air:Yes
Structure and exterior
- Roof:Shingle
- Year built:1986
- Building area:2,890 sq. ft.
- Lot area:0.4 Acres
- Architectural Style:One Story
- Construction Materials:Frame, Vinyl Siding
- Exterior Features:Covered, Deck, Porch
- Foundation Description:Poured
- Levels:1 Story
Utilities
- Water:Connected, Public
Finances and disclosures
- Price:$349,900
- Price per sq. ft.:$121.07
- Tax amount:$2,526
Features and amenities
- Appliances:Dishwasher, Oven, Range, Refrigerator
- Laundry features:Laundry Room, Main Level
- Amenities:Home Office, Thermal Windows, Utility Room
Parking
- Parking description:Attached, Garage
- Garage:Yes
- Garage spaces:2
New listings near 3939 Dunbar Avenue
- New
 $140,000Active3 beds 1 baths1,195 sq. ft.
1934 Division Street, New Albany, IN 47150
MLS# 2026011349Listed by: JPAR ASPIRE - New
 Listed by ERA$199,000Active2 beds 1 baths936 sq. ft.
1409 Culbertson Avenue, New Albany, IN 47150
MLS# 2026011348Listed by: SCHULER BAUER REAL ESTATE SERVICES ERA POWERED (N - New
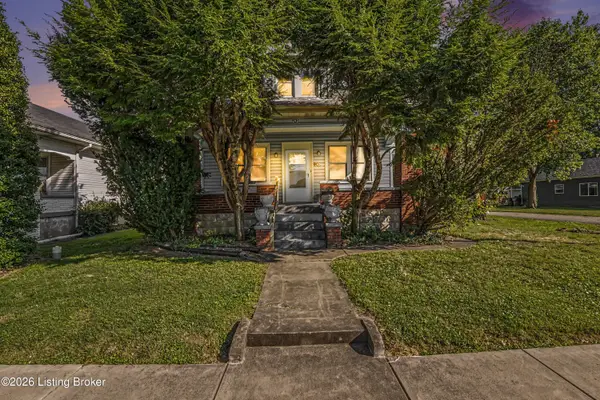 $200,000Active3 beds 2 baths1,584 sq. ft.
202 Olive Ave, New Albany, IN 47150
MLS# 1727717Listed by: KELLER WILLIAMS REALTY - New
 $199,900Active3 beds 2 baths1,856 sq. ft.
1906 E Elm Street, New Albany, IN 47150
MLS# 2026011346Listed by: DIAMOND KEY REALTORS - New
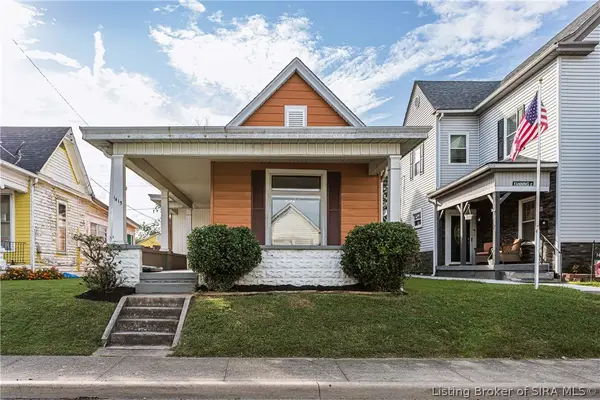 $214,900Active3 beds 2 baths1,596 sq. ft.
1415 Locust Street, New Albany, IN 47150
MLS# 2026011312Listed by: BASS GROUP REAL ESTATE - New
 $218,000Active3 beds 2 baths1,198 sq. ft.
1122 West Street, New Albany, IN 47150
MLS# 2026011334Listed by: RE/MAX FIRST - New
 $309,900Active3 beds 2 baths2,820 sq. ft.
1902 E Spring, New Albany, IN 47150
MLS# 2026011205Listed by: GREEN TREE REAL ESTATE SERVICES - New
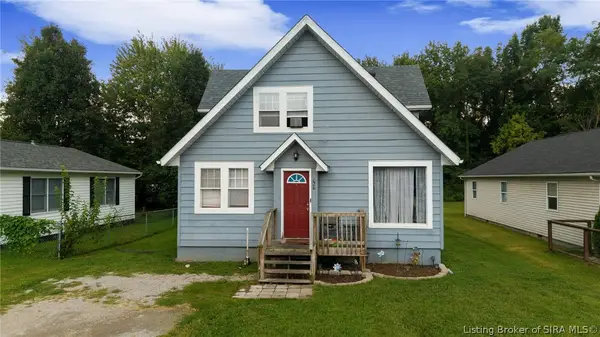 $245,000Active4 beds 2 baths1,768 sq. ft.
757 Linden Street, New Albany, IN 47150
MLS# 2026011325Listed by: RE/MAX FIRST - New
 Listed by ERA$349,000Active3 beds 2 baths2,076 sq. ft.
1435 Bellemeade Drive, New Albany, IN 47150
MLS# 2026011273Listed by: SCHULER BAUER REAL ESTATE SERVICES ERA POWERED (N


Protect your home and budget from life's surprises with an Assurant Home Warranty, backed by a partner that supports you through every step of homeownership. Explore Plans.
© 2023 - 2026 ERA Franchise Systems LLC. All rights reserved. ERA Franchise Systems LLC fully supports the principles of the Fair Housing Act and the Equal Opportunity Act. ERA, ERA Real Estate powered, and their respective logos are registered service marks of ERA Franchise Systems LLC. Each office is independently owned and operated.