
2003 Cedar Ridge Drive, New Albany, IN 47150
Local realty services provided by:Schuler Bauer Real Estate ERA Powered
2003 Cedar Ridge Drive,New Albany, IN 47150
$259,000
- 3 Beds
- 2 Baths
- 1,350 sq. ft.
- Single family
- Active
Listed by: justin sewell
Office: collective roots agency
MLS#:202609979
Source:IN_SIRA
Price summary
- Price:$259,000
- Price per sq. ft.:$191.85
About this home
Welcome to 2003 Cedar Ridge Drive in New Albany! This well-maintained 3-bedroom, 2-bath home, built in 2004, offers a functional layout with modern updates throughout. Recent improvements include new carpet and luxury plank vinyl flooring, a new dimensional shingle roof, a new efficient HVAC system, providing peace of mind and move-in-ready convenience.
The walk-out basement offers flexible space for a variety of uses, whether you're looking for additional living, recreation, storage, or hobby space. This area is already roughed in and ready for finishing! Pre plumbed for a 3rd bathroom and electrical pre ran throughout! An attached two-car garage adds everyday convenience, while the home's location on a dead-end street offers minimal through traffic.
Step outside to enjoy the yard, complete with mature fruit-bearing trees that add seasonal beauty and the opportunity to harvest fresh fruit right at home.
With its thoughtful updates, versatile floor plan, and convenient New Albany location close to shopping, dining, parks, and major roadways, this move-in-ready home is ready for its next owner. Schedule your private showing today!...
Contact an agent
Home facts
- Year built:2004
- Subdivision & Development:Cedar Ridge
- Listing ID #:202609979
- Added:47 day(s) ago
- Updated:August 26, 2026 at 01:50 PM
Rooms and interior
- Bedrooms:3
- Total bathrooms:2
- Full bathrooms:2
- Bathrooms Description:Bath in Primary Bedroom
- Kitchen Description:Dishwasher, Disposal, Eat-in Kitchen, Freezer, Microwave, Oven, Range, Refrigerator
- Bedroom Description:Main Level Primary
- Basement:Yes
- Basement Description:Unfinished, Walk-Out Access
- Living area:1,350 sq. ft.
Heating and cooling
- Cooling:Central Air
- Heating:Heat Pump
- Central air:Yes
Structure and exterior
- Roof:Shingle
- Year built:2004
- Building area:1,350 sq. ft.
- Lot area:0.16 Acres
- Lot Features:Dead End, Garden
- Architectural Style:One Story
- Construction Materials:Brick, Frame, Vinyl Siding
- Exterior Features:Landscaping, Patio, Paved Driveway, Porch
- Foundation Description:Poured
- Levels:1 Story
Utilities
- Water:Connected, Public
Finances and disclosures
- Price:$259,000
- Price per sq. ft.:$191.85
- Tax amount:$1,235
Features and amenities
- Appliances:Dishwasher, Disposal, Freezer, Microwave, Oven, Range, Refrigerator
- Laundry features:In Basement
- Amenities:Cable TV, Ceiling Fans, Open Floorplan, Thermal Windows, Window Blinds
Parking
- Parking description:Attached, Garage, Garage Faces Front
- Garage:Yes
- Garage spaces:2
New listings near 2003 Cedar Ridge Drive
- New
 $249,000Active3 beds 2 baths2,228 sq. ft.
2507 Larkwood Drive, New Albany, IN 47150
MLS# 2026010913Listed by: LOPP REAL ESTATE BROKERS - New
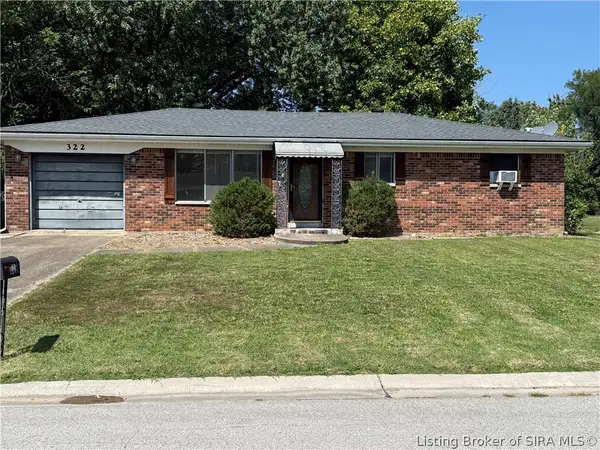 $147,000Active2 beds 2 baths1,080 sq. ft.
322 Redbud Drive, New Albany, IN 47150
MLS# 2026011227Listed by: KELLER WILLIAMS REALTY CONSULTANTS - New
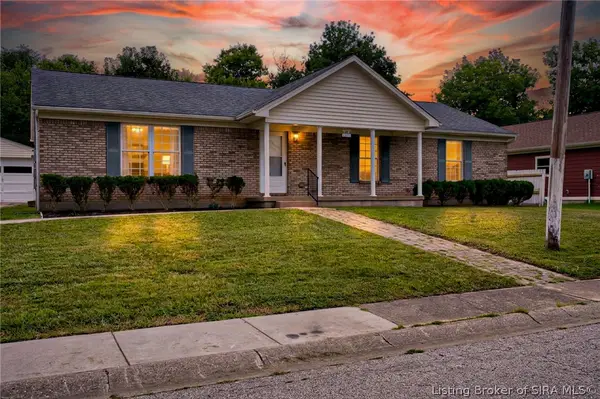 $240,000Active3 beds 2 baths1,653 sq. ft.
1515 Walnut Street, New Albany, IN 47150
MLS# 2026011105Listed by: SOUTHERN HOMES REALTY - New
 $263,555Active3 beds 3 baths1,408 sq. ft.
314 Ellen Court, New Albany, IN 47150
MLS# 2026011209Listed by: SEMONIN REALTORS - New
 $309,500Active4 beds 3 baths3,350 sq. ft.
17 Martin Drive, New Albany, IN 47150
MLS# 2026011202Listed by: BEYCOME BROKERAGE REALTY, LLC - New
 $95,000Active3 beds 1 baths1,142 sq. ft.
636 W 7th Street, New Albany, IN 47150
MLS# 2026011189Listed by: RE/MAX RESULTS, LLC - New
 $580,000Active5 beds 4 baths3,987 sq. ft.
1107 Chapel Creek Trail, New Albany, IN 47150
MLS# 2026011192Listed by: BEYCOME BROKERAGE REALTY, LLC - Open Sun, 2 to 4pm
 $499,900Active4 beds 4 baths3,097 sq. ft.
810 Katie Ln #Lot 10, New Albany, IN 47150
MLS# 1720680Listed by: LOPP REAL ESTATE - Open Sun, 2 to 4pm
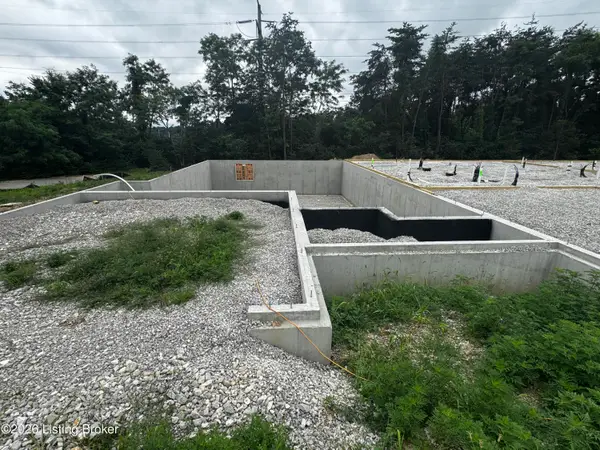 $499,900Active4 beds 4 baths3,397 sq. ft.
800 Katie Ln #Lot 5, New Albany, IN 47150
MLS# 1724057Listed by: LOPP REAL ESTATE - Open Sun, 2 to 4pm
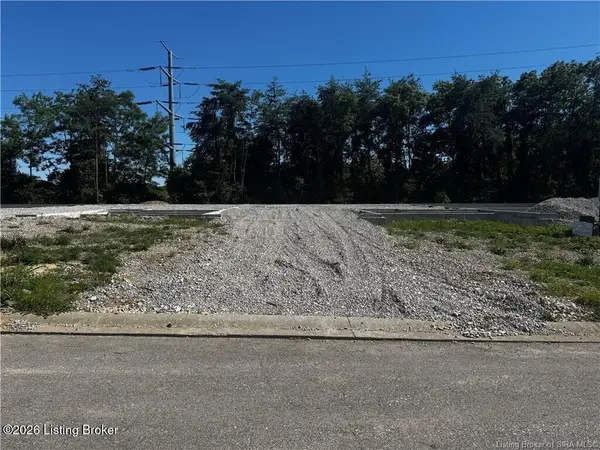 $439,900Active3 beds 3 baths2,218 sq. ft.
802 Katie Ln #Lot 6, New Albany, IN 47150
MLS# 1724202Listed by: LOPP REAL ESTATE


Protect your home and budget from life's surprises with an Assurant Home Warranty, backed by a partner that supports you through every step of homeownership. Explore Plans.
© 2023 - 2026 ERA Franchise Systems LLC. All rights reserved. ERA Franchise Systems LLC fully supports the principles of the Fair Housing Act and the Equal Opportunity Act. ERA, ERA Real Estate powered, and their respective logos are registered service marks of ERA Franchise Systems LLC. Each office is independently owned and operated.