
2512 Glenwood Ct, New Albany, IN 47150
Local realty services provided by:Schuler Bauer Real Estate ERA Powered
2512 Glenwood Ct,New Albany, IN 47150
$240,000
- 3 Beds
- 2 Baths
- 1,624 sq. ft.
- Single family
- Active
Listed by: jay pitts
Office: re/max premier properties
MLS#:1732082
Source:KY_MSMLS
Price summary
- Price:$240,000
- Price per sq. ft.:$147.78
About this home
This spacious 3 bedroom brick home offers an attached garage, a flexible floor plan, and plenty of potential, all situated on a quiet street with no through traffic. The fenced backyard features mature trees and a patio, providing a great spot to enjoy the outdoors. Inside, hardwood flooring adds character to the living and dining rooms and continues upstairs into the bedrooms. The versatile layout allows you to customize the space to fit your needs, whether you're looking for additional living space, a home office, or a hobby room. Above the garage, you'll find a light-filled sunroom that offers a relaxing place to unwind. The attached garage provides convenient, secure parking along with extra room for storage. Conveniently located near the heart of the city, this home offers easy access to Providence Way and IN-62 for commuting and everyday travel. With its spacious layout and potential to make it your own, this home is ready for its next owner. Schedule your showing today!
Contact an agent
Home facts
- Year built:1940
- Subdivision & Development:GLENWOOD
- Listing ID #:1732082
- Added:6 day(s) ago
- Updated:October 22, 2026 at 03:11 PM
Rooms and interior
- Bedrooms:3
- Total bathrooms:2
- Full bathrooms:1
- Half bathrooms:1
- Rooms Total:10
- Basement:Yes
- Basement Description:Unfinished
- Living area:1,624 sq. ft.
Heating and cooling
- Cooling:Central Air
- Heating:FORCED AIR
- Central air:Yes
Structure and exterior
- Year built:1940
- Building area:1,624 sq. ft.
- Lot area:0.13 Acres
- Architectural Style:Traditional
- Construction Materials:brick
- Exterior Features:Patio
- Foundation Description:Poured Concrete
Utilities
- Sewer:Public Sewer
Finances and disclosures
- Price:$240,000
- Price per sq. ft.:$147.78
Parking
- Parking description:Attached, Driveway
- Garage:Yes
- Garage spaces:1
New listings near 2512 Glenwood Ct
- Open Sun, 2 to 4pmNew
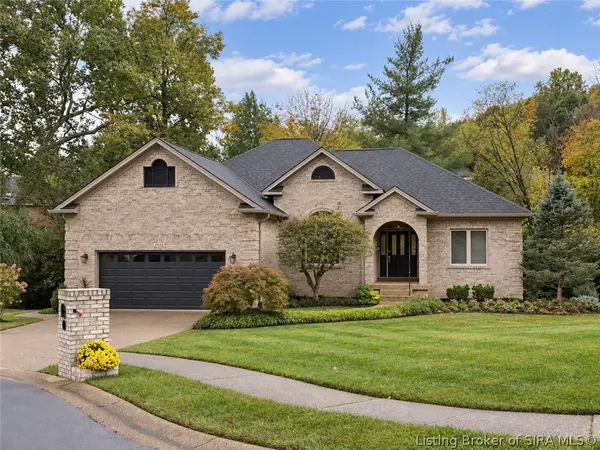 $464,900Active4 beds 3 baths2,963 sq. ft.
2605 Clearstream Court, New Albany, IN 47150
MLS# 2026012692Listed by: KELLER WILLIAMS REALTY CONSULTANTS - New
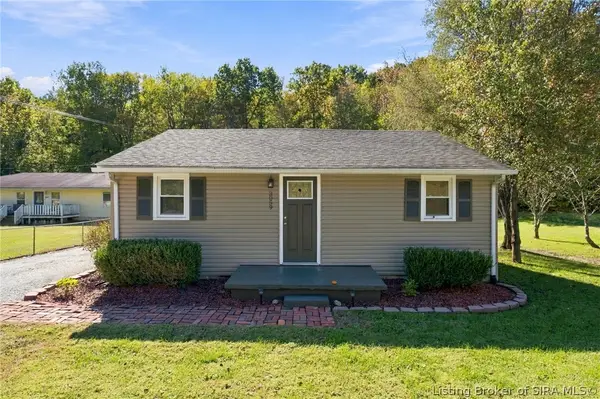 $179,900Active2 beds 1 baths818 sq. ft.
3059 Budd Road, New Albany, IN 47150
MLS# 2026012718Listed by: GREENTREE REAL ESTATE SERVICES - New
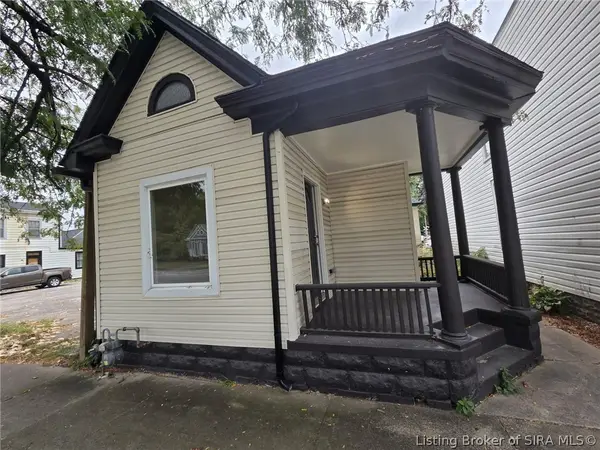 $179,900Active3 beds 1 baths1,337 sq. ft.
1504 E Spring Street, New Albany, IN 47150
MLS# 2026012674Listed by: NEXTHOME WILSON REAL ESTATE - New
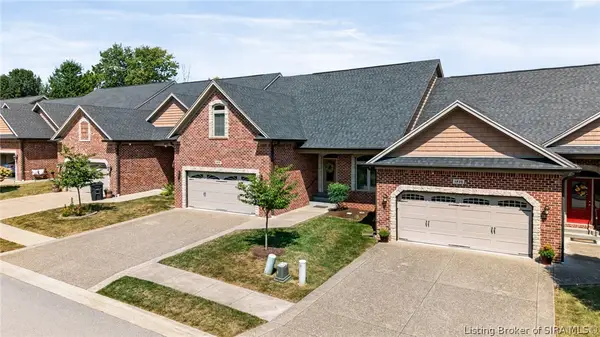 $429,900Active4 beds 3 baths2,934 sq. ft.
1237 Serenity Springs Drive, New Albany, IN 47150
MLS# 2026012695Listed by: SEMONIN REALTORS - New
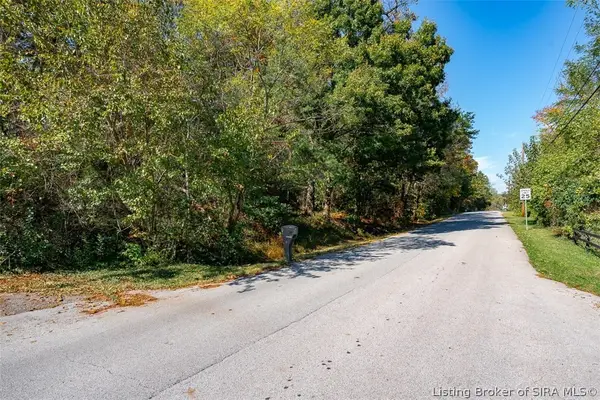 Active62.79 Acres
200 Block (62.79 Acres) Broeker Lane, New Albany, IN 47150
MLS# 2026012642Listed by: HARRITT GROUP, INC - New
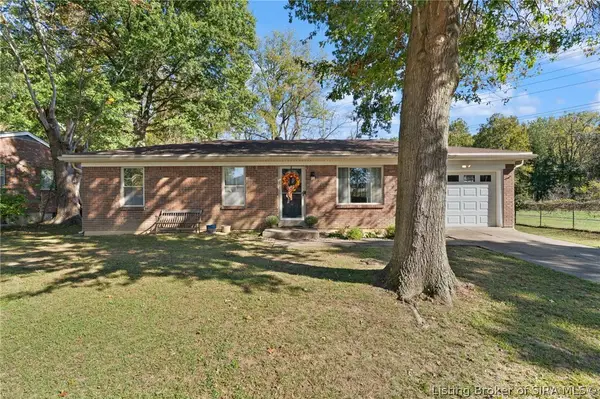 Listed by ERA$269,900Active4 beds 2 baths1,910 sq. ft.
2830 Linda Drive, New Albany, IN 47150
MLS# 2026012664Listed by: SCHULER BAUER REAL ESTATE SERVICES ERA POWERED (N - New
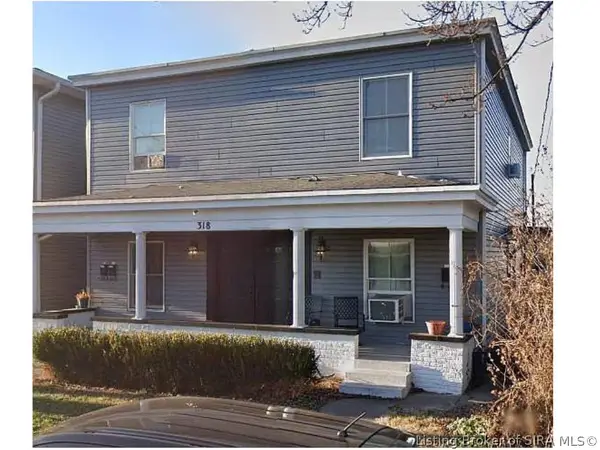 $525,000Active6 beds 6 baths4,614 sq. ft.
318-322 W Market Street, New Albany, IN 47150
MLS# 2026012647Listed by: LOPP REAL ESTATE BROKERS - New
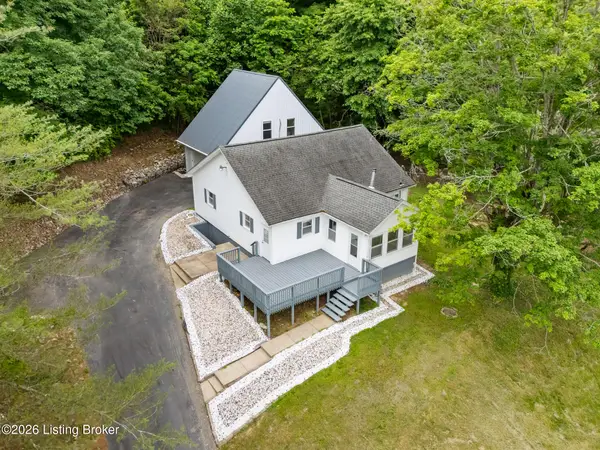 $274,900Active4 beds 3 baths1,251 sq. ft.
2615 2 Mile Ln, New Albany, IN 47150
MLS# 1732292Listed by: POLO REAL ESTATE GROUP LLC - New
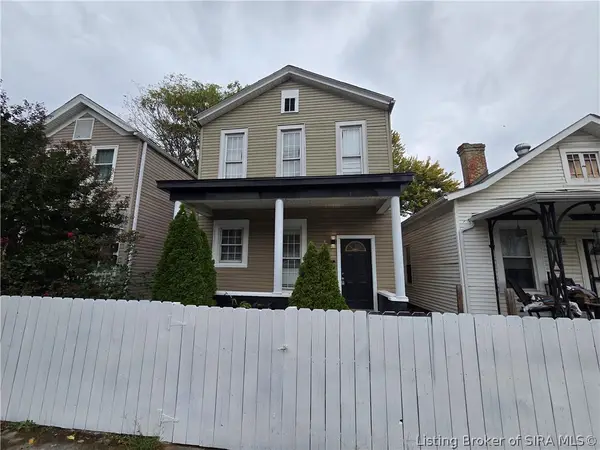 $285,000Active5 beds 2 baths2,160 sq. ft.
1605 Culbertson Avenue, New Albany, IN 47150
MLS# 2026012652Listed by: BRIXTON REALTY - New
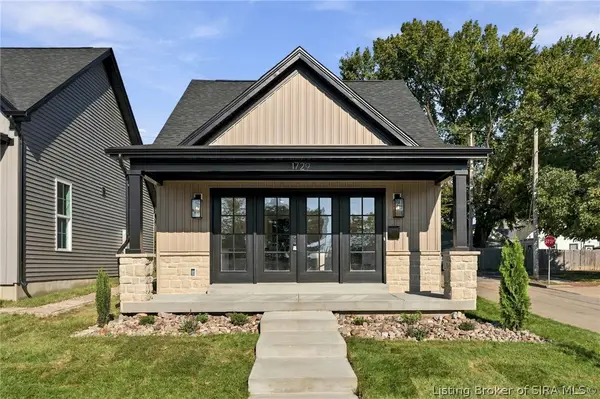 $199,000Active2 beds 1 baths720 sq. ft.
1729 S Conservative, New Albany, IN 47150
MLS# 2026012528Listed by: GREENTREE REAL ESTATE SERVICES


Protect your home and budget from life's surprises with an Assurant Home Warranty, backed by a partner that supports you through every step of homeownership. Explore Plans.
© 2023 - 2026 ERA Franchise Systems LLC. All rights reserved. ERA Franchise Systems LLC fully supports the principles of the Fair Housing Act and the Equal Opportunity Act. ERA, ERA Real Estate powered, and their respective logos are registered service marks of ERA Franchise Systems LLC. Each office is independently owned and operated.