
2830 Linda Drive, New Albany, IN 47150
Local realty services provided by:Schuler Bauer Real Estate ERA Powered
2830 Linda Drive,New Albany, IN 47150
$269,900
- 4 Beds
- 2 Baths
- 1,910 sq. ft.
- Single family
- Active
Listed by:
 Pat Groves(502) 736 - 8674Schuler Bauer Real Estate ERA Powered
Office: schuler bauer real estate services era powered (n
MLS#:2026012664
Source:IN_SIRA
Price summary
- Price:$269,900
- Price per sq. ft.:$141.31
About this home
Welcome to 2830 Linda Drive, a well-maintained ranch tucked away on a dead-end
street in New Albany! Offering approximately 1,910 square feet of finished living space,
this home features 3/4 bedrooms, 2 full baths, and a versatile finished lower level!
The main floor offers a comfortable living room, kitchen, dining area, 3 bedrooms, and a
full bath with walk-in shower. Head downstairs and discover even more room to spread
out! The finished lower level features a spacious family room with a wood bar, LVP
flooring, and an oversized bonus/bedroom complete with a walk-in closet, privacy doors,
and its own full bath with walk-in shower. Whether you need additional guest space, a
home office, hobby room, or private retreat, this flexible space offers plenty of
possibilities! A separate laundry and utility area provides additional storage.
Outside, you'll find an attached 1-car garage and a large backyard shed with an
overhead garage-style door and separate entrance ideal for lawn equipment, tools, and
extra storage.
Well cared for and offering plenty of usable space, this home is ready for its next
owners! Schedule your showing today! Sq ft & rm sz approx....
Contact an agent
Home facts
- Year built:1979
- Subdivision & Development:Windswept Estates
- Listing ID #:2026012664
- Added:1 day(s) ago
- Updated:October 21, 2026 at 03:49 PM
Rooms and interior
- Bedrooms:4
- Total bathrooms:2
- Full bathrooms:2
- Bathrooms Description:Separate Shower
- Kitchen Description:Dishwasher, Eat-in Kitchen, Microwave, Oven, Range, Refrigerator
- Basement:Yes
- Basement Description:Finished, Full, Sump Pump
- Living area:1,910 sq. ft.
Heating and cooling
- Cooling:Central Air, Heat Pump
- Heating:Forced Air
- Central air:Yes
Structure and exterior
- Year built:1979
- Building area:1,910 sq. ft.
- Lot area:0.25 Acres
- Lot Features:Dead End
- Architectural Style:One Story
- Construction Materials:Brick, Frame
- Exterior Features:Landscaping, Patio, Porch
- Foundation Description:Poured
- Levels:1 Story
Utilities
- Water:Connected, Public
Finances and disclosures
- Price:$269,900
- Price per sq. ft.:$141.31
- Tax amount:$2,127
Features and amenities
- Appliances:Dishwasher, Microwave, Oven, Range, Refrigerator
- Laundry features:In Basement, Laundry Room
- Amenities:Attic, Cable TV, Ceiling Fans, Motion Detectors, Pantry, Walk-In Closet(s)
Parking
- Parking description:Attached, Garage
- Garage:Yes
- Garage spaces:1
New listings near 2830 Linda Drive
- New
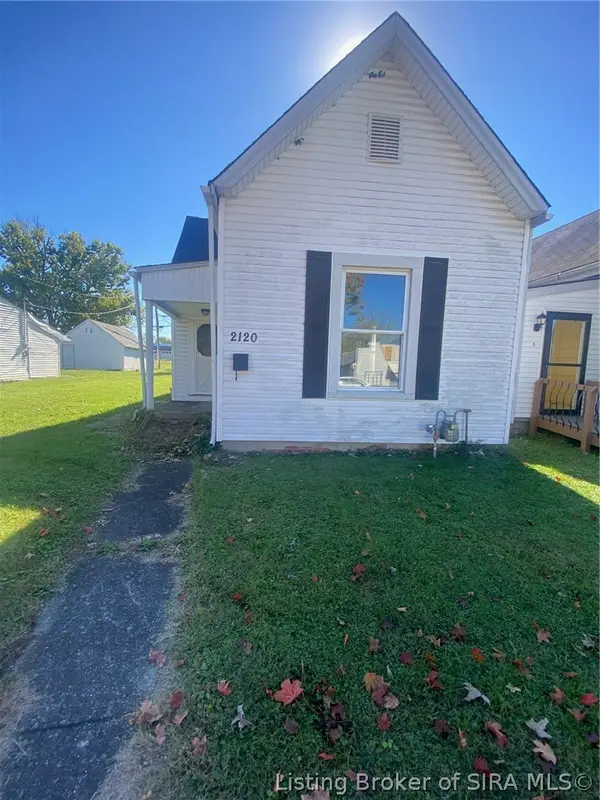 $68,900Active2 beds 1 baths792 sq. ft.
2120 E Market Street, New Albany, IN 47150
MLS# 2026012666Listed by: REI REALTY, LLC - Open Sun, 2 to 4pmNew
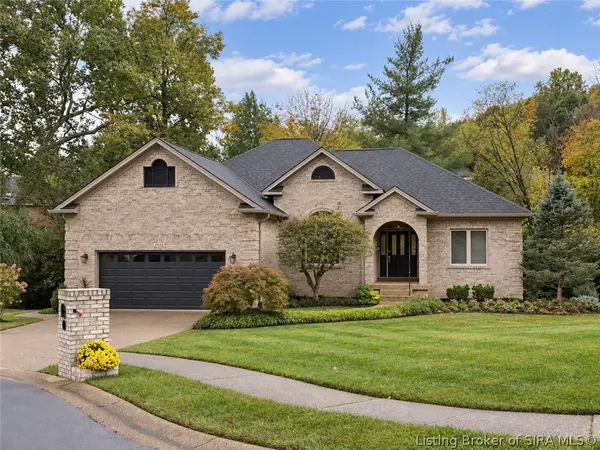 $464,900Active4 beds 3 baths2,963 sq. ft.
2605 Clearstream Court, New Albany, IN 47150
MLS# 2026012692Listed by: KELLER WILLIAMS REALTY CONSULTANTS - New
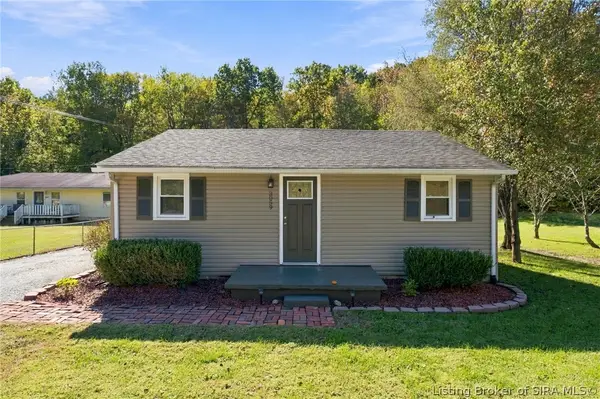 $179,900Active2 beds 1 baths818 sq. ft.
3059 Budd Road, New Albany, IN 47150
MLS# 2026012718Listed by: GREENTREE REAL ESTATE SERVICES - New
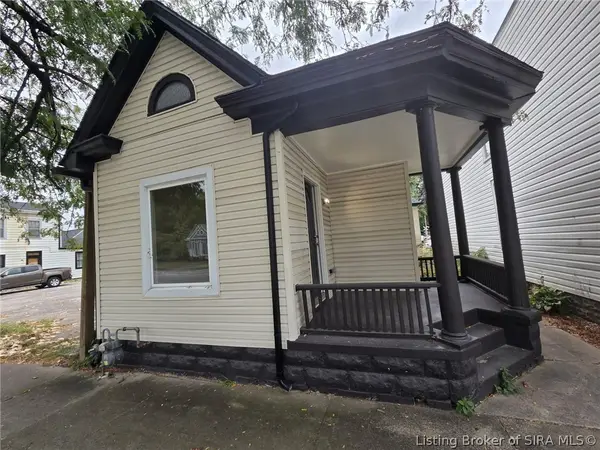 $179,900Active3 beds 1 baths1,337 sq. ft.
1504 E Spring Street, New Albany, IN 47150
MLS# 2026012674Listed by: NEXTHOME WILSON REAL ESTATE - New
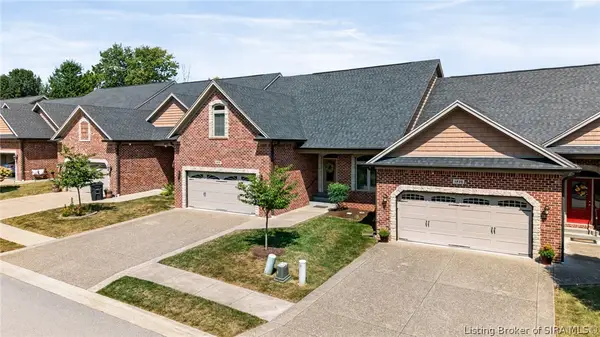 $429,900Active4 beds 3 baths2,934 sq. ft.
1237 Serenity Springs Drive, New Albany, IN 47150
MLS# 2026012695Listed by: SEMONIN REALTORS - New
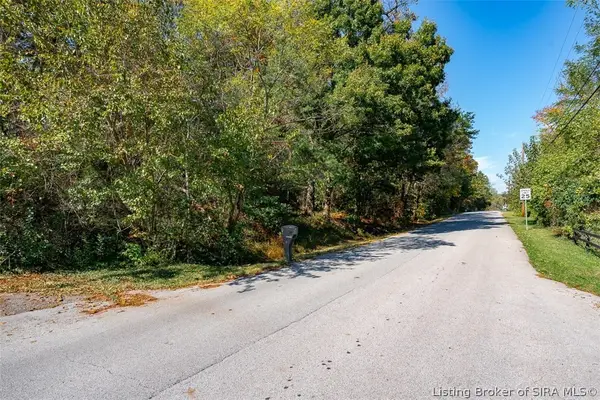 Active62.79 Acres
200 Block (62.79 Acres) Broeker Lane, New Albany, IN 47150
MLS# 2026012642Listed by: HARRITT GROUP, INC - New
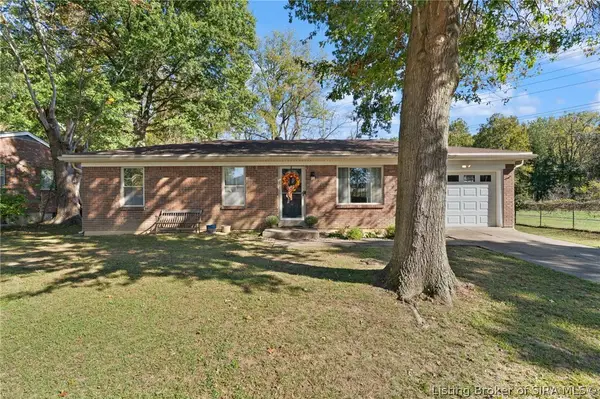 Listed by ERA$269,900Active4 beds 2 baths1,910 sq. ft.
2830 Linda Drive, New Albany, IN 47150
MLS# 2026012664Listed by: SCHULER BAUER REAL ESTATE SERVICES ERA POWERED (N - New
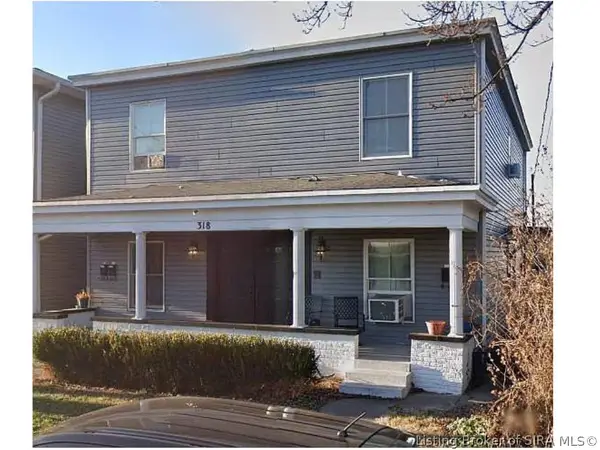 $525,000Active6 beds 6 baths4,614 sq. ft.
318-322 W Market Street, New Albany, IN 47150
MLS# 2026012647Listed by: LOPP REAL ESTATE BROKERS - New
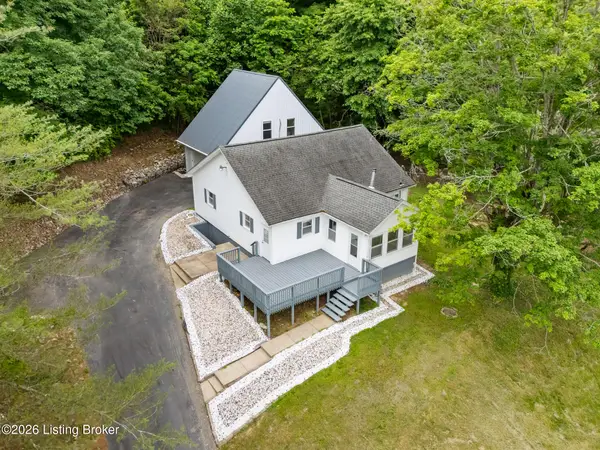 $274,900Active4 beds 3 baths1,251 sq. ft.
2615 2 Mile Ln, New Albany, IN 47150
MLS# 1732292Listed by: POLO REAL ESTATE GROUP LLC - New
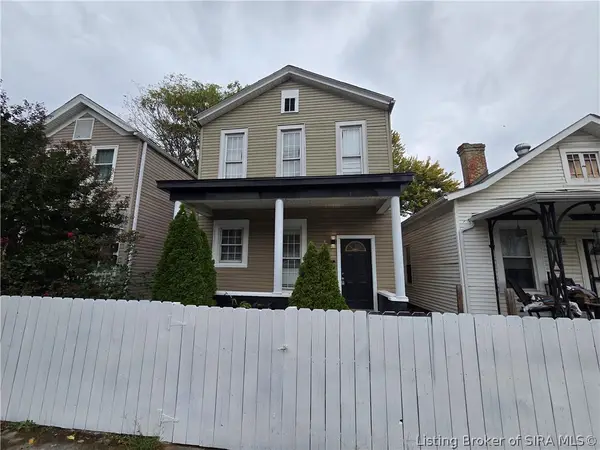 $285,000Active5 beds 2 baths2,160 sq. ft.
1605 Culbertson Avenue, New Albany, IN 47150
MLS# 2026012652Listed by: BRIXTON REALTY


Protect your home and budget from life's surprises with an Assurant Home Warranty, backed by a partner that supports you through every step of homeownership. Explore Plans.
© 2023 - 2026 ERA Franchise Systems LLC. All rights reserved. ERA Franchise Systems LLC fully supports the principles of the Fair Housing Act and the Equal Opportunity Act. ERA, ERA Real Estate powered, and their respective logos are registered service marks of ERA Franchise Systems LLC. Each office is independently owned and operated.