
3003 Bridlewood Lane #Lot 130, New Albany, IN 47150
Local realty services provided by:Schuler Bauer Real Estate ERA Powered
3003 Bridlewood Lane #Lot 130,New Albany, IN 47150
$489,900
- 4 Beds
- 3 Baths
- 2,600 sq. ft.
- Single family
- Active
Listed by:
 Andrea Bogdon(502) 639 - 1665Schuler Bauer Real Estate ERA Powered
- Schuler Bauer Real Estate ERA Powered
Office: schuler bauer real estate services era powered (n
MLS#:202609989
Source:IN_SIRA
Price summary
- Price:$489,900
- Price per sq. ft.:$188.42
- Monthly HOA dues:$16.67
About this home
High-end Amenities make this home STANDOOUT from the rest! LOCATION, UPGRADES, QUALITY CONSTRUCTION & PRIDE OF OWNERSHIP shine throughout this exceptional Discovery Builder's Bristol plan! Over 2,600 SQ FT, this home was thoughtfully customized from the ground up with High-End Finishes throughout. Featuring 4 BEDS, 3 BATHS and a W/O BASEMENT on an Exterior Lot with peaceful neighborhood Lake Views. The impressive 10' FOYER with Wainscoting opens to a Stunning 10' GREAT ROOM featuring a Custom Fireplace, Built-Ins and plenty of windows for abundant natural light. The KITCHEN boasts Quartz Countertops, SS Appliances, Designer Backsplash, roll-out pantry drawers, while the adjoining DINING AREA easily accommodates a table for 6. The spacious PRIMARY SUITE offers a Tray Ceiling, New Carpet, Custom WIC and Luxurious ENSUITE with Frameless Glass/Tile shower and Double Vanity. Beds 2 & 3 share a Beautifully appointed bath with Designer Lighting. The W/O BASEMENT is ideal for entertaining with a large FAM ROOM, Stylish Wet Bar featuring Quartz countertops, Shiplap Accent Wall featuring Floating Shelves and a bev cooler. Bed 4 and the 3rd full bath provide the perfect Guest Retreat. Abundant storage in the unfinished area. Relax on the Covered Deck overlooking the lake or enjoy the Fenced backyard with an EXPANSIVE patio. New Roof, Gutters and Facia in 2025! Conveniently located near shopping, restaurants, churches and less than 15 minutes from Louisville! Sq ft & rm sz approx....
Contact an agent
Home facts
- Year built:2021
- Subdivision & Development:BRIDLEWOOD
- Listing ID #:202609989
- Added:34 day(s) ago
- Updated:August 13, 2026 at 03:07 PM
Rooms and interior
- Bedrooms:4
- Total bathrooms:3
- Full bathrooms:3
- Bathrooms Description:Bath in Primary Bedroom, Ceramic Bath, Separate Shower
- Kitchen Description:Dishwasher, Disposal, Eat-in Kitchen, Kitchen Island, Microwave, Oven, Range
- Bedroom Description:Main Level Primary, Split Bedrooms
- Basement:Yes
- Basement Description:Finished, Walk-Out Access
- Living area:2,600 sq. ft.
Heating and cooling
- Cooling:Central Air
- Heating:Forced Air
- Central air:Yes
Structure and exterior
- Year built:2021
- Building area:2,600 sq. ft.
- Lot area:0.19 Acres
- Architectural Style:One Story
- Construction Materials:Brick, Fiber Cement, Frame, Stone
- Exterior Features:Covered, Deck, Fence, Landscaping, Patio, Porch
- Foundation Description:Poured
- Levels:1 Story
Utilities
- Water:Connected, Public
Finances and disclosures
- Price:$489,900
- Price per sq. ft.:$188.42
- Tax amount:$3,402
Features and amenities
- Appliances:Dishwasher, Disposal, Microwave, Oven, Range
- Laundry features:Laundry Room, Main Level
- Amenities:Cable TV, Entrance Foyer, Home Office, Open Floorplan, Pantry, Thermal Windows, Utility Room, Walk-In Closet(s), Wet Bar
Parking
- Parking description:Attached, Garage, Garage Door Opener, Garage Faces Front
- Garage:Yes
- Garage spaces:2
New listings near 3003 Bridlewood Lane #Lot 130
- New
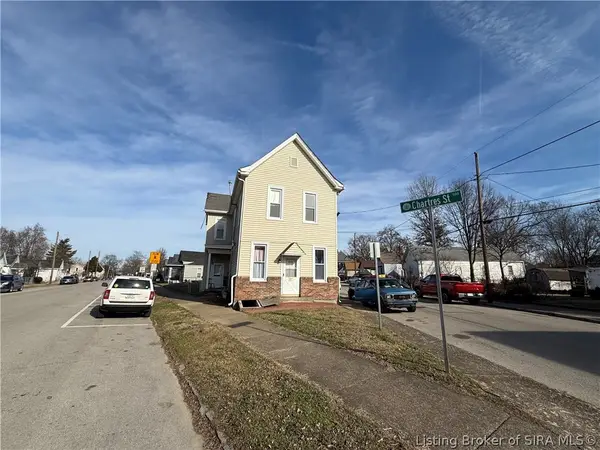 $255,000Active5 beds 5 baths2,280 sq. ft.
1110 Chartres Street, New Albany, IN 47150
MLS# 2026010908Listed by: KELLER WILLIAMS REALTY CONSULTANTS - New
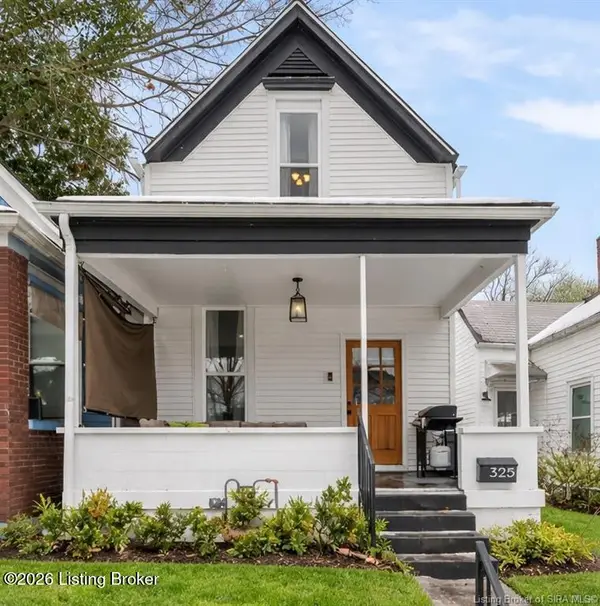 $249,000Active4 beds 3 baths1,720 sq. ft.
325 E 14th St, New Albany, IN 47150
MLS# 1726045Listed by: SIMPLER.REALESTATE - New
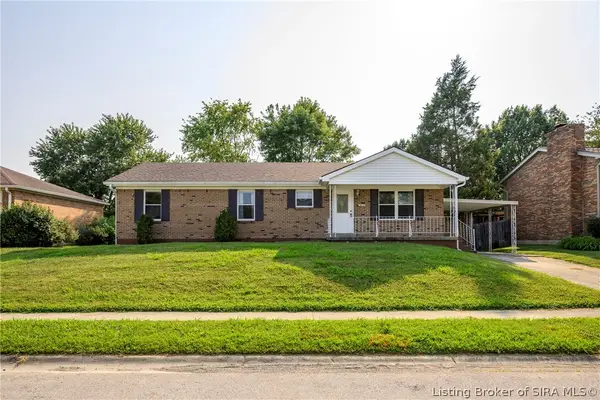 $235,000Active3 beds 1 baths1,300 sq. ft.
3629 Doe Run Way, New Albany, IN 47150
MLS# 2026010846Listed by: RE/MAX FIRST - New
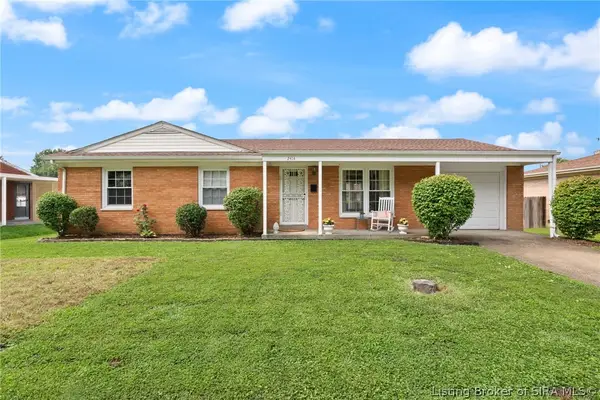 $192,000Active3 beds 1 baths1,134 sq. ft.
2414 Lyon Lane, New Albany, IN 47150
MLS# 2026010818Listed by: LOPP REAL ESTATE BROKERS - New
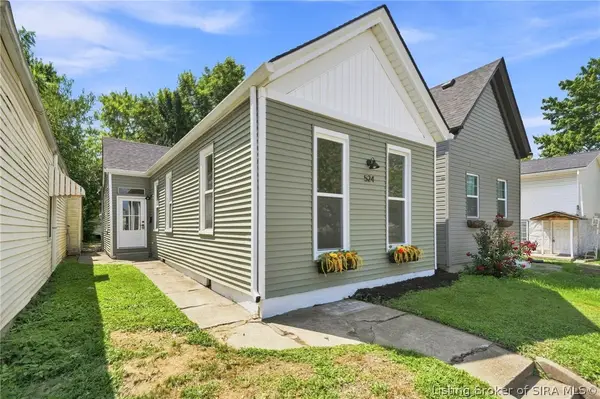 $189,900Active2 beds 1 baths1,000 sq. ft.
524 Culbertson Avenue, New Albany, IN 47150
MLS# 2026010821Listed by: GREEN TREE REAL ESTATE SERVICES - Open Sun, 1 to 3pmNew
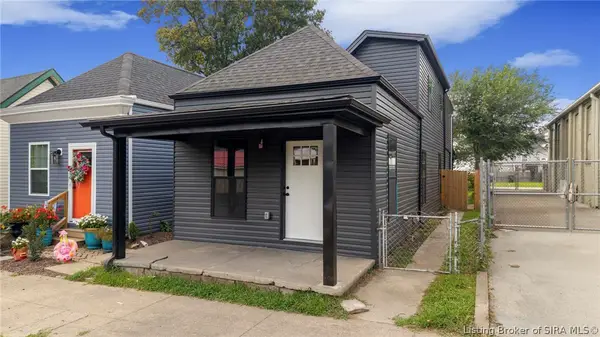 $239,900Active3 beds 3 baths1,593 sq. ft.
1713 Ekin Avenue, New Albany, IN 47150
MLS# 2026010822Listed by: RE/MAX FIRST - New
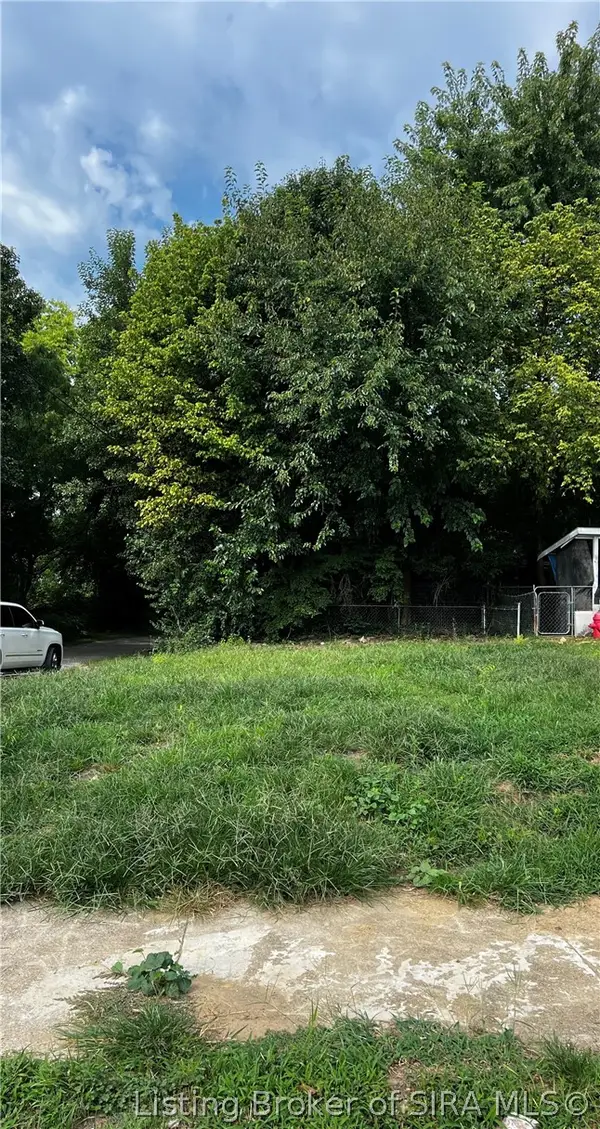 $26,500Active0.05 Acres
73 E 13th Street, New Albany, IN 47150
MLS# 2026010661Listed by: VRS PROPERTIES, LLC - New
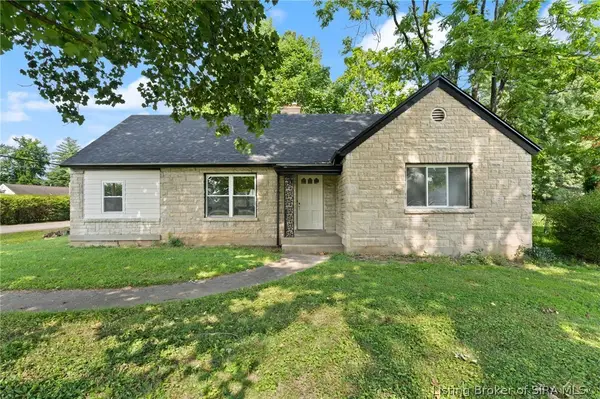 Listed by ERA$220,000Active3 beds 2 baths1,319 sq. ft.
2705 Charlestown Road, New Albany, IN 47150
MLS# 2026010774Listed by: SCHULER BAUER REAL ESTATE SERVICES ERA POWERED (N - New
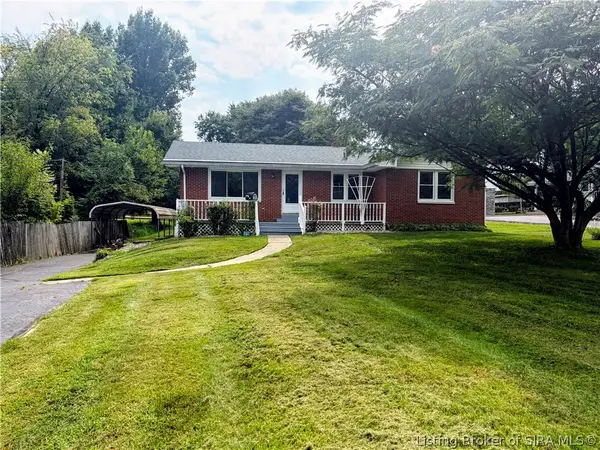 $299,900Active3 beds 1 baths1,292 sq. ft.
3009 Sycamore Drive, New Albany, IN 47150
MLS# 2026010792Listed by: AIRE REALTY, LLC - New
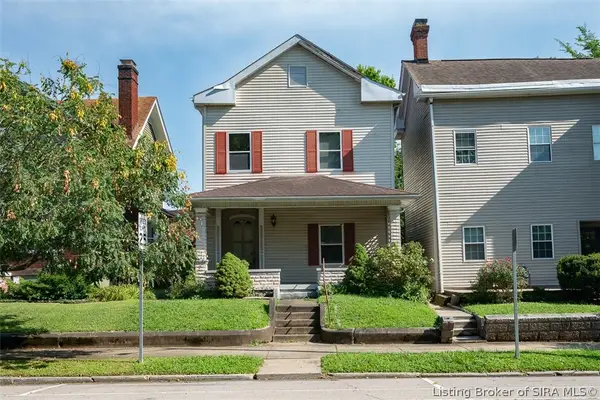 $0Active4 beds 4 baths2,780 sq. ft.
916 E Spring Street, New Albany, IN 47150
MLS# 2026010750Listed by: HARRITT GROUP, INC


Protect your home and budget from life's surprises with an Assurant Home Warranty, backed by a partner that supports you through every step of homeownership. Explore Plans.
© 2023 - 2026 ERA Franchise Systems LLC. All rights reserved. ERA Franchise Systems LLC fully supports the principles of the Fair Housing Act and the Equal Opportunity Act. ERA, ERA Real Estate powered, and their respective logos are registered service marks of ERA Franchise Systems LLC. Each office is independently owned and operated.