
3012 Bridlewood Lane, New Albany, IN 47150
Local realty services provided by:Schuler Bauer Real Estate ERA Powered
3012 Bridlewood Lane,New Albany, IN 47150
$449,900
- 4 Beds
- 3 Baths
- 2,695 sq. ft.
- Single family
- Active
Upcoming open houses
- Sun, Oct 1102:00 pm - 04:00 pm
Listed by: christopher a fox, mary layton
Office: fc tucker kentuckiana
MLS#:2026012325
Source:IN_SIRA
Price summary
- Price:$449,900
- Price per sq. ft.:$166.94
- Monthly HOA dues:$16.67
About this home
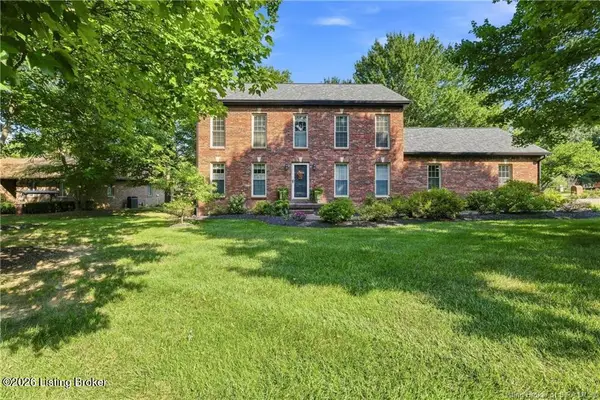
Welcome to 3012 Bridlewood Lane in New Albany! This beautifully maintained 4-bedroom, 3-bath brick ranch offers approximately 2,695 total sq. ft. of thoughtfully designed living space. Custom built by Discovery Builders and meticulously cared for by its original owner, this home combines quality craftsmanship with exceptional functionality.
The inviting open living area features hip-vault ceilings, beautiful flooring and custom trim. The eat-in kitchen offers quartz countertops, a spacious walk-in pantry, plus convenient access to the mudroom and laundry room. The primary suite includes custom blinds, a tiled walk-in shower and generous walk-in closet.
The partially finished daylight basement adds a spacious family room, a fourth bedroom with an ingress/egress window, full bath, abundant storage and plumbing for a future wet bar. Outside, relax on the covered patio overlooking the level backyard. Conveniently located near shopping, dining, parks and everyday amenities, this move-in-ready home offers the perfect combination of quality, comfort and flexible living space!...
Contact an agent
Home facts
- Year built:2022
- Subdivision & Development:BRIDLEWOOD
- Listing ID #:2026012325
- Added:1 day(s) ago
- Updated:October 09, 2026 at 07:53 PM
Rooms and interior
- Bedrooms:4
- Total bathrooms:3
- Full bathrooms:3
- Bathrooms Description:Bath in Primary Bedroom
- Kitchen Description:Dishwasher, Disposal, Eat-in Kitchen, Microwave, Oven, Range, Self-Cleaning Oven
- Bedroom Description:Main Level Primary
- Basement:Yes
- Basement Description:Partially Finished, Sump Pump
- Living area:2,695 sq. ft.
Heating and cooling
- Cooling:Central Air
- Heating:Forced Air
- Central air:Yes
Structure and exterior
- Roof:Shingle
- Year built:2022
- Building area:2,695 sq. ft.
- Lot area:0.21 Acres
- Architectural Style:One Story
- Construction Materials:Fiber Cement, Frame, Stone
- Exterior Features:Covered, Deck, Landscaping, Patio
- Foundation Description:Poured
- Levels:1 Story
Utilities
- Water:Connected, Public
Finances and disclosures
- Price:$449,900
- Price per sq. ft.:$166.94
- Tax amount:$3,565
Features and amenities
- Appliances:Dishwasher, Disposal, Microwave, Oven, Range, Self Cleaning Oven
- Laundry features:Laundry Room, Main Level
- Amenities:Cable TV, Entrance Foyer, Open Floorplan, Pantry, Thermal Windows, Utility Room, Walk-In Closet(s)
Parking
- Parking description:Attached, Garage, Garage Door Opener, Garage Faces Front
- Garage:Yes
- Garage spaces:2
New listings near 3012 Bridlewood Lane
- New
 $229,000Active3 beds 2 baths1,358 sq. ft.
2647 Roanoke Avenue, New Albany, IN 47150
MLS# 2026012402Listed by: EXP REALTY, LLC - New
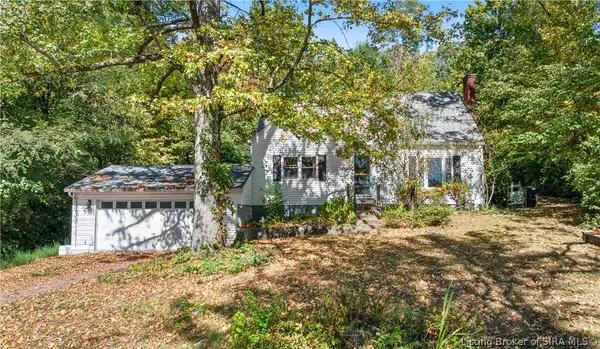 $249,900Active3 beds 2 baths1,768 sq. ft.
418 Captain Frank Road, New Albany, IN 47150
MLS# 2026012405Listed by: NEXTHOME WILSON REAL ESTATE - New
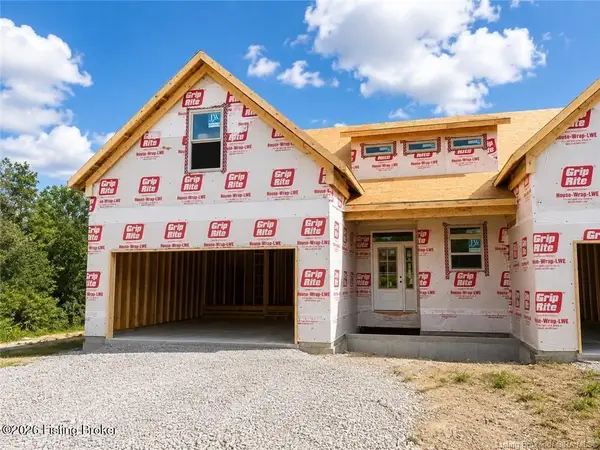 $499,900Active4 beds 4 baths3,397 sq. ft.
800 Katie Ln #Lot 5, New Albany, IN 47150
MLS# 1731295Listed by: LOPP RESIDENTIAL LLC - New
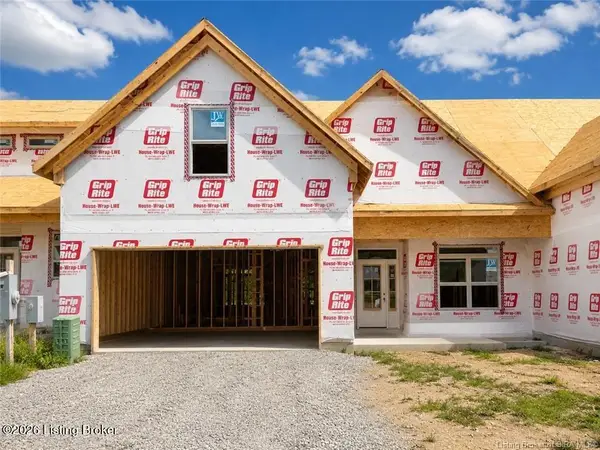 $439,900Active3 beds 3 baths2,218 sq. ft.
802 Katie Ln #Lot 6, New Albany, IN 47150
MLS# 1731301Listed by: LOPP RESIDENTIAL LLC - New
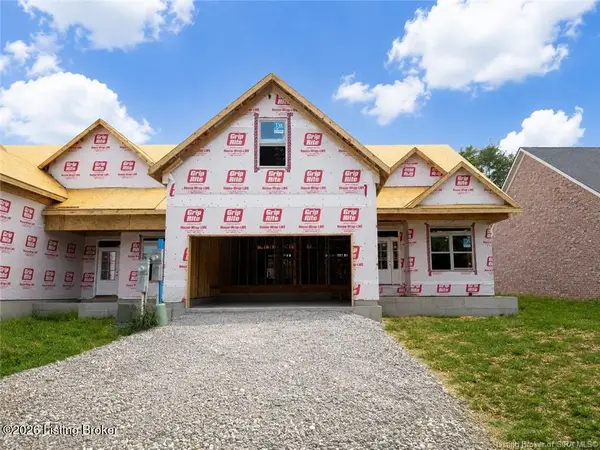 $519,900Active4 beds 4 baths3,180 sq. ft.
806 Katie Ln #Lot 8, New Albany, IN 47150
MLS# 1731305Listed by: LOPP RESIDENTIAL LLC - New
 $529,900Active4 beds 4 baths3,097 sq. ft.
810 Katie Ln #Lot 10, New Albany, IN 47150
MLS# 1731290Listed by: LOPP RESIDENTIAL LLC - New
 $489,500Active4 beds 4 baths3,633 sq. ft.
1700 Oak Grove Dr, New Albany, IN 47150
MLS# 1731276Listed by: LOPP RESIDENTIAL LLC - Open Sun, 2 to 4pmNew
 Listed by ERA$229,900Active2 beds 2 baths1,510 sq. ft.
81 Fieldstone Court, New Albany, IN 47150
MLS# 2026012369Listed by: SCHULER BAUER REAL ESTATE SERVICES ERA POWERED (N - New
 Listed by ERA$875,000Active6 beds 6 baths6,633 sq. ft.
3001 Overlook Trace, New Albany, IN 47150
MLS# 2026012357Listed by: SCHULER BAUER REAL ESTATE SERVICES ERA POWERED (N


Protect your home and budget from life's surprises with an Assurant Home Warranty, backed by a partner that supports you through every step of homeownership. Explore Plans.
© 2023 - 2026 ERA Franchise Systems LLC. All rights reserved. ERA Franchise Systems LLC fully supports the principles of the Fair Housing Act and the Equal Opportunity Act. ERA, ERA Real Estate powered, and their respective logos are registered service marks of ERA Franchise Systems LLC. Each office is independently owned and operated.