
2647 Roanoke Avenue, New Albany, IN 47150
Local realty services provided by:Schuler Bauer Real Estate ERA Powered
2647 Roanoke Avenue,New Albany, IN 47150
$229,000
- 3 Beds
- 1 Baths
- 1,358 sq. ft.
- Single family
- Active
Listed by: meenu gill
Office: exp realty, llc.
MLS#:2026012402
Source:IN_SIRA
Price summary
- Price:$229,000
- Price per sq. ft.:$168.63
About this home
Discover the possibilities in this classic 1955 brick ranch! Featuring 3 bedrooms,1 bath convenient one-level living, and a full, partially finished walk-up basement with room for additional use. Enjoy the covered front porch, attached one-car garage, and Generac whole-house generator installed in 2025. The property also includes mature oak trees,Big yard, a barn-style shed, and additional storage shed. Conveniently located near schools, shopping, I-265, and downtown New Albany. A great opportunity for homeowners or investors to add their personal touch and make this property their own!
Contact an agent
Home facts
- Year built:1955
- Listing ID #:2026012402
- Added:1 day(s) ago
- Updated:October 09, 2026 at 11:56 PM
Rooms and interior
- Bedrooms:3
- Total bathrooms:1
- Full bathrooms:1
- Basement:Yes
- Basement Description:Exterior Entry, Full, Partially Finished, Walk-Up Access
- Living area:1,358 sq. ft.
Heating and cooling
- Cooling:Central Air
- Heating:Forced Air
- Central air:Yes
Structure and exterior
- Year built:1955
- Building area:1,358 sq. ft.
- Lot area:0.36 Acres
- Exterior Features:Covered, Porch
- Foundation Description:Brick/Mortar
Utilities
- Water:Not Connected, Public
Finances and disclosures
- Price:$229,000
- Price per sq. ft.:$168.63
- Tax amount:$1,570
Parking
- Parking description:Attached, Garage
- Garage:Yes
- Garage spaces:1
New listings near 2647 Roanoke Avenue
- New
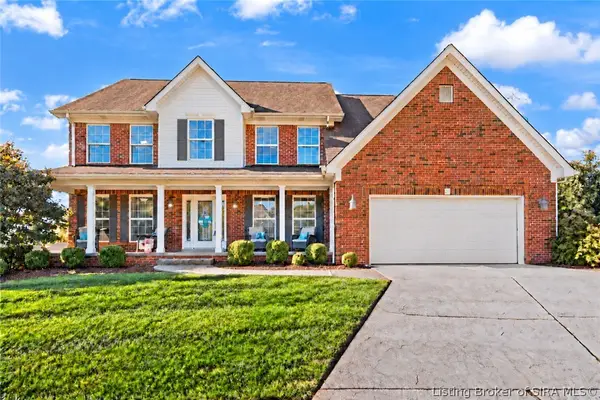 $470,000Active4 beds 3 baths3,363 sq. ft.
206 Tamara Avenue, New Albany, IN 47150
MLS# 2026012319Listed by: KELLER WILLIAMS REALTY CONSULTANTS - New
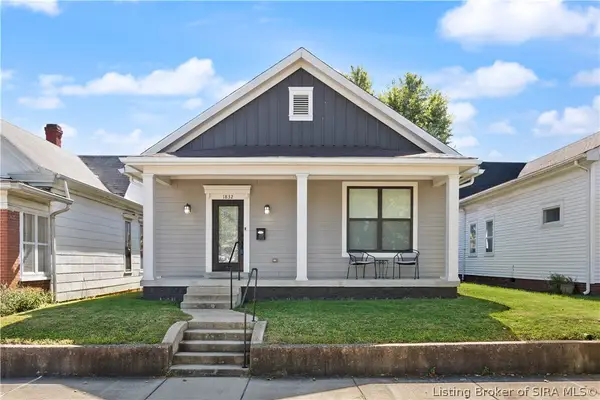 $259,900Active3 beds 2 baths1,410 sq. ft.
1832 E Elm Street, New Albany, IN 47150
MLS# 2026012394Listed by: LEGACY REAL ESTATE - New
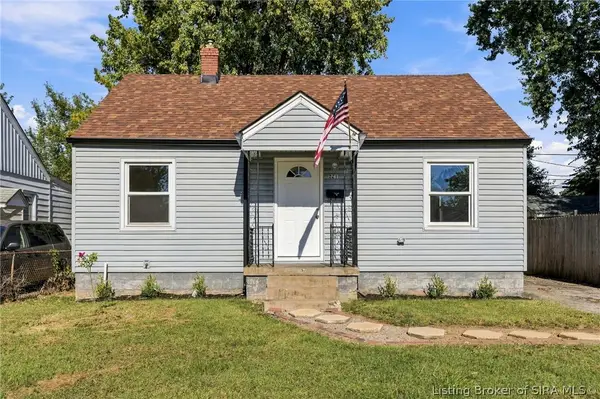 $179,999Active2 beds 1 baths2,325 sq. ft.
221 Conner Street, New Albany, IN 47150
MLS# 2026012413Listed by: GREEN TREE REAL ESTATE SERVICES - Open Sun, 2 to 4pmNew
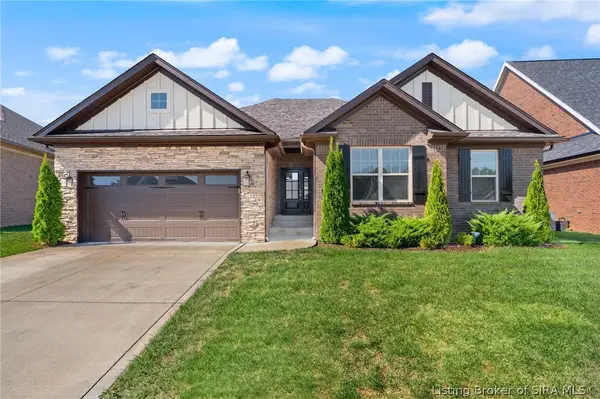 $449,900Active4 beds 3 baths2,695 sq. ft.
3012 Bridlewood Lane, New Albany, IN 47150
MLS# 2026012325Listed by: FC TUCKER KENTUCKIANA - New
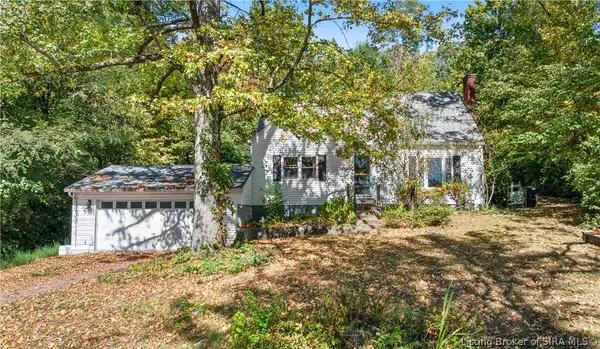 $249,900Active3 beds 2 baths1,768 sq. ft.
418 Captain Frank Road, New Albany, IN 47150
MLS# 2026012405Listed by: NEXTHOME WILSON REAL ESTATE - New
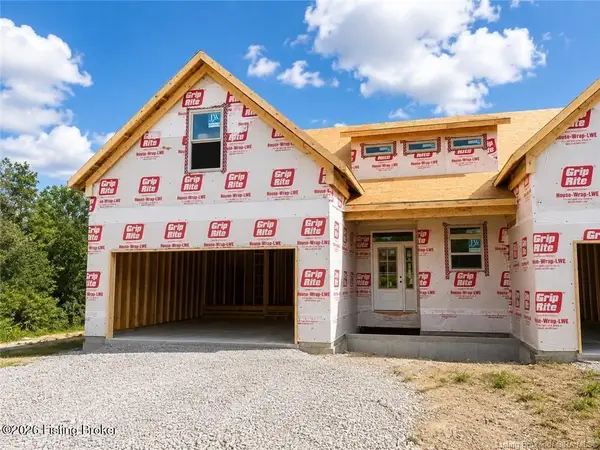 $499,900Active4 beds 4 baths3,397 sq. ft.
800 Katie Ln #Lot 5, New Albany, IN 47150
MLS# 1731295Listed by: LOPP RESIDENTIAL LLC - New
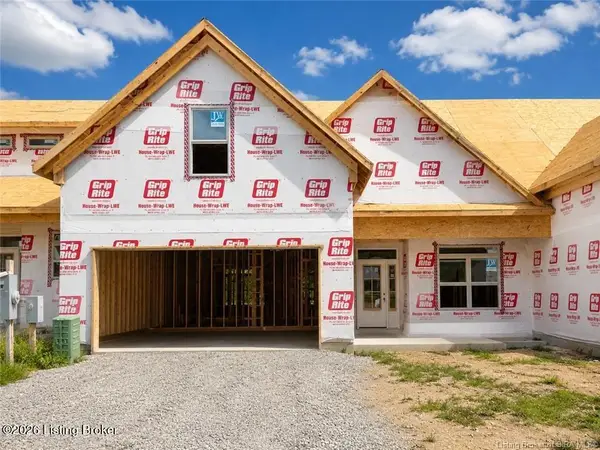 $439,900Active3 beds 3 baths2,218 sq. ft.
802 Katie Ln #Lot 6, New Albany, IN 47150
MLS# 1731301Listed by: LOPP RESIDENTIAL LLC - New
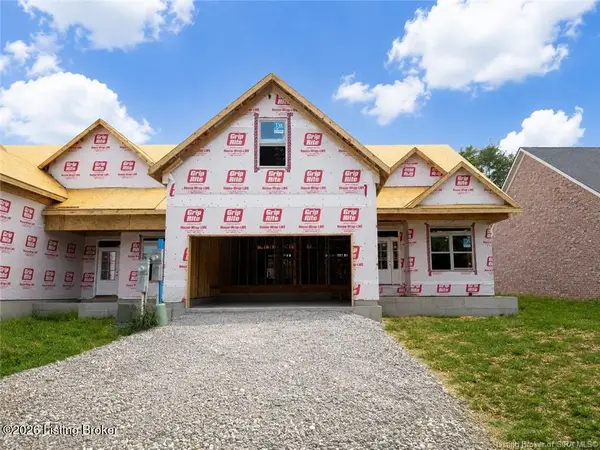 $519,900Active4 beds 4 baths3,180 sq. ft.
806 Katie Ln #Lot 8, New Albany, IN 47150
MLS# 1731305Listed by: LOPP RESIDENTIAL LLC - New
 $529,900Active4 beds 4 baths3,097 sq. ft.
810 Katie Ln #Lot 10, New Albany, IN 47150
MLS# 1731290Listed by: LOPP RESIDENTIAL LLC


Protect your home and budget from life's surprises with an Assurant Home Warranty, backed by a partner that supports you through every step of homeownership. Explore Plans.
© 2023 - 2026 ERA Franchise Systems LLC. All rights reserved. ERA Franchise Systems LLC fully supports the principles of the Fair Housing Act and the Equal Opportunity Act. ERA, ERA Real Estate powered, and their respective logos are registered service marks of ERA Franchise Systems LLC. Each office is independently owned and operated.