
313 Mary Drive, New Albany, IN 47150
Local realty services provided by:Schuler Bauer Real Estate ERA Powered
313 Mary Drive,New Albany, IN 47150
$265,000
- 4 Beds
- 2 Baths
- 1,488 sq. ft.
- Single family
- Active
Upcoming open houses
- Sun, Sep 1302:00 pm - 04:00 pm
Listed by: beth romaine ballard, jeremy l ward
Office: ward realty services
MLS#:2026011059
Source:IN_SIRA
Price summary
- Price:$265,000
- Price per sq. ft.:$178.09
About this home
Space to spread out is getting hard to find in New Albany at this price- this one delivers a bright, open floor plan with options for a first or second floor main bedroom. You get true main-level living plus a second wide-open level with three additional rooms ready for whatever you throw at it: extra bedrooms, home office, playroom, or gaming headquarters. The main level is built for people who entertain and host - living and dining with walkout to a patio and a fully fenced-in yard. Extra large garage, featuring a workbench, tall ceilings and a floor drain is a mechanic's dream. Neighborhood with sidewalks and quick access to I-65/I-265/I-64 to Louisville and other Southern Indiana areas are an easy drive. Schedule your private showing today.
Contact an agent
Home facts
- Year built:1980
- Subdivision & Development:Crestview Estates
- Listing ID #:2026011059
- Added:1 day(s) ago
- Updated:September 12, 2026 at 04:07 PM
Rooms and interior
- Bedrooms:4
- Total bathrooms:2
- Full bathrooms:2
- Bathrooms Description:Bath in Primary Bedroom
- Kitchen Description:Dishwasher, Disposal, Microwave, Oven, Range, Refrigerator
- Bedroom Description:Main Level Primary
- Living area:1,488 sq. ft.
Heating and cooling
- Cooling:Central Air
- Heating:Heat Pump
- Central air:Yes
Structure and exterior
- Roof:Shingle
- Year built:1980
- Building area:1,488 sq. ft.
- Lot area:0.18 Acres
- Architectural Style:One and One Half Story
- Construction Materials:Frame, Wood Siding
- Exterior Features:Covered, Patio, Porch
- Foundation Description:Slab
- Levels:One and One Half
Utilities
- Water:Connected, Public
Finances and disclosures
- Price:$265,000
- Price per sq. ft.:$178.09
- Tax amount:$1,045
Features and amenities
- Appliances:Dishwasher, Disposal, Microwave, Oven, Range, Refrigerator
- Laundry features:Laundry Room, Main Level
- Amenities:Ceiling Fans, Pantry, Utility Room
Parking
- Parking description:Attached, Garage, Garage Faces Front
- Garage:Yes
- Garage spaces:2
New listings near 313 Mary Drive
- New
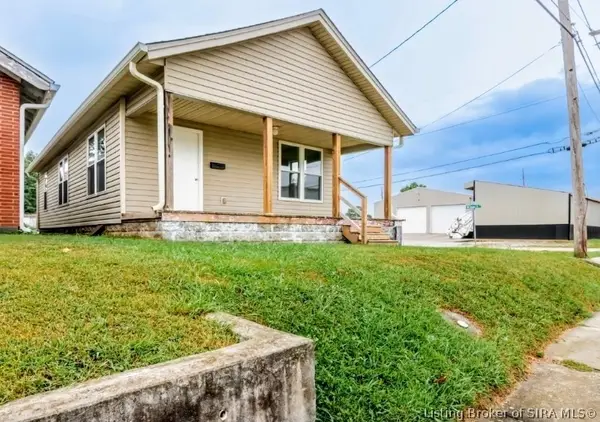 $165,000Active2 beds 1 baths924 sq. ft.
71 E 18th Street, New Albany, IN 47150
MLS# 2026011704Listed by: GREEN TREE REAL ESTATE SERVICES - Open Sun, 2 to 4pmNew
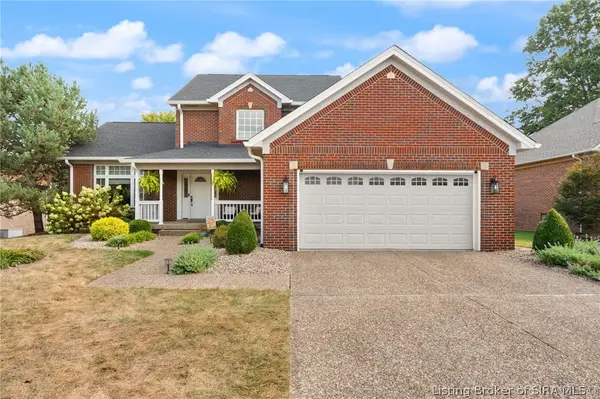 Listed by ERA$419,900Active3 beds 4 baths2,754 sq. ft.
3044 Cobblers Crossing Road, New Albany, IN 47150
MLS# 2026011711Listed by: SCHULER BAUER REAL ESTATE SERVICES ERA POWERED (N - New
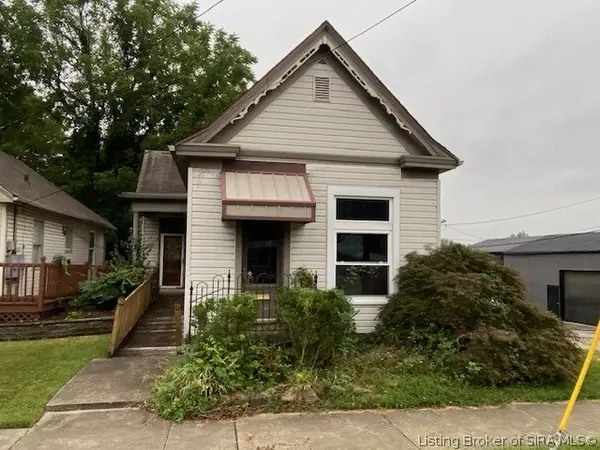 $129,000Active4 beds 2 baths1,377 sq. ft.
307 W Main Street, New Albany, IN 47150
MLS# 2026011682Listed by: REI REALTY, LLC - New
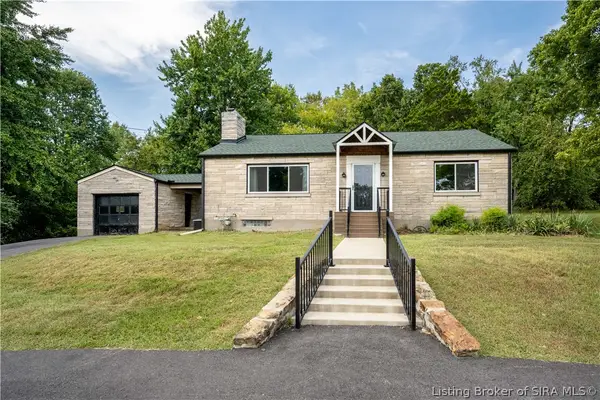 $275,000Active3 beds 1 baths1,470 sq. ft.
1812 Crestview Drive, New Albany, IN 47150
MLS# 2026011661Listed by: COLDWELL BANKER MCMAHAN - New
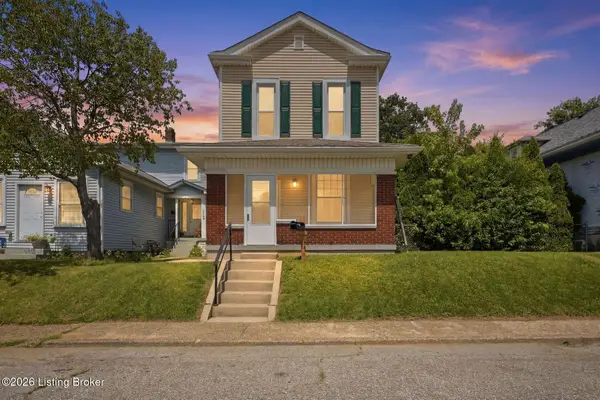 $275,000Active3 beds 2 baths1,954 sq. ft.
1126 Myrtle Ave, New Albany, IN 47150
MLS# 1728806Listed by: LENIHAN SOTHEBY'S INT'L REALTY - New
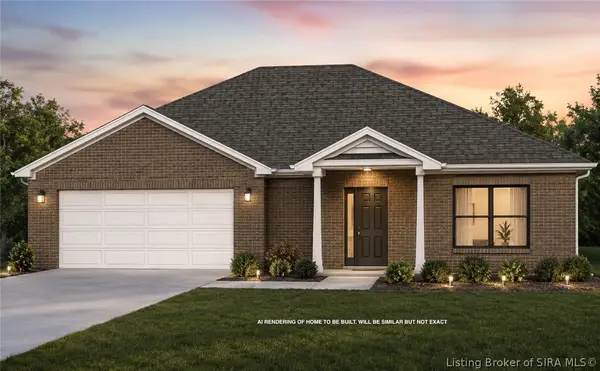 $399,900Active3 beds 2 baths1,728 sq. ft.
3934 Sarah Lane, New Albany, IN 47150
MLS# 2026011586Listed by: SOUTHERN HOMES REALTY - New
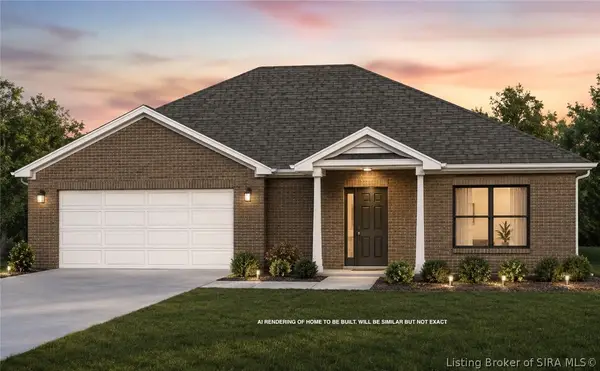 $399,900Active3 beds 2 baths1,728 sq. ft.
3936 Sarah Lane, New Albany, IN 47150
MLS# 2026011618Listed by: SOUTHERN HOMES REALTY - New
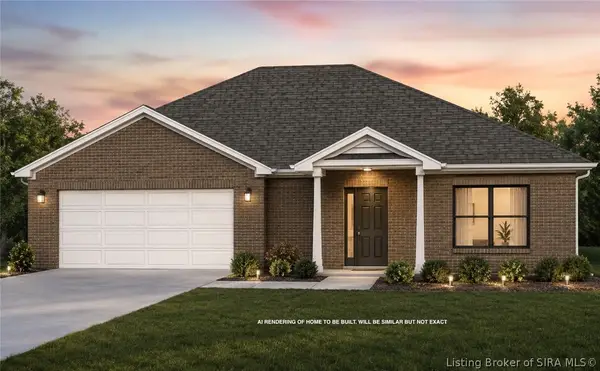 $399,900Active3 beds 2 baths1,728 sq. ft.
3937 Sarah Lane, New Albany, IN 47150
MLS# 2026011619Listed by: SOUTHERN HOMES REALTY - New
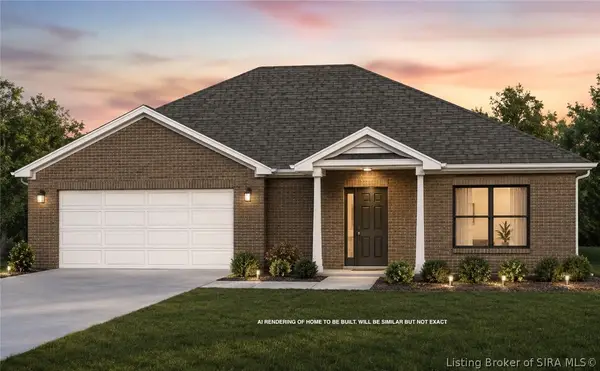 $399,900Active3 beds 2 baths1,728 sq. ft.
3595 Sarah Lane, New Albany, IN 47150
MLS# 2026011620Listed by: SOUTHERN HOMES REALTY - New
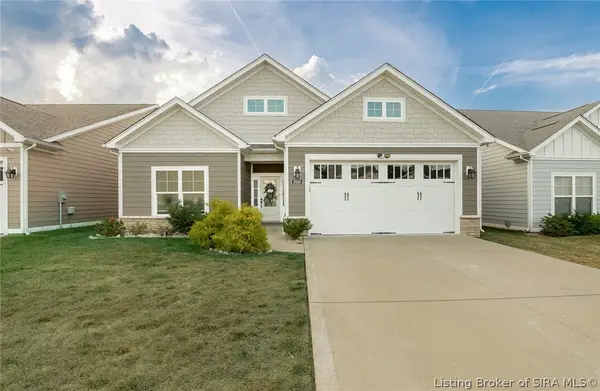 $319,900Active3 beds 4 baths1,636 sq. ft.
3916 Windsor Creek Drive, New Albany, IN 47150
MLS# 2026011646Listed by: 1% LISTS PURPLE DOOR IN KY


Protect your home and budget from life's surprises with an Assurant Home Warranty, backed by a partner that supports you through every step of homeownership. Explore Plans.
© 2023 - 2026 ERA Franchise Systems LLC. All rights reserved. ERA Franchise Systems LLC fully supports the principles of the Fair Housing Act and the Equal Opportunity Act. ERA, ERA Real Estate powered, and their respective logos are registered service marks of ERA Franchise Systems LLC. Each office is independently owned and operated.