
3205 Blackiston Boulevard, New Albany, IN 47150
Local realty services provided by:Schuler Bauer Real Estate ERA Powered
3205 Blackiston Boulevard,New Albany, IN 47150
$293,500
- 2 Beds
- 2 Baths
- 1,320 sq. ft.
- Single family
- Active
Listed by:
 Julie Blackman(502) 523 - 0672Schuler Bauer Real Estate ERA Powered
Office: schuler bauer real estate services era powered (n
MLS#:2026013411
Source:IN_SIRA
Price summary
- Price:$293,500
- Price per sq. ft.:$222.35
- Monthly HOA dues:$125
About this home
Millview At Blackiston is a Luxury Patio Home Community - 36 homes CONVENIENTLY located to area shopping, medical facilities, & I-265. Klein Homes' boast QUALITY features including Covered Back Patio, built-in unfinished Exterior Storage Closet, Jeld-Wen Windows, 9'-10' ceilings with trey in great room, solid wood Amish Cabinetry with soft closers, Granite Countertops, Stainless Appliances, PANTRY, double-treyed main bedroom ceiling & beautiful crown molding. This is a must see 2 bedroom, 2 full bath home with a full 2-car Garage. HOA $125 monthly fees for this Zero Lot Line Single Family Development Includes: Grass cutting, refresh landscaping 2x/year & tree maintenance (planted by association), common area maintenance, and common area insurance. Schedule your private viewing today!
Contact an agent
Home facts
- Year built:2019
- Subdivision & Development:Millview at Blackiston
- Listing ID #:2026013411
- Added:1 day(s) ago
- Updated:November 17, 2026 at 12:57 AM
Rooms and interior
- Bedrooms:2
- Total bathrooms:2
- Full bathrooms:2
- Dining Description:Breakfast Bar
- Bathrooms Description:Bath in Primary Bedroom
- Kitchen Description:Dishwasher, Disposal, Eat-in Kitchen, Microwave, Oven, Range, Refrigerator
- Bedroom Description:Main Level Primary
- Living area:1,320 sq. ft.
Heating and cooling
- Cooling:Central Air
- Heating:Forced Air
- Central air:Yes
Structure and exterior
- Year built:2019
- Building area:1,320 sq. ft.
- Lot area:0.1 Acres
- Lot Features:Dead End
- Architectural Style:One Story, Patio Home
- Construction Materials:Brick, Fiber Cement, Frame
- Exterior Features:Covered, Landscaping, Patio
- Foundation Description:Slab
- Levels:1 Story
Utilities
- Water:Connected, Public
Finances and disclosures
- Price:$293,500
- Price per sq. ft.:$222.35
- Tax amount:$2,344
Features and amenities
- Appliances:Dishwasher, Disposal, Dryer, Microwave, Oven, Range, Refrigerator, Washer
- Laundry features:Dryer, Laundry Closet, Main Level, Washer
- Amenities:Cable TV, Ceiling Fans, Entrance Foyer, Open Floorplan, Pantry, Storage, Thermal Windows, Vaulted Ceiling, Walk-In Closet(s), Window Blinds
Parking
- Parking description:Attached, Garage, Garage Door Opener, Garage Faces Front
- Garage:Yes
- Garage spaces:2
New listings near 3205 Blackiston Boulevard
- New
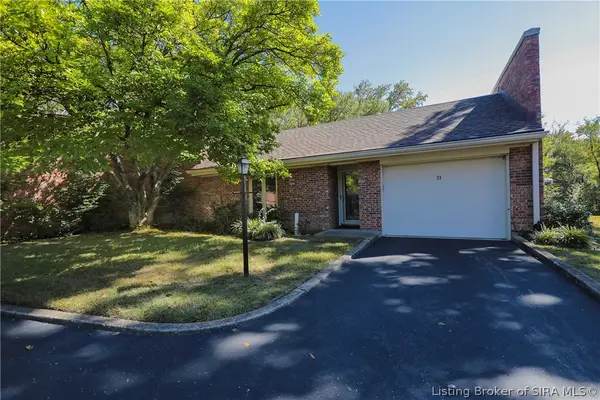 $310,000Active2 beds 3 baths1,333 sq. ft.
33 Bellewood Court, New Albany, IN 47150
MLS# 2026013082Listed by: SEMONIN REALTORS - New
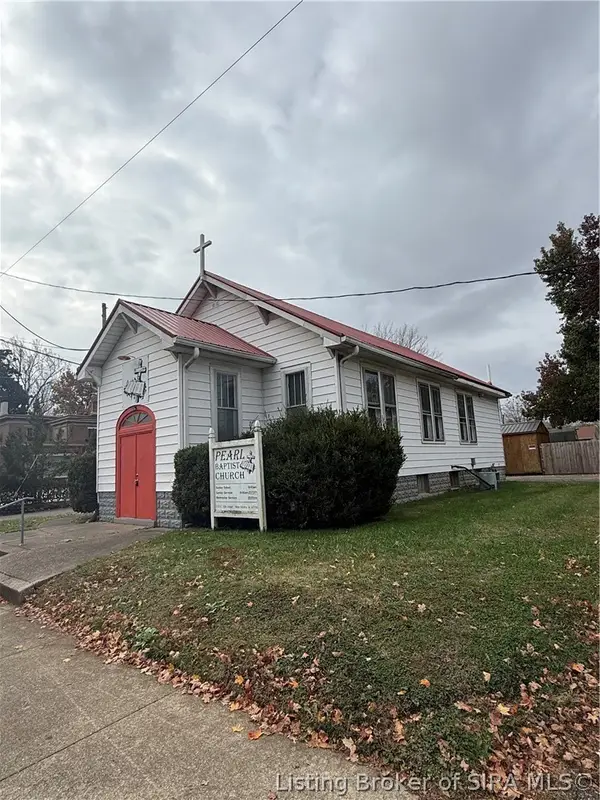 $99,000Active-- beds -- baths1,216 sq. ft.
515 E 10th Street, New Albany, IN 47150
MLS# 2026013414Listed by: UNITED REAL ESTATE LOUISVILLE - New
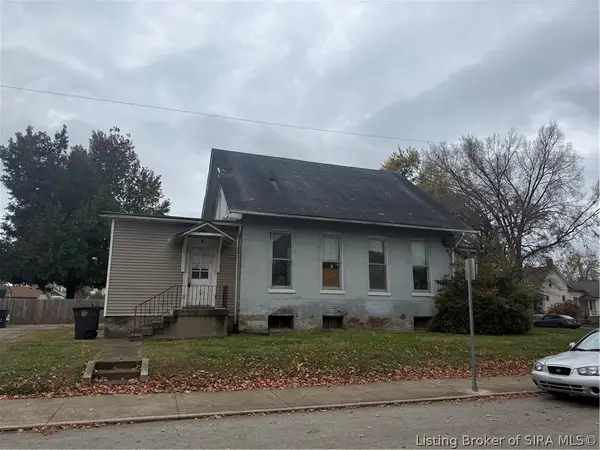 $75,000Active-- beds 1 baths1,410 sq. ft.
920 E Oak Street, New Albany, IN 47150
MLS# 2026013426Listed by: UNITED REAL ESTATE LOUISVILLE - New
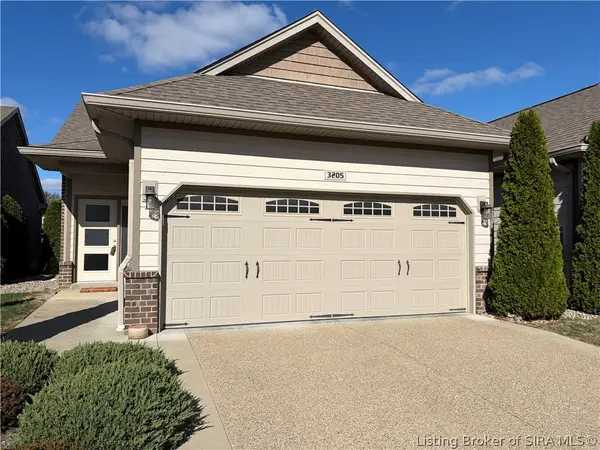 Listed by ERA$293,500Active2 beds 2 baths1,320 sq. ft.
3205 Blackiston Boulevard, New Albany, IN 47150
MLS# 2026013411Listed by: SCHULER BAUER REAL ESTATE SERVICES ERA POWERED (N - New
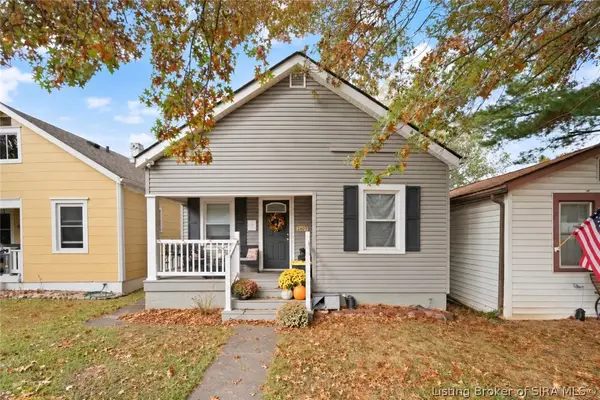 Listed by ERA$140,000Active2 beds 1 baths658 sq. ft.
2409 Shrader Avenue, New Albany, IN 47150
MLS# 2026013391Listed by: SCHULER BAUER REAL ESTATE SERVICES ERA POWERED (N - New
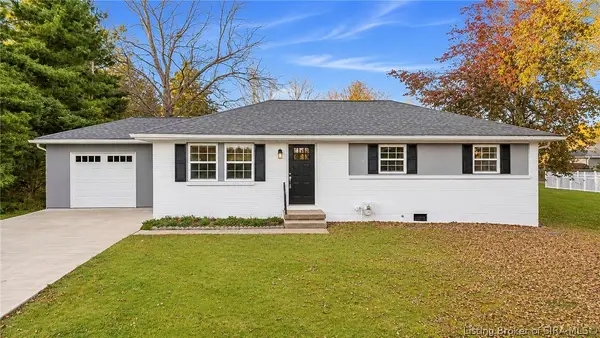 $249,900Active3 beds 2 baths1,596 sq. ft.
4515 Payne Koehler Road, New Albany, IN 47150
MLS# 2026013221Listed by: NEXTHOME WILSON REAL ESTATE - New
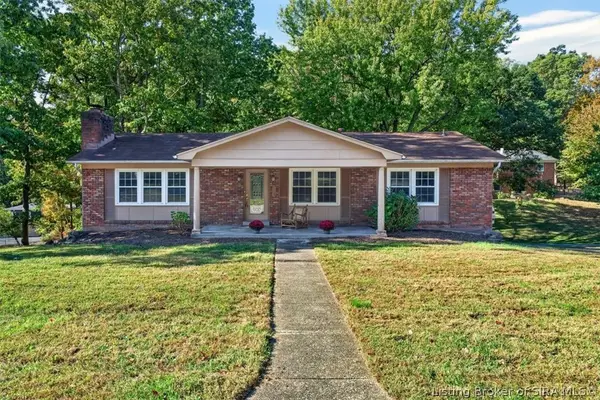 $274,900Active3 beds 3 baths2,436 sq. ft.
1006 Greenleaf Drive, New Albany, IN 47150
MLS# 2026013352Listed by: FIRST SATURDAY REAL ESTATE - New
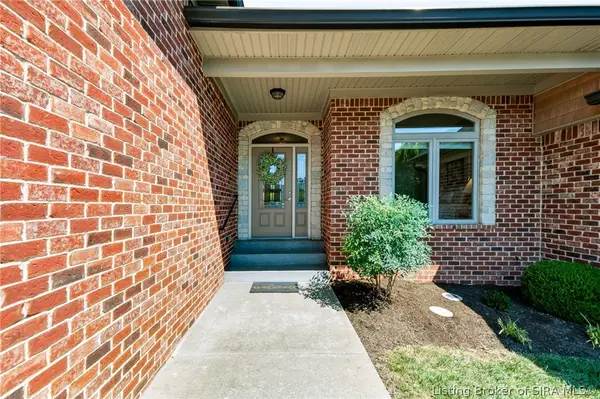 $419,900Active4 beds 3 baths2,934 sq. ft.
1237 Serenity Springs Drive, New Albany, IN 47150
MLS# 2026013337Listed by: SEMONIN REALTORS - New
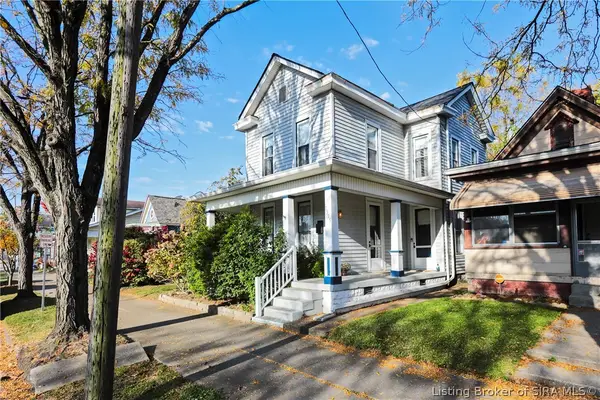 $255,000Active3 beds 2 baths1,650 sq. ft.
1515 E Spring Street, New Albany, IN 47150
MLS# 2026013023Listed by: SEMONIN REALTORS - New
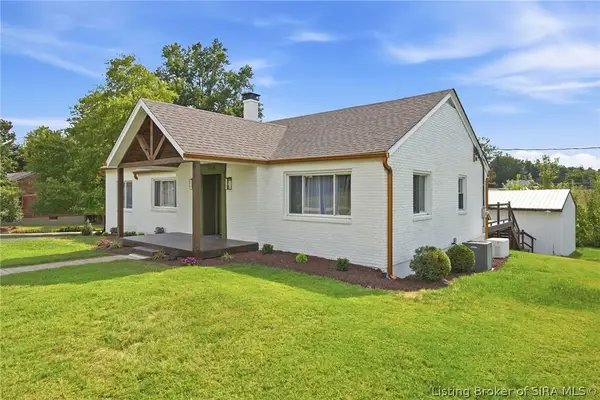 $539,900Active4 beds 3 baths2,893 sq. ft.
1809 Woodland Road, New Albany, IN 47150
MLS# 2026013299Listed by: COLDWELL BANKER MCMAHAN


Protect your home and budget from life's surprises with an Assurant Home Warranty, backed by a partner that supports you through every step of homeownership. Explore Plans.
© 2023 - 2026 ERA Franchise Systems LLC. All rights reserved. ERA Franchise Systems LLC fully supports the principles of the Fair Housing Act and the Equal Opportunity Act. ERA, ERA Real Estate powered, and their respective logos are registered service marks of ERA Franchise Systems LLC. Each office is independently owned and operated.