
3817 Laurens Circle, New Albany, IN 47150
Local realty services provided by:Schuler Bauer Real Estate ERA Powered
Listed by:
 Schuler Bauer Real Estate ERA Powered
Office: schuler bauer real estate services era powered (n
MLS#:2026011541
Source:IN_SIRA
Price summary
- Price:$429,900
- Price per sq. ft.:$135.57
- Monthly HOA dues:$8.33
About this home
Welcome home to this beautiful brick two-story tucked away at the end of a cul-de-sac in desirable Muirfield! Offering the perfect blend of timeless charm, thoughtful updates, and everyday convenience, this 4-bedroom, 2-full/2-half-bath home is sure to impress. The inviting main level features updated flooring in a lovely living room w/gas fireplace, formal dining room, convenient first-floor office, & a spacious kitchen w/hardwood flooing enhanced by upgraded granite countertops & a stunning stone backsplash. Upstairs you’ll love the plush new carpeting throughout, not to mention beautiful views of the Knobs. The partially finished lower level provides additional space for entertaining, relaxing, working out, or future customization. Major updates provide peace of mind, including a new roof(2026), new water heater, and HVAC(2025). Enjoy exceptional energy efficiency with solar panels on the rear portion of the roof-utility bill averages are attached to showcase the significant savings! Outside, unwind on the covered front porch or enjoy the generous rear deck overlooking the spacious fenced backyard—perfect for morning coffee, entertaining, or simply enjoying the privacy of your 1/4 acre cul-de-sac setting. Conveniently located near shopping, dining, interstate access, minutes from Louisville, this Muirfield beauty offers an exceptional opportunity in a highly desirable location. Call, text, or email to schedule your private tour-you’ll be glad you did! Sq ft & rm sz approx....
Contact an agent
Home facts
- Year built:2005
- Subdivision & Development:Muirfield
- Listing ID #:2026011541
- Added:2 day(s) ago
- Updated:September 06, 2026 at 09:06 PM
Rooms and interior
- Bedrooms:4
- Total bathrooms:4
- Full bathrooms:2
- Half bathrooms:2
- Dining Description:Breakfast Bar, Separate Formal Dining Room
- Bathrooms Description:Bath in Primary Bedroom, Ceramic Bath, Jetted Tub
- Kitchen Description:Dishwasher, Disposal, Microwave, Oven, Range, Refrigerator
- Basement:Yes
- Basement Description:Full, Partially Finished, Sump Pump
- Living area:3,171 sq. ft.
Heating and cooling
- Cooling:Heat Pump
- Heating:Forced Air
Structure and exterior
- Year built:2005
- Building area:3,171 sq. ft.
- Lot area:0.23 Acres
- Lot Features:Cul-De-Sac
- Architectural Style:Two Story
- Construction Materials:Brick, Frame, Vinyl Siding
- Exterior Features:Covered, Deck, Fence, Landscaping, Porch
- Foundation Description:Poured
- Levels:2 Story
Utilities
- Water:Connected, Public
Finances and disclosures
- Price:$429,900
- Price per sq. ft.:$135.57
- Tax amount:$3,631
Features and amenities
- Appliances:Dishwasher, Disposal, Microwave, Oven, Range, Refrigerator
- Laundry features:Laundry Closet, Upper Level
- Amenities:Cable TV, Ceiling Fans, Entrance Foyer, Home Office, Open Floorplan, Thermal Windows, Walk-In Closet(s)
Parking
- Parking description:Attached, Garage, Garage Door Opener
- Garage:Yes
- Garage spaces:2
New listings near 3817 Laurens Circle
- New
 $209,900Active2 beds 1 baths1,904 sq. ft.
1698 Roselawn Avenue, New Albany, IN 47150
MLS# 2026011564Listed by: RE/MAX FIRST - New
 Listed by ERA$429,900Active4 beds 4 baths3,171 sq. ft.
3817 Laurens Circle, New Albany, IN 47150
MLS# 2026011541Listed by: SCHULER BAUER REAL ESTATE SERVICES ERA POWERED (N - New
 $269,900Active3 beds 2 baths1,630 sq. ft.
2409 Elhanan Court, New Albany, IN 47150
MLS# 2026011553Listed by: TOTALLY ABOUT HOUSES - New
 Listed by ERA$559,900Active5 beds 4 baths4,026 sq. ft.
3020 Wolf Lake Boulevard, New Albany, IN 47150
MLS# 2026011477Listed by: SCHULER BAUER REAL ESTATE SERVICES ERA POWERED (N - New
 $300,000Active3 beds 2 baths2,220 sq. ft.
812 Cedar Bough Place, New Albany, IN 47150
MLS# 2026011473Listed by: NEST REALTY - New
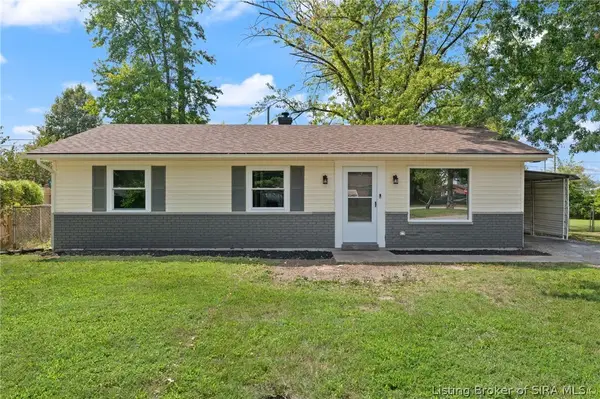 $215,000Active3 beds 1 baths960 sq. ft.
1689 Long Meadow Drive, New Albany, IN 47150
MLS# 2026011268Listed by: GREEN TREE REAL ESTATE SERVICES - New
 $279,900Active4 beds 2 baths2,422 sq. ft.
1843 Mcdonald Lane, New Albany, IN 47150
MLS# 2026011489Listed by: LOPP REAL ESTATE BROKERS - New
 $249,500Active4 beds 2 baths1,196 sq. ft.
1943 Indiana Avenue, New Albany, IN 47150
MLS# 2026011500Listed by: LOPP REAL ESTATE BROKERS - New
 $189,900Active2 beds 1 baths1,155 sq. ft.
1746 E Spring St, New Albany, IN 47150
MLS# 1728042Listed by: SEMONIN REALTORS - New
 $269,900Active2 beds 2 baths1,361 sq. ft.
3507 Wexford Court, New Albany, IN 47150
MLS# 2026011392Listed by: LOPP REAL ESTATE BROKERS


Protect your home and budget from life's surprises with an Assurant Home Warranty, backed by a partner that supports you through every step of homeownership. Explore Plans.
© 2023 - 2026 ERA Franchise Systems LLC. All rights reserved. ERA Franchise Systems LLC fully supports the principles of the Fair Housing Act and the Equal Opportunity Act. ERA, ERA Real Estate powered, and their respective logos are registered service marks of ERA Franchise Systems LLC. Each office is independently owned and operated.