
3823 Homestead Drive, New Albany, IN 47150
Local realty services provided by:Schuler Bauer Real Estate ERA Powered
3823 Homestead Drive,New Albany, IN 47150
$269,900
- 3 Beds
- 2 Baths
- 1,756 sq. ft.
- Single family
- Active
Listed by: candice payton
Office: diamond key realtors
MLS#:2026010196
Source:IN_SIRA
Price summary
- Price:$269,900
- Price per sq. ft.:$153.7
About this home
AGENTS: Take another look 3 BD | 2 FULL BATHS| 1,756 SQ FT| 2 Car Attached Garage| NEW ROOF. This home offers a lot of space for the price, including a large 16 x 16 Primary suite, spacious living room, flexible lower-level bedroom with a full bath, a nice sized family room, composite deck, a large back yard and well maintained. If you're a Buyer looking for a New home on the outskirts of New Albany, you'll love the area of Glenwood Springs subdivision, close to schools, parks, shopping and other great amenitites. CALL TODAY FOR A PERSONAL SHOWING: 502.936.3313.
Contact an agent
Home facts
- Year built:2006
- Subdivision & Development:Glenwood Springs
- Listing ID #:2026010196
- Added:27 day(s) ago
- Updated:August 13, 2026 at 04:51 PM
Rooms and interior
- Bedrooms:3
- Total bathrooms:2
- Full bathrooms:2
- Bathrooms Description:Bath in Primary Bedroom
- Kitchen Description:Dishwasher, Disposal, Eat-in Kitchen, Microwave, Oven, Range, Refrigerator
- Bedroom Description:Split Bedrooms
- Living area:1,756 sq. ft.
Heating and cooling
- Cooling:Central Air
- Heating:Heat Pump
- Central air:Yes
Structure and exterior
- Roof:Shingle
- Year built:2006
- Building area:1,756 sq. ft.
- Lot area:0.11 Acres
- Architectural Style:Bi-Level
- Construction Materials:Brick, Frame, Vinyl Siding
- Exterior Features:Deck, Landscaping, Paved Driveway, Porch
- Foundation Description:Poured, Slab
- Levels:2 Story
Utilities
- Water:Connected, Public
Finances and disclosures
- Price:$269,900
- Price per sq. ft.:$153.7
- Tax amount:$1,415
Features and amenities
- Appliances:Dishwasher, Disposal, Microwave, Oven, Range, Refrigerator
- Laundry features:Laundry Room, Main Level
- Amenities:Ceiling Fans, Entrance Foyer, Security System, Window Blinds
Parking
- Parking description:Attached, Garage, Garage Door Opener
- Garage:Yes
- Garage spaces:2
New listings near 3823 Homestead Drive
- New
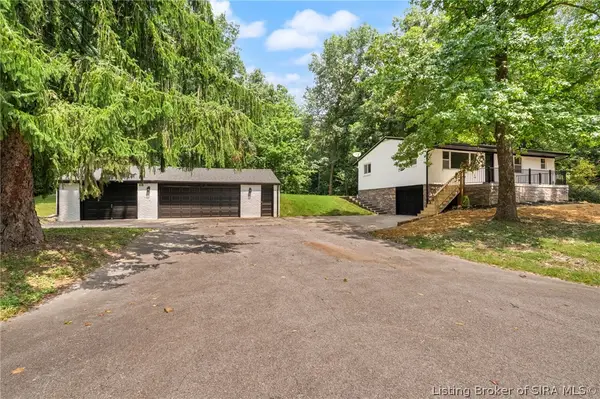 $295,000Active3 beds 2 baths1,484 sq. ft.
214 Cheryl Drive, New Albany, IN 47150
MLS# 2026010924Listed by: FIRST SATURDAY REAL ESTATE - New
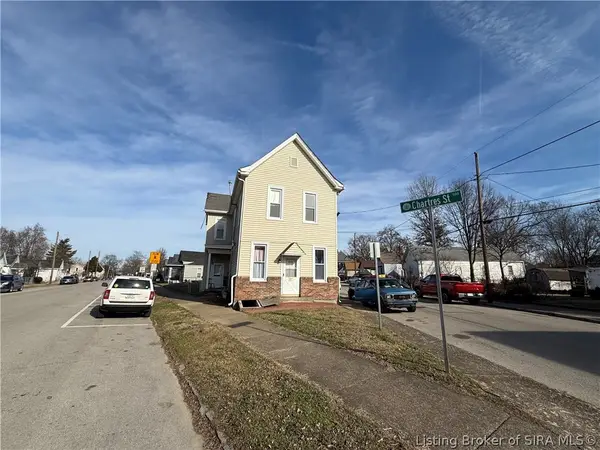 $255,000Active5 beds 5 baths2,280 sq. ft.
1110 Chartres Street, New Albany, IN 47150
MLS# 2026010908Listed by: KELLER WILLIAMS REALTY CONSULTANTS - New
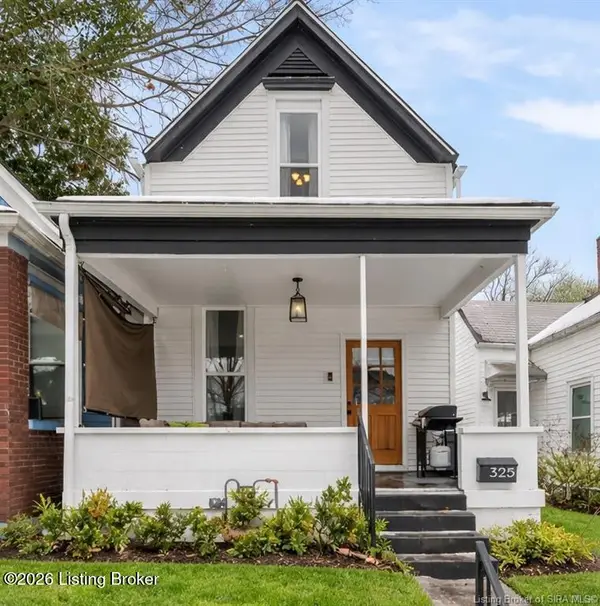 $249,000Active4 beds 3 baths1,720 sq. ft.
325 E 14th St, New Albany, IN 47150
MLS# 1726045Listed by: SIMPLER.REALESTATE - New
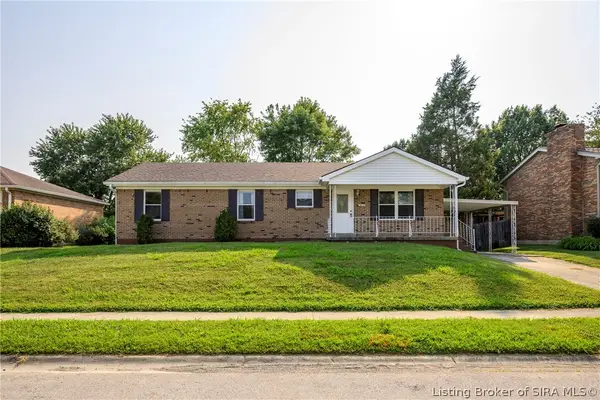 $235,000Active3 beds 1 baths1,300 sq. ft.
3629 Doe Run Way, New Albany, IN 47150
MLS# 2026010846Listed by: RE/MAX FIRST - New
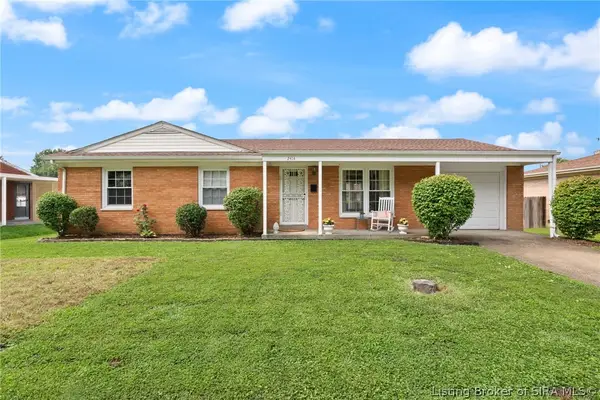 $192,000Active3 beds 1 baths1,134 sq. ft.
2414 Lyon Lane, New Albany, IN 47150
MLS# 2026010818Listed by: LOPP REAL ESTATE BROKERS - New
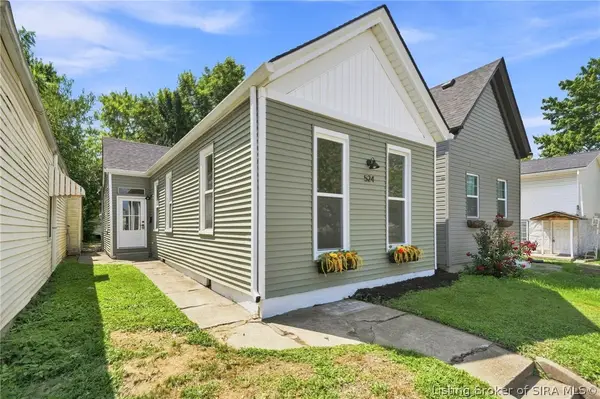 $189,900Active2 beds 1 baths1,000 sq. ft.
524 Culbertson Avenue, New Albany, IN 47150
MLS# 2026010821Listed by: GREEN TREE REAL ESTATE SERVICES - Open Sun, 1 to 3pmNew
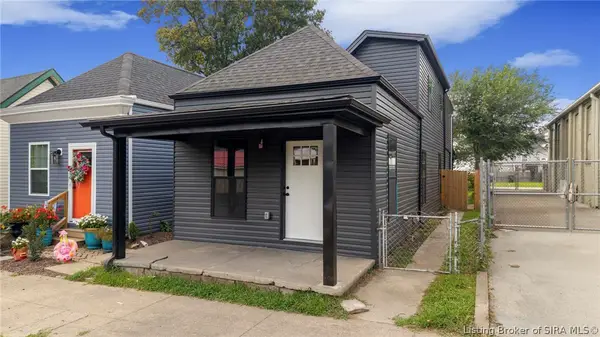 $239,900Active3 beds 3 baths1,593 sq. ft.
1713 Ekin Avenue, New Albany, IN 47150
MLS# 2026010822Listed by: RE/MAX FIRST - New
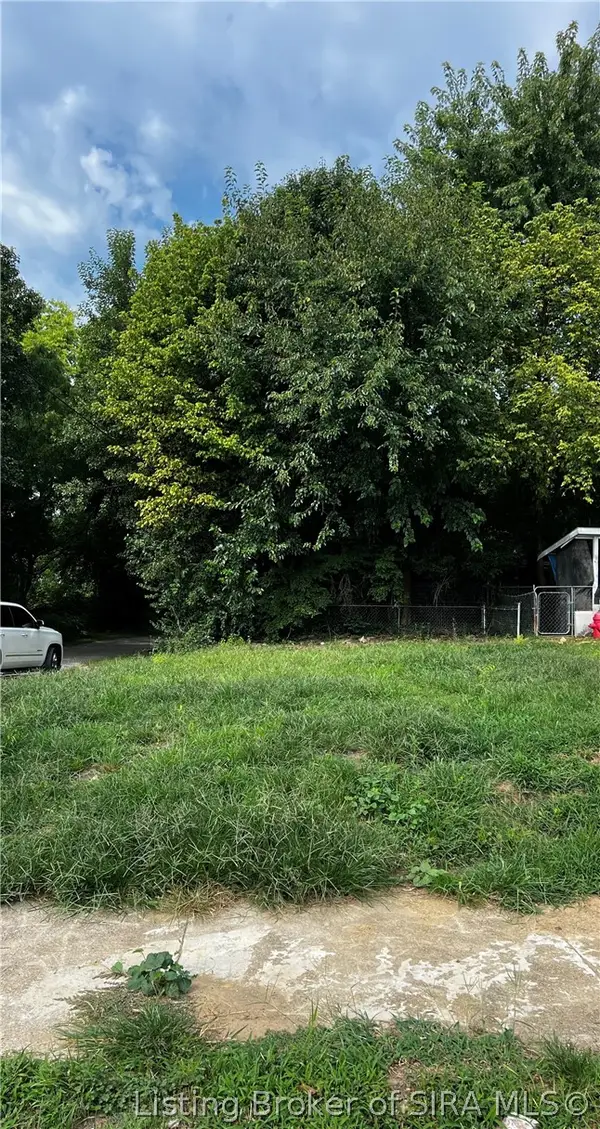 $26,500Active0.05 Acres
73 E 13th Street, New Albany, IN 47150
MLS# 2026010661Listed by: VRS PROPERTIES, LLC - New
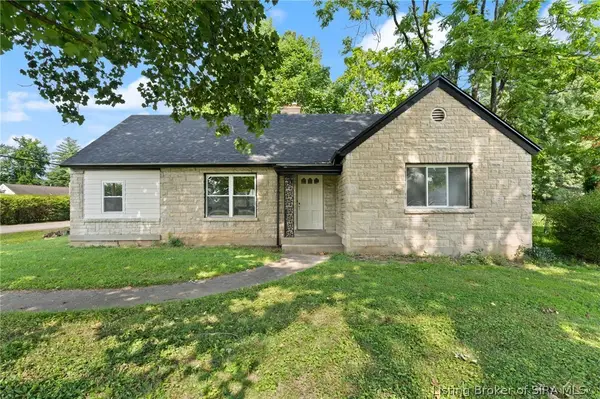 Listed by ERA$220,000Active3 beds 2 baths1,319 sq. ft.
2705 Charlestown Road, New Albany, IN 47150
MLS# 2026010774Listed by: SCHULER BAUER REAL ESTATE SERVICES ERA POWERED (N - New
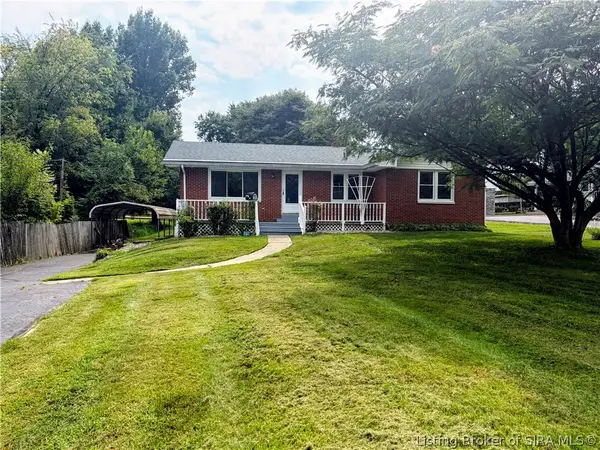 $299,900Active3 beds 1 baths1,292 sq. ft.
3009 Sycamore Drive, New Albany, IN 47150
MLS# 2026010792Listed by: AIRE REALTY, LLC


Protect your home and budget from life's surprises with an Assurant Home Warranty, backed by a partner that supports you through every step of homeownership. Explore Plans.
© 2023 - 2026 ERA Franchise Systems LLC. All rights reserved. ERA Franchise Systems LLC fully supports the principles of the Fair Housing Act and the Equal Opportunity Act. ERA, ERA Real Estate powered, and their respective logos are registered service marks of ERA Franchise Systems LLC. Each office is independently owned and operated.