
4102 Mel Smith Road, New Albany, IN 47150
Local realty services provided by:Schuler Bauer Real Estate ERA Powered
4102 Mel Smith Road,New Albany, IN 47150
$275,000
- 3 Beds
- 2 Baths
- 1,490 sq. ft.
- Single family
- Active
Listed by: gary lytle
Office: green tree real estate services
MLS#:2026011880
Source:IN_SIRA
Price summary
- Price:$275,000
- Price per sq. ft.:$184.56
About this home
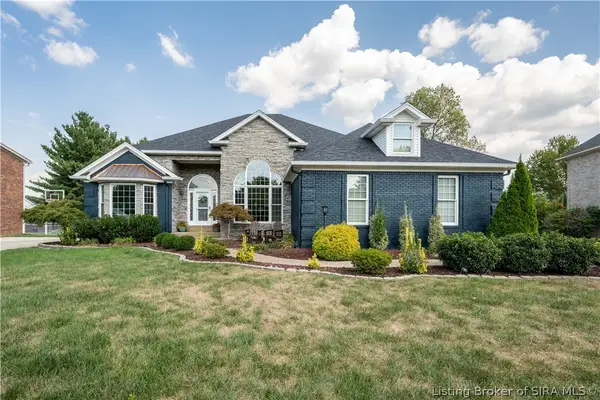
Space, comfort, and a great location come together at 4102 Mel Smith Rd in New Albany! Offering nearly 1,500 sq. ft. of finished living space, this ranch features a functional floor plan with comfortable living spaces throughout. The vaulted living room is highlighted by a fireplace and abundant natural light, creating an open and inviting feel. The kitchen offers plenty of cabinetry and counter space and connects easily to the dining area. Generously sized bedrooms and ample storage make great use of the space throughout the home. The sunroom offers a comfortable place to relax while overlooking the fenced backyard, with mature trees adding shade and privacy. Major utility updates provide added peace of mind, including a roof approximately 3 years old, central air conditioning approximately 1 year old, and a water heater less than 5 years old. Conveniently located near shopping and dining, this home is ready for its next owner!
Contact an agent
Home facts
- Year built:1989
- Subdivision & Development:Maple Estates
- Listing ID #:2026011880
- Added:1 day(s) ago
- Updated:September 19, 2026 at 03:56 PM
Rooms and interior
- Bedrooms:3
- Total bathrooms:2
- Full bathrooms:2
- Kitchen Description:Dishwasher, Disposal, Oven, Range, Refrigerator
- Bedroom Description:Main Level Primary
- Living area:1,490 sq. ft.
Heating and cooling
- Cooling:Central Air
- Heating:Forced Air
- Central air:Yes
Structure and exterior
- Year built:1989
- Building area:1,490 sq. ft.
- Lot area:0.23 Acres
- Architectural Style:One Story
- Construction Materials:Brick, Frame, Vinyl Siding
- Exterior Features:Deck, Fence, Landscaping
- Foundation Description:Slab
- Levels:1 Story
Utilities
- Water:Connected, Public
Finances and disclosures
- Price:$275,000
- Price per sq. ft.:$184.56
- Tax amount:$4,315
Features and amenities
- Appliances:Dishwasher, Disposal, Dryer, Oven, Range, Refrigerator, Washer
- Laundry features:Dryer, Laundry Closet, Main Level, Washer
- Amenities:Ceiling Fans, Entrance Foyer, Pantry, Sun Room, Vaulted Ceiling
Parking
- Parking description:Attached, Garage, Garage Door Opener
- Garage:Yes
- Garage spaces:2
New listings near 4102 Mel Smith Road
- New
 $239,900Active3 beds 2 baths1,647 sq. ft.
102 Maevi Drive, New Albany, IN 47150
MLS# 2026011913Listed by: COMPASS REALTORS, LLC - Open Sun, 2 to 4pmNew
 $535,000Active4 beds 3 baths2,716 sq. ft.
2707 Clearstream Court, New Albany, IN 47150
MLS# 2026011911Listed by: WHITE PICKET REAL ESTATE - Open Sat, 1 to 3pmNew
 Listed by ERA$165,000Active2 beds 2 baths1,176 sq. ft.
114 Colonial Drive, New Albany, IN 47150
MLS# 2026011894Listed by: SCHULER BAUER REAL ESTATE SERVICES ERA POWERED (N - New
 $279,900Active4 beds 3 baths2,106 sq. ft.
710 Rolling Creek Drive, New Albany, IN 47150
MLS# 2026011901Listed by: RE/MAX FIRST - New
 $236,900Active3 beds 2 baths1,572 sq. ft.
759 Linden Street, New Albany, IN 47150
MLS# 2026011909Listed by: GREEN TREE REAL ESTATE SERVICES - Open Sun, 2 to 4pmNew
 $574,900Active4 beds 3 baths2,893 sq. ft.
1809 Woodland Road, New Albany, IN 47150
MLS# 2026011826Listed by: COLDWELL BANKER MCMAHAN - New
 $150,000Active4 beds 1 baths1,536 sq. ft.
1206 Ekin Avenue, New Albany, IN 47150
MLS# 2026011859Listed by: EXP REALTY, LLC - Open Sun, 2 to 4pmNew
 $279,900Active3 beds 3 baths1,591 sq. ft.
3006 Julian Drive, New Albany, IN 47150
MLS# 2026011886Listed by: REAL BROKER, LLC - New
 $574,900Active4 beds 3 baths4,829 sq. ft.
3074 Autumn Hill Trail, New Albany, IN 47150
MLS# 2026011900Listed by: LOPP REAL ESTATE BROKERS


Protect your home and budget from life's surprises with an Assurant Home Warranty, backed by a partner that supports you through every step of homeownership. Explore Plans.
© 2023 - 2026 ERA Franchise Systems LLC. All rights reserved. ERA Franchise Systems LLC fully supports the principles of the Fair Housing Act and the Equal Opportunity Act. ERA, ERA Real Estate powered, and their respective logos are registered service marks of ERA Franchise Systems LLC. Each office is independently owned and operated.