
483 Long Court, New Albany, IN 47150
Local realty services provided by:Schuler Bauer Real Estate ERA Powered
483 Long Court,New Albany, IN 47150
$284,900
- 3 Beds
- 3 Baths
- 3,111 sq. ft.
- Single family
- Active
Listed by:
 Teresa Baxter(502) 592 - 0878Schuler Bauer Real Estate ERA Powered
Office: nexthome wilson real estate
MLS#:2026012874
Source:IN_SIRA
Price summary
- Price:$284,900
- Price per sq. ft.:$97.27
About this home
Your morning coffee just found its favorite spot! Welcome to this inviting all-brick home, situated on a tree-lined dead-end street near Community Park. Offering 3 bedrooms and 2.5 baths, this home has plenty of space to relax, entertain, and enjoy everyday living.
The showstopper is the beautiful vaulted, wood-wrapped sunroom, featuring walls of glass that fill the space with natural light and provide peaceful views of the fully fenced backyard. Inside, the spacious living room welcomes you with a lovely bay window, while the generously sized kitchen offers abundant cabinetry, a walk-in pantry, and a comfortable dining area.
The impressive 17' x 25' main-level primary suite provides a wonderful retreat, complete with an oversized walk-in closet and private bath with shower. Two additional bedrooms feature hardwood flooring, with one offering direct access to the hall bath.
The basement expands your living space with a comfortable family room, a separate recreation room complete with a pool table that stays, and a spacious laundry room.
Step outside to enjoy the backyard featuring low-maintenance vinyl privacy fencing, a patio for outdoor gatherings, and a large storage shed.
From the sun-filled living spaces to the room to spread out both inside and out, lots of storage and an attached garage, this home has so much to offer. Schedule your private showing today!...
Contact an agent
Home facts
- Year built:1967
- Subdivision & Development:Brookwood
- Listing ID #:2026012874
- Added:1 day(s) ago
- Updated:October 28, 2026 at 03:34 PM
Rooms and interior
- Bedrooms:3
- Total bathrooms:3
- Full bathrooms:2
- Half bathrooms:1
- Kitchen Description:Dishwasher, Eat-in Kitchen, Oven, Range, Refrigerator
- Bedroom Description:Main Level Primary, Split Bedrooms
- Basement:Yes
- Basement Description:Finished, Sump Pump
- Living area:3,111 sq. ft.
Heating and cooling
- Cooling:Central Air
- Heating:Forced Air
- Central air:Yes
Structure and exterior
- Year built:1967
- Building area:3,111 sq. ft.
- Lot area:0.26 Acres
- Lot Features:Dead End
- Architectural Style:One Story
- Construction Materials:Brick, Frame
- Exterior Features:Fence, Landscaping, Patio, Porch
- Foundation Description:Poured
- Levels:1 Story
Utilities
- Water:Connected, Public
Finances and disclosures
- Price:$284,900
- Price per sq. ft.:$97.27
- Tax amount:$2,186
Features and amenities
- Appliances:Dishwasher, Dryer, Oven, Range, Refrigerator, Washer
- Laundry features:Dryer, In Basement, Laundry Room, Washer
- Amenities:Ceiling Fans, Game Room, Pantry, Sun Room, Walk-In Closet(s)
Parking
- Parking description:Attached, Garage, Garage Door Opener
- Garage:Yes
- Garage spaces:1
New listings near 483 Long Court
- New
 $280,000Active3 beds 2 baths1,416 sq. ft.
3605 Greenfield Drive, New Albany, IN 47150
MLS# 2026012791Listed by: GREENTREE REAL ESTATE SERVICES - New
 $299,000Active1 beds 1 baths832 sq. ft.
5586 State Road 111, New Albany, IN 47150
MLS# 2026012785Listed by: 1% LISTS PURPLE DOOR IN KY - New
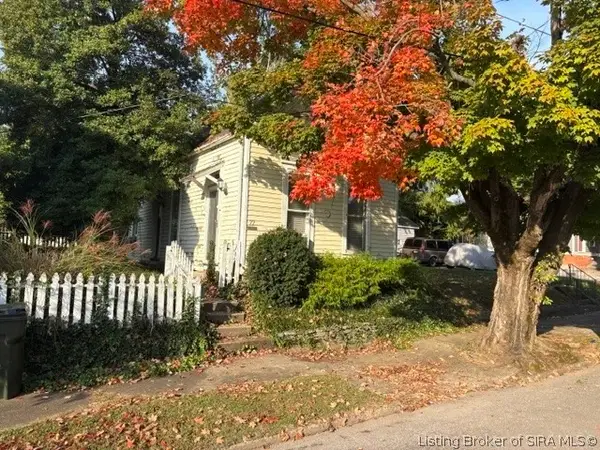 $79,900Active1 beds 1 baths720 sq. ft.
77 E 13th Street, New Albany, IN 47150
MLS# 2026012860Listed by: LOPP REAL ESTATE BROKERS - New
 $320,000Active3 beds 2 baths1,743 sq. ft.
1601 Shelby Place, New Albany, IN 47150
MLS# 2026012837Listed by: REALTY ADVANCED - New
 $279,000Active2 beds 2 baths1,362 sq. ft.
1901 Edgewood Station Rd, New Albany, IN 47150
MLS# 1732927Listed by: LENIHAN SOTHEBY'S INT'L REALTY - New
 $275,000Active3 beds 4 baths1,880 sq. ft.
2235 Ekin Ave, New Albany, IN 47150
MLS# 1732931Listed by: KELLER WILLIAMS REALTY - New
 $300,000Active4 beds 3 baths2,236 sq. ft.
915 Oakland Court, New Albany, IN 47150
MLS# 2026012701Listed by: WARD REALTY SERVICES - New
 $289,900Active3 beds 2 baths1,153 sq. ft.
2102 Loop Island Allee, New Albany, IN 47150
MLS# 2026012803Listed by: NEXTHOME WILSON REAL ESTATE - New
 $219,900Active3 beds 3 baths1,580 sq. ft.
113 Nighthawk Place, New Albany, IN 47150
MLS# 2026012804Listed by: NEXTHOME WILSON REAL ESTATE


Protect your home and budget from life's surprises with an Assurant Home Warranty, backed by a partner that supports you through every step of homeownership. Explore Plans.
© 2023 - 2026 ERA Franchise Systems LLC. All rights reserved. ERA Franchise Systems LLC fully supports the principles of the Fair Housing Act and the Equal Opportunity Act. ERA, ERA Real Estate powered, and their respective logos are registered service marks of ERA Franchise Systems LLC. Each office is independently owned and operated.