
509 E 5th Street, New Albany, IN 47150
Local realty services provided by:Schuler Bauer Real Estate ERA Powered
509 E 5th Street,New Albany, IN 47150
$319,900
- 3 Beds
- 3 Baths
- 1,536 sq. ft.
- Single family
- Active
Listed by: geoffery g zink
Office: majestic real estate & dev.
MLS#:2026011385
Source:IN_SIRA
Price summary
- Price:$319,900
- Price per sq. ft.:$208.27
About this home
LOCATION, LOCATION, LOCATION. This wonderful home is located within easy walking distance of historic downtown New Albany, offering a great blend of modern living, convenience, and charisma. This two-story home features 3 bedrooms, 2.5 bathrooms, beamed ceilings in the elegant Living Room, creating an inviting and sophisticated atmosphere throughout. The main level offers an attractive open concept design with a beamed ceiling living room, large kitchen with tile backsplash and a large granite island, laundry room, and a spacious 1/2 bathroom. The attached 2 car garage adds functionality and makes for easy access. The 2nd floor offers a large primary suite with tray ceiling and plenty of natural lighting, complete with a walk-in closet, large en-suite bathroom with tile flooring and a large tile walk-in shower. The home shows great trim detail and upgraded accents throughout. The outside living is even better with a rear privacy fence and a commercial driveway gate that provides added security and ease of access. The rear yard also features a stamped concrete patio for relaxing and hosting friends. This home features location, craftsmanship, and detail all in one amazing package....
Contact an agent
Home facts
- Year built:2022
- Listing ID #:2026011385
- Added:1 day(s) ago
- Updated:September 01, 2026 at 04:06 PM
Rooms and interior
- Bedrooms:3
- Total bathrooms:3
- Full bathrooms:2
- Half bathrooms:1
- Dining Description:Breakfast Bar
- Kitchen Description:Disposal, Kitchen Island, Microwave, Oven, Range, Refrigerator
- Living area:1,536 sq. ft.
Heating and cooling
- Cooling:Central Air, Heat Pump
- Heating:Heat Pump
- Central air:Yes
Structure and exterior
- Roof:Shingle
- Year built:2022
- Building area:1,536 sq. ft.
- Lot area:0.09 Acres
- Architectural Style:Two Story
- Construction Materials:Fiber Cement, Frame
- Exterior Features:Covered, Patio, Porch
- Foundation Description:Poured
- Levels:2 Story
Utilities
- Water:Connected, Public
Finances and disclosures
- Price:$319,900
- Price per sq. ft.:$208.27
- Tax amount:$1,866
Features and amenities
- Appliances:Disposal, Microwave, Oven, Range, Refrigerator
- Laundry features:Laundry Room, Main Level
- Amenities:Entrance Foyer, Utility Room, Vaulted Ceiling, Walk-In Closet(s)
Parking
- Parking description:Attached, Garage
- Garage:Yes
- Garage spaces:2
New listings near 509 E 5th Street
- New
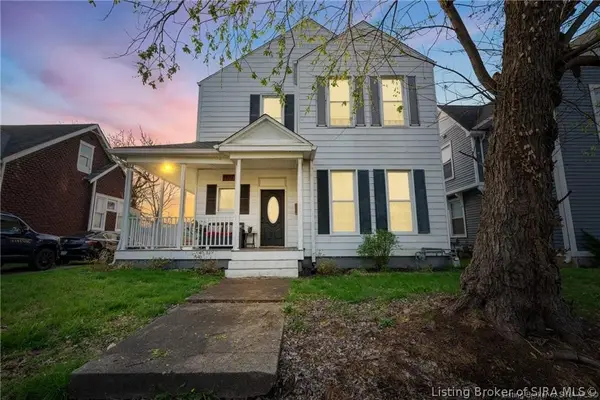 $284,000Active4 beds 4 baths2,820 sq. ft.
1832 Ekin Avenue, New Albany, IN 47150
MLS# 2026011394Listed by: THRIVE REALTY - New
 $489,900Active3 beds 4 baths3,633 sq. ft.
1700 Oak Grove Drive, New Albany, IN 47150
MLS# 2026011359Listed by: LOPP REAL ESTATE BROKERS - New
 Listed by ERA$289,900Active3 beds 2 baths1,594 sq. ft.
3002 Barrington Court, New Albany, IN 47150
MLS# 2026011379Listed by: SCHULER BAUER REAL ESTATE SERVICES ERA POWERED (N - New
 $140,000Active3 beds 1 baths1,195 sq. ft.
1934 Division Street, New Albany, IN 47150
MLS# 2026011349Listed by: JPAR ASPIRE - New
 Listed by ERA$199,000Active2 beds 1 baths936 sq. ft.
1409 Culbertson Avenue, New Albany, IN 47150
MLS# 2026011348Listed by: SCHULER BAUER REAL ESTATE SERVICES ERA POWERED (N - New
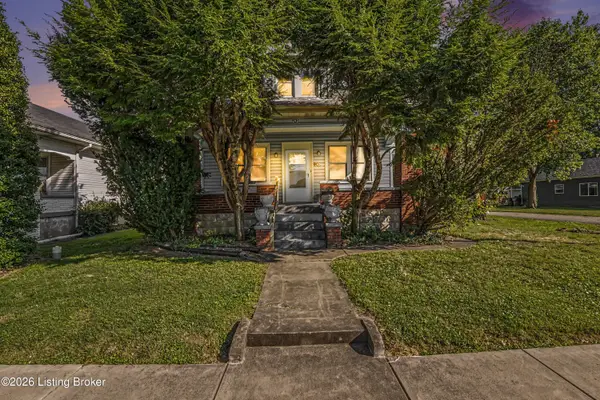 $200,000Active3 beds 2 baths1,584 sq. ft.
202 Olive Ave, New Albany, IN 47150
MLS# 1727717Listed by: KELLER WILLIAMS REALTY - New
 $199,900Active3 beds 2 baths1,856 sq. ft.
1906 E Elm Street, New Albany, IN 47150
MLS# 2026011346Listed by: DIAMOND KEY REALTORS - New
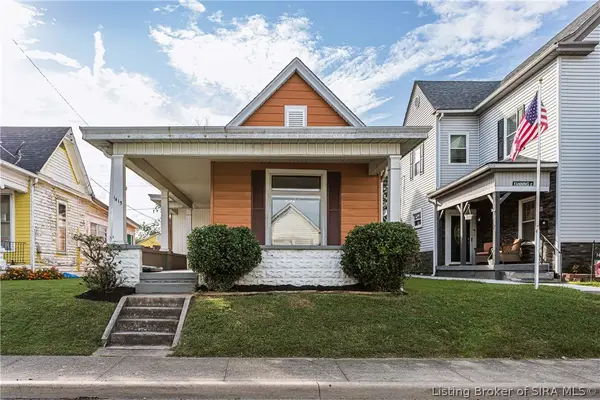 $214,900Active3 beds 2 baths1,596 sq. ft.
1415 Locust Street, New Albany, IN 47150
MLS# 2026011312Listed by: BASS GROUP REAL ESTATE - New
 $218,000Active3 beds 2 baths1,198 sq. ft.
1122 West Street, New Albany, IN 47150
MLS# 2026011334Listed by: RE/MAX FIRST


Protect your home and budget from life's surprises with an Assurant Home Warranty, backed by a partner that supports you through every step of homeownership. Explore Plans.
© 2023 - 2026 ERA Franchise Systems LLC. All rights reserved. ERA Franchise Systems LLC fully supports the principles of the Fair Housing Act and the Equal Opportunity Act. ERA, ERA Real Estate powered, and their respective logos are registered service marks of ERA Franchise Systems LLC. Each office is independently owned and operated.