
511 Kent Drive, New Albany, IN 47150
Local realty services provided by:Schuler Bauer Real Estate ERA Powered
511 Kent Drive,New Albany, IN 47150
$200,000
- 3 Beds
- 1 Baths
- 950 sq. ft.
- Single family
- Active
Listed by: adam tetrick
Office: green tree real estate services
MLS#:2026011196
Source:IN_SIRA
Price summary
- Price:$200,000
- Price per sq. ft.:$210.53
About this home
There’s something about a classic brick ranch that just feels like home. Set on .2 acres in New Albany, this three-bedroom, one-bath home offers approximately 1,000 square feet with a simple, comfortable layout that makes the most of its space. A spacious living room flows into the dining area, while the one-car garage adds everyday function and storage. Out back, a large fenced yard creates plenty of room for pets, play, gardening, or evenings outside. Conveniently located just minutes from shopping, restaurants, and I-265, this home pairs an easy-to-manage footprint with the space and location that make homeownership feel within reach.
Contact an agent
Home facts
- Year built:1961
- Listing ID #:2026011196
- Added:1 day(s) ago
- Updated:August 28, 2026 at 07:43 PM
Rooms and interior
- Bedrooms:3
- Total bathrooms:1
- Full bathrooms:1
- Kitchen Description:Eat-in Kitchen, Oven, Range, Refrigerator
- Bedroom Description:Main Level Primary
- Living area:950 sq. ft.
Heating and cooling
- Cooling:Central Air
- Heating:Forced Air
- Central air:Yes
Structure and exterior
- Year built:1961
- Building area:950 sq. ft.
- Lot area:0.19 Acres
- Architectural Style:One Story
- Construction Materials:Brick, Frame
- Exterior Features:Fence
- Levels:1 Story
Utilities
- Water:Connected, Public
Finances and disclosures
- Price:$200,000
- Price per sq. ft.:$210.53
- Tax amount:$1,028
Features and amenities
- Appliances:Oven, Range, Refrigerator
- Laundry features:Laundry Room, Main Level
- Amenities:Ceiling Fans, Pantry, Utility Room, Window Blinds
Parking
- Parking description:Attached, Garage, Garage Door Opener, Garage Faces Front
- Garage:Yes
- Garage spaces:1
New listings near 511 Kent Drive
- New
 $218,000Active3 beds 2 baths1,198 sq. ft.
1122 West Street, New Albany, IN 47150
MLS# 2026011334Listed by: RE/MAX FIRST - New
 $349,900Active4 beds 3 baths2,890 sq. ft.
3939 Dunbar Avenue, New Albany, IN 47150
MLS# 2026010629Listed by: GREEN TREE REAL ESTATE SERVICES - New
 $309,900Active3 beds 2 baths2,820 sq. ft.
1902 E Spring, New Albany, IN 47150
MLS# 2026011205Listed by: GREEN TREE REAL ESTATE SERVICES - New
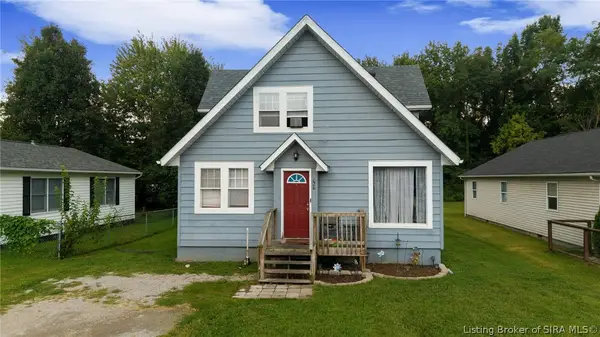 $245,000Active4 beds 2 baths1,768 sq. ft.
757 Linden Street, New Albany, IN 47150
MLS# 2026011325Listed by: RE/MAX FIRST - New
 Listed by ERA$349,000Active3 beds 2 baths2,076 sq. ft.
1435 Bellemeade Drive, New Albany, IN 47150
MLS# 2026011273Listed by: SCHULER BAUER REAL ESTATE SERVICES ERA POWERED (N - Open Sun, 1 to 3pmNew
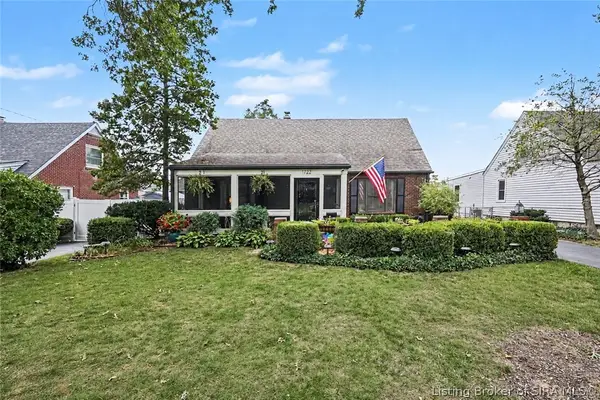 $329,900Active4 beds 2 baths2,739 sq. ft.
1722 Lilly Lane, New Albany, IN 47150
MLS# 2026011290Listed by: KELLER WILLIAMS REALTY CONSULTANTS - New
 $179,999Active3 beds 1 baths800 sq. ft.
626 W 5th Street, New Albany, IN 47150
MLS# 2026011316Listed by: LOPP REAL ESTATE BROKERS - New
 $200,000Active4 beds 1 baths1,952 sq. ft.
1586 Clifton Avenue, New Albany, IN 47150
MLS# 2026011225Listed by: REDFIN CORPORATION - New
 $199,000Active3 beds 1 baths1,067 sq. ft.
2105 Lake Street, New Albany, IN 47150
MLS# 2026011294Listed by: CAPERTON REALTY


Protect your home and budget from life's surprises with an Assurant Home Warranty, backed by a partner that supports you through every step of homeownership. Explore Plans.
© 2023 - 2026 ERA Franchise Systems LLC. All rights reserved. ERA Franchise Systems LLC fully supports the principles of the Fair Housing Act and the Equal Opportunity Act. ERA, ERA Real Estate powered, and their respective logos are registered service marks of ERA Franchise Systems LLC. Each office is independently owned and operated.