
525 E 5th Street, New Albany, IN 47150
Local realty services provided by:Schuler Bauer Real Estate ERA Powered
525 E 5th Street,New Albany, IN 47150
$215,000
- 3 Beds
- 2 Baths
- 1,037 sq. ft.
- Single family
- Active
Listed by: rob gaines
Office: keller williams realty consultants
MLS#:2026012474
Source:IN_SIRA
Price summary
- Price:$215,000
- Price per sq. ft.:$207.33
About this home
Welcome to 525 E 5th St in New Albany! This active Airbnb can either be a great home or a great investment! This inviting 3-bedroom, 2-bath home features an open-concept layout that creates a natural flow between the living spaces, making everyday living and entertaining a breeze. With three bedrooms and two full bathrooms, the home offers a functional layout with room to spread out. Step outside to enjoy the fenced-in backyard, offering a defined outdoor space for outdoor activities or simply relaxing. Conveniently located in New Albany, this home combines a versatile interior layout with the added benefit of outdoor space. Over-sized parking pad behind fence in back for plenty of off-street parking. Schedule your showing today and come see all this property has to offer! Seller is licensed real estate agent.
Contact an agent
Home facts
- Year built:1929
- Listing ID #:2026012474
- Added:1 day(s) ago
- Updated:October 15, 2026 at 07:46 PM
Rooms and interior
- Bedrooms:3
- Total bathrooms:2
- Full bathrooms:2
- Bathrooms Description:Bath in Primary Bedroom
- Kitchen Description:Dishwasher, Eat-in Kitchen, Microwave, Oven, Range, Refrigerator
- Living area:1,037 sq. ft.
Heating and cooling
- Cooling:Central Air
- Heating:Forced Air
- Central air:Yes
Structure and exterior
- Year built:1929
- Building area:1,037 sq. ft.
- Lot area:0.09 Acres
- Lot Features:Corner Lot
- Architectural Style:One Story
- Construction Materials:Frame, Vinyl Siding
- Exterior Features:Covered, Porch
- Levels:1 Story
Utilities
- Water:Connected, Public
Finances and disclosures
- Price:$215,000
- Price per sq. ft.:$207.33
- Tax amount:$1,057
Features and amenities
- Appliances:Dishwasher, Microwave, Oven, Range, Refrigerator
- Laundry features:Laundry Closet, Main Level
- Amenities:Ceiling Fans, Open Floorplan
New listings near 525 E 5th Street
- New
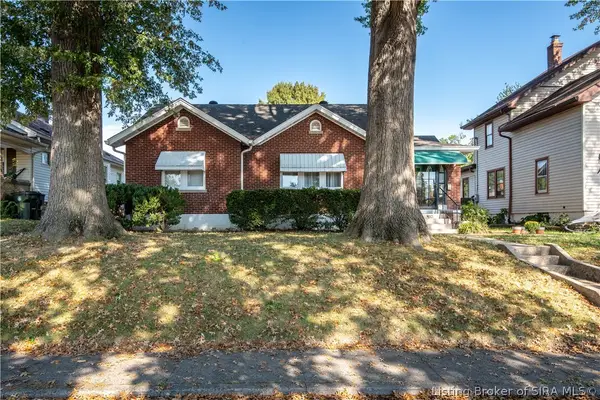 Listed by ERA$250,000Active2 beds 1 baths1,214 sq. ft.
410 Woodrow Avenue, New Albany, IN 47150
MLS# 2026012346Listed by: SCHULER BAUER REAL ESTATE SERVICES ERA POWERED (N - New
 $229,000Active3 beds 2 baths1,308 sq. ft.
223 Conner Street, New Albany, IN 47150
MLS# 2026012464Listed by: NEXTHOME WILSON REAL ESTATE - New
 $225,000Active3 beds 2 baths2,252 sq. ft.
1211 E Elm Street, New Albany, IN 47150
MLS# 2026012477Listed by: LOPP REAL ESTATE BROKERS - New
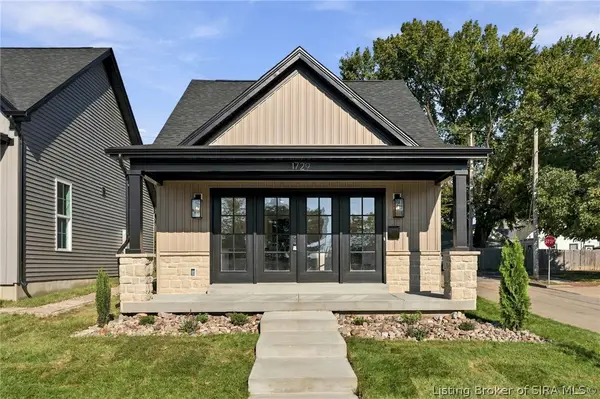 $199,000Active2 beds 1 baths720 sq. ft.
1729 S Division Street, New Albany, IN 47150
MLS# 2026012528Listed by: GREENTREE REAL ESTATE SERVICES - New
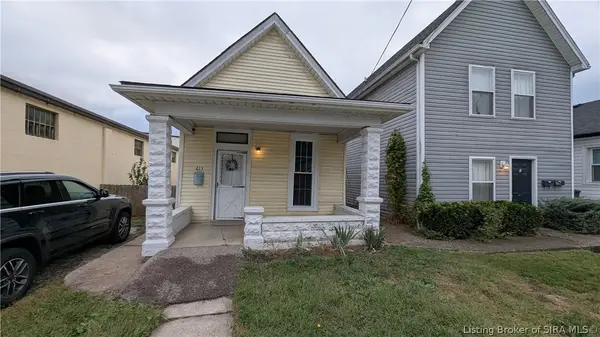 $104,900Active4 beds 1 baths1,448 sq. ft.
613 E 5th Street, New Albany, IN 47150
MLS# 2026012521Listed by: GREENTREE REAL ESTATE SERVICES - New
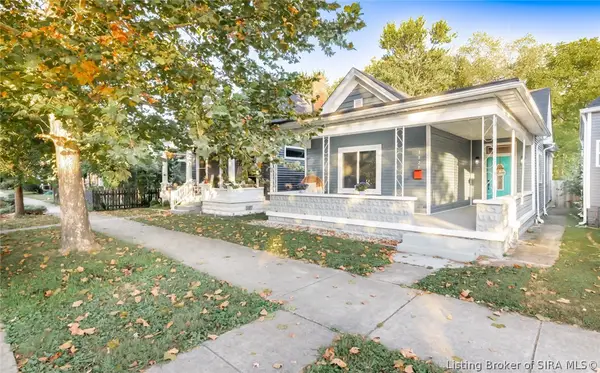 $224,900Active3 beds 1 baths1,244 sq. ft.
1825 Culbertson Avenue, New Albany, IN 47150
MLS# 2026012502Listed by: BERKSHIRE HATHAWAY HOMESERVICES PARKS & WEISBERG R - Open Sun, 2 to 4pmNew
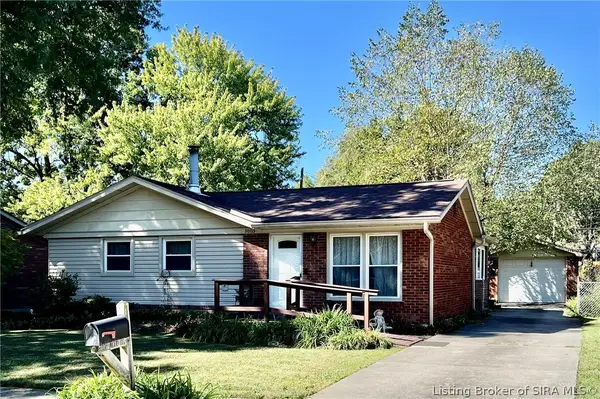 $239,900Active3 beds 2 baths1,393 sq. ft.
3005 Linda Drive, New Albany, IN 47150
MLS# 2026012493Listed by: ADVANTAGE PLUS REAL EST. TEAM - New
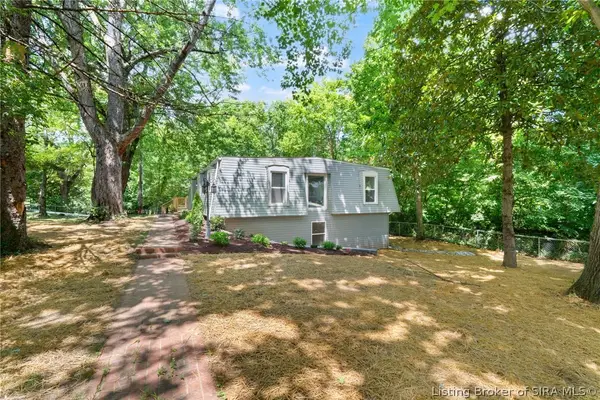 $415,000Active5 beds 3 baths4,916 sq. ft.
2540 E Oak Street, New Albany, IN 47150
MLS# 2026012461Listed by: KELLER WILLIAMS REALTY CONSULTANTS - New
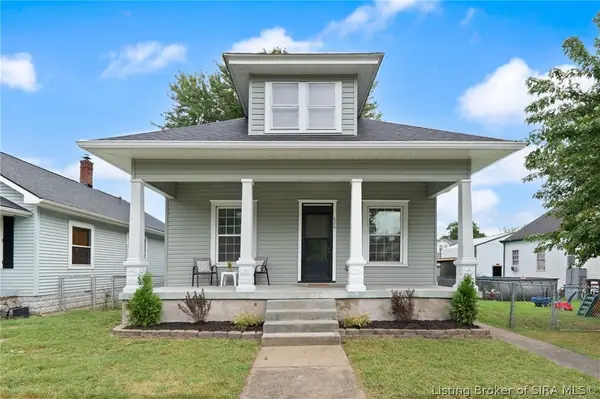 $219,900Active3 beds 1 baths1,400 sq. ft.
826 Catherine Place, New Albany, IN 47150
MLS# 2026012462Listed by: KELLER WILLIAMS REALTY CONSULTANTS


Protect your home and budget from life's surprises with an Assurant Home Warranty, backed by a partner that supports you through every step of homeownership. Explore Plans.
© 2023 - 2026 ERA Franchise Systems LLC. All rights reserved. ERA Franchise Systems LLC fully supports the principles of the Fair Housing Act and the Equal Opportunity Act. ERA, ERA Real Estate powered, and their respective logos are registered service marks of ERA Franchise Systems LLC. Each office is independently owned and operated.