
536 E Daisy Lane, New Albany, IN 47150
Local realty services provided by:Schuler Bauer Real Estate ERA Powered
Listed by: chris west
Office: re/max first
MLS#:2026012363
Source:IN_SIRA
Price summary
- Price:$245,000
- Price per sq. ft.:$154.67
About this home
This is not your cookie cutter home & that’s exactly the charm! Built in 1964, this classic mid-century brick ranch has preserved the details that make it special, including gorgeous original hardwood floors & marble windowsills! Offering 3 bedrooms, 2 full baths, a full, partially finished basement, carport, an 18 x 24 barn (that you could park cars in), & a
tranquil backyard setting, there's space & functionality to complement its vintage personality. Love the character without
overlooking the updates! Major improvements include a NEW ROOF on home & barn (2023), HVAC (2022), added attic
insulation (2020), & new gutters, soffits, & fascia (2021). Location is everything! Enjoy a central New Albany walkable location with Sam Peden Community Park & River Run Water Park, Kroger nearby, & convenient access to medical offices and facilities, shopping, & dining. Easy connections to I-265 & I-64 via Grant Line Road or State Street! And the unexpected bonus? A backyard retreat surrounded by mature trees & neighboring greenery, where birdsong & occasional deer sightings offer a peaceful contrast to busy Daisy Lane. Authentic mid-century charm, meaningful updates, city convenience, & a little slice of nature. Fridge, stove, & dishwasher all remain. SOME HOMES HAVE LOST THEIR CHARACTER. THIS ONE STILL HAS ITS STORY TO TELL!...
Contact an agent
Home facts
- Year built:1964
- Listing ID #:2026012363
- Added:6 day(s) ago
- Updated:October 19, 2026 at 02:54 PM
Rooms and interior
- Bedrooms:3
- Total bathrooms:2
- Full bathrooms:2
- Kitchen Description:Dishwasher, Disposal, Oven, Range, Refrigerator
- Bedroom Description:Main Level Primary
- Basement:Yes
- Basement Description:Full
- Living area:1,584 sq. ft.
Heating and cooling
- Cooling:Central Air
- Heating:Forced Air
- Central air:Yes
Structure and exterior
- Roof:Shingle
- Year built:1964
- Building area:1,584 sq. ft.
- Lot area:0.19 Acres
- Architectural Style:One Story
- Construction Materials:Brick, Frame
- Exterior Features:Landscaping, Patio
- Foundation Description:Poured
- Levels:1 Story
Utilities
- Water:Connected, Public
Finances and disclosures
- Price:$245,000
- Price per sq. ft.:$154.67
- Tax amount:$1,282
Features and amenities
- Appliances:Dishwasher, Disposal, Oven, Range, Refrigerator
- Laundry features:In Basement, Laundry Room
- Amenities:Ceiling Fans, Game Room, Natural Woodwork
Parking
- Parking description:Carport
- Garage:Yes
- Garage spaces:1
New listings near 536 E Daisy Lane
- New
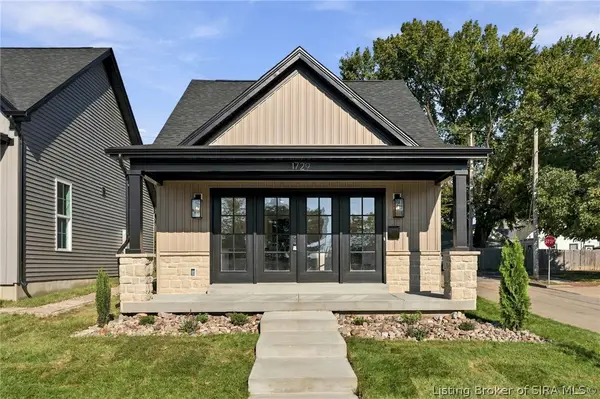 $199,000Active2 beds 1 baths720 sq. ft.
1729 S Conservative, New Albany, IN 47150
MLS# 2026012528Listed by: GREENTREE REAL ESTATE SERVICES - New
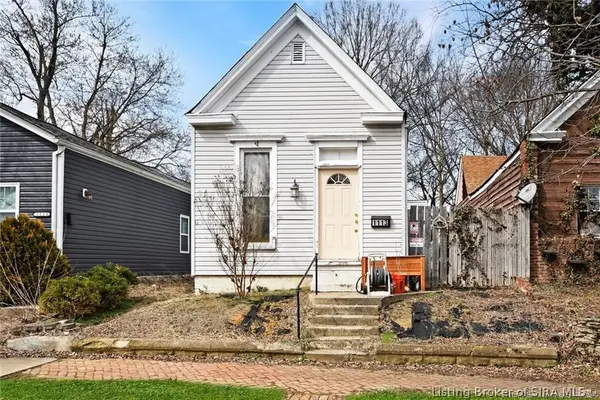 $149,900Active2 beds 1 baths1,024 sq. ft.
1113 Culbertson Avenue, New Albany, IN 47150
MLS# 2026012625Listed by: SIX DEGREES REAL ESTATE LLC - New
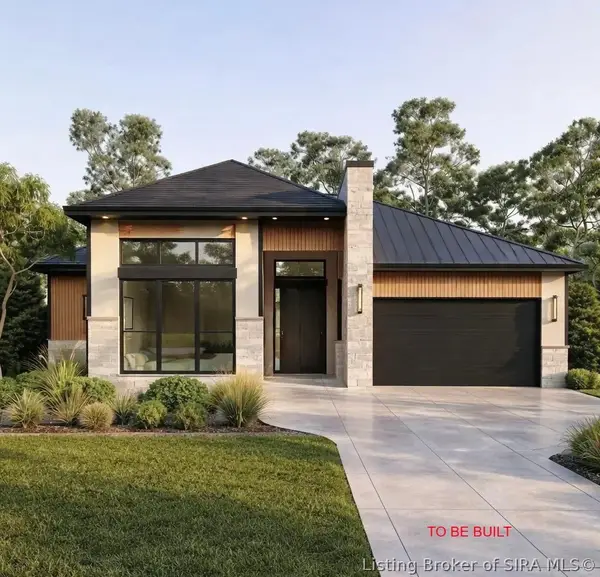 $414,900Active3 beds 2 baths1,737 sq. ft.
4115 Tillett Court, New Albany, IN 47150
MLS# 2026012470Listed by: GREENTREE REAL ESTATE SERVICES - New
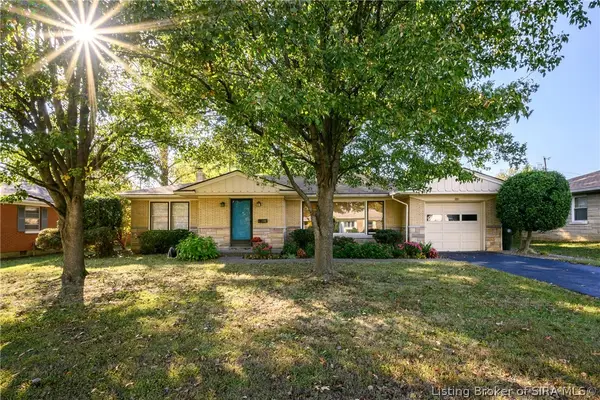 $269,900Active3 beds 2 baths1,917 sq. ft.
107 Franklin Drive, New Albany, IN 47150
MLS# 2026012620Listed by: PROPERTY ADVANCEMENT REALTY - New
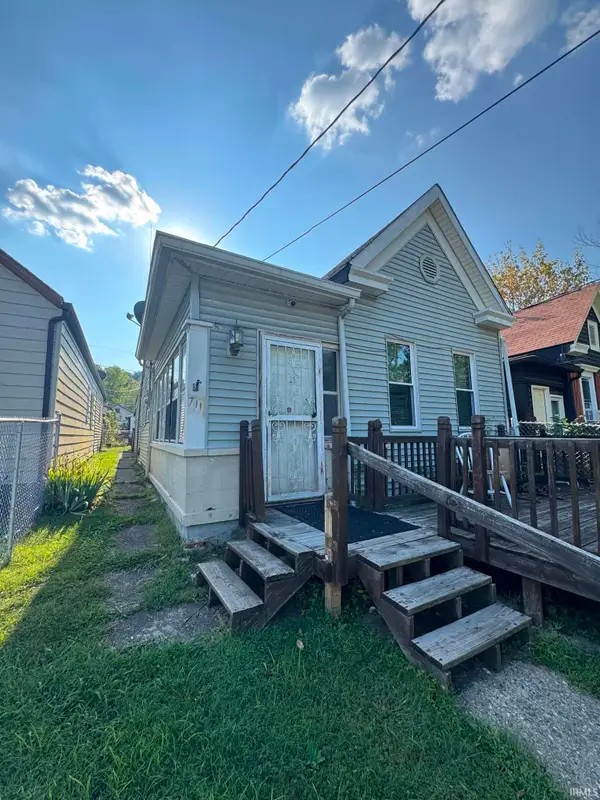 $65,000Active2 beds 1 baths700 sq. ft.
711 W 7th Street, New Albany, IN 47150
MLS# 202643025Listed by: KELLER WILLIAMS REALTY CONSULTANTS - New
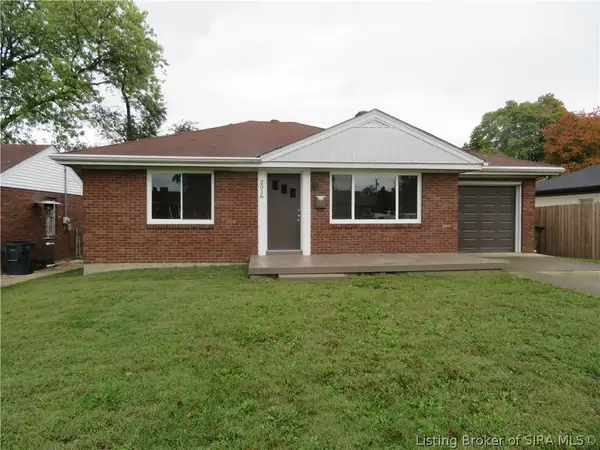 $215,000Active2 beds 2 baths1,612 sq. ft.
2016 Bono Road, New Albany, IN 47150
MLS# 2026012563Listed by: RE/MAX FIRST - New
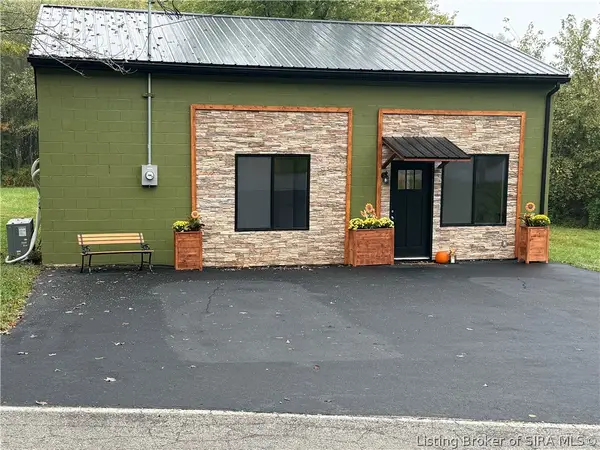 $175,000Active2 beds 1 baths960 sq. ft.
3246 Gap Hollow Road, New Albany, IN 47150
MLS# 2026012569Listed by: RE/MAX PLUS - New
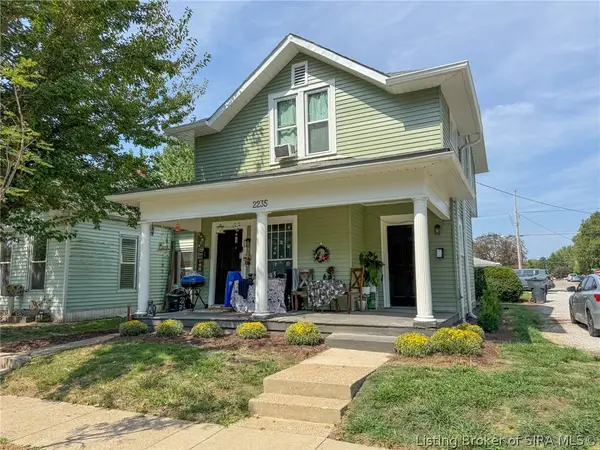 $275,000Active4 beds 4 baths1,880 sq. ft.
2235 Ekin Avenue, New Albany, IN 47150
MLS# 2026012589Listed by: KELLER WILLIAMS REALTY CONSULTANTS - New
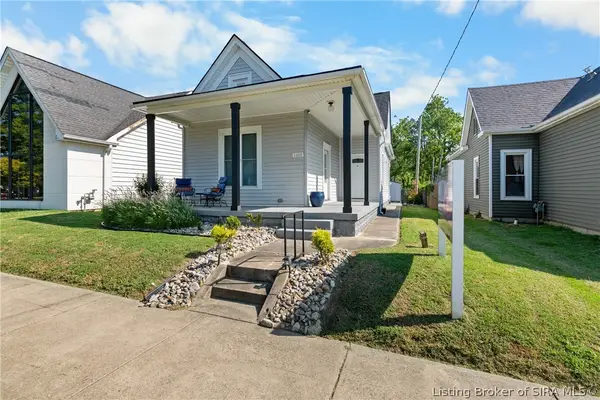 $255,000Active3 beds 1 baths1,532 sq. ft.
1600 State Street, New Albany, IN 47150
MLS# 2026012595Listed by: JULIE POGUE PROPERTIES - New
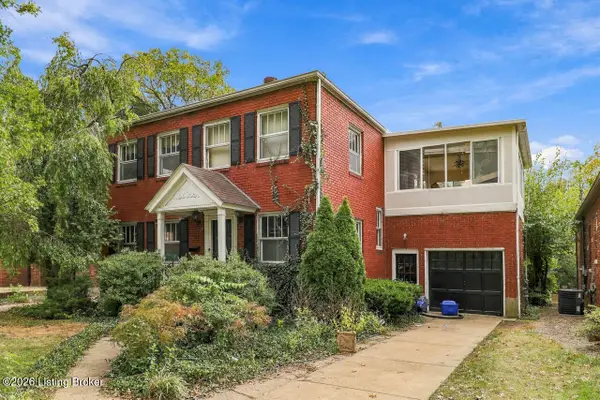 $240,000Active3 beds 2 baths1,624 sq. ft.
2512 Glenwood Ct, New Albany, IN 47150
MLS# 1732082Listed by: RE/MAX PREMIER PROPERTIES


Protect your home and budget from life's surprises with an Assurant Home Warranty, backed by a partner that supports you through every step of homeownership. Explore Plans.
© 2023 - 2026 ERA Franchise Systems LLC. All rights reserved. ERA Franchise Systems LLC fully supports the principles of the Fair Housing Act and the Equal Opportunity Act. ERA, ERA Real Estate powered, and their respective logos are registered service marks of ERA Franchise Systems LLC. Each office is independently owned and operated.