
608 W Spring Street, New Albany, IN 47150
Local realty services provided by:Schuler Bauer Real Estate ERA Powered
608 W Spring Street,New Albany, IN 47150
$179,900
- 3 Beds
- 1 Baths
- 1,096 sq. ft.
- Single family
- Active
Listed by: ashton guthrie
Office: guthrie realty services llc.
MLS#:2026010182
Source:IN_SIRA
Price summary
- Price:$179,900
- Price per sq. ft.:$164.14
About this home
Welcome home to this charming Spring Street home just off of interstate 64 and close to downtown New Albany. One minute from the Sherman Minton Bridge a quick walk/bike or drive to all of the new downtown New Albany restaurants. This three bedroom one bath home has tons of original character, including hardwood floors throughout. Mortis style door handles, and locks. The home does offer stairs leading up to a large attic that could be finished for additional living space or great storage. Central air system in place. On street parking, including a bike path. Large covered front porch make your way inside to notice a large living room and three large spacious bedrooms. Full bathroom and eat-in kitchen with large pantry. Fully fenced in backyard perfect for your pets or kids to play. Seller is currently surveying off everything past the back fence in the backyard to not remain with the sale.
Contact an agent
Home facts
- Year built:1926
- Listing ID #:2026010182
- Added:28 day(s) ago
- Updated:August 13, 2026 at 03:07 PM
Rooms and interior
- Bedrooms:3
- Total bathrooms:1
- Full bathrooms:1
- Kitchen Description:Oven, Range
- Bedroom Description:Main Level Primary
- Basement:Yes
- Basement Description:Crawl Space
- Living area:1,096 sq. ft.
Heating and cooling
- Cooling:Central Air
- Heating:Forced Air
- Central air:Yes
Structure and exterior
- Year built:1926
- Building area:1,096 sq. ft.
- Lot area:0.1 Acres
- Architectural Style:One and One Half Story
- Construction Materials:Aluminum Siding, Metal Siding
- Exterior Features:Covered, Porch
- Foundation Description:Cellar, Crawlspace
- Levels:One and One Half
Utilities
- Water:Connected, Public
- Sewer:Public Sewer
Finances and disclosures
- Price:$179,900
- Price per sq. ft.:$164.14
- Tax amount:$1,128
Features and amenities
- Appliances:Oven, Range
- Laundry features:Laundry Room, Main Level
- Amenities:Ceiling Fans, Pantry, Walk-In Closet(s)
New listings near 608 W Spring Street
- New
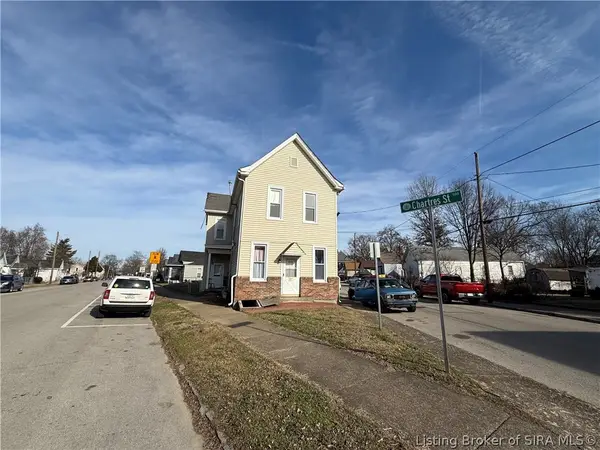 $255,000Active5 beds 5 baths2,280 sq. ft.
1110 Chartres Street, New Albany, IN 47150
MLS# 2026010908Listed by: KELLER WILLIAMS REALTY CONSULTANTS - New
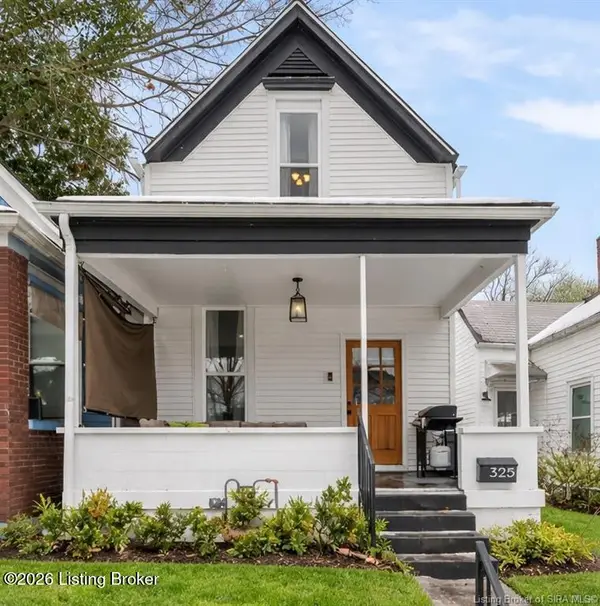 $249,000Active4 beds 3 baths1,720 sq. ft.
325 E 14th St, New Albany, IN 47150
MLS# 1726045Listed by: SIMPLER.REALESTATE - New
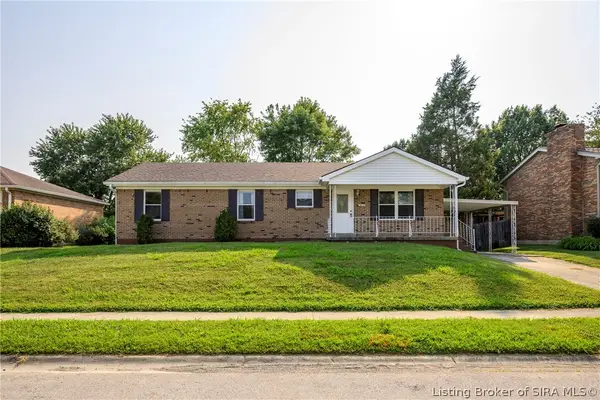 $235,000Active3 beds 1 baths1,300 sq. ft.
3629 Doe Run Way, New Albany, IN 47150
MLS# 2026010846Listed by: RE/MAX FIRST - New
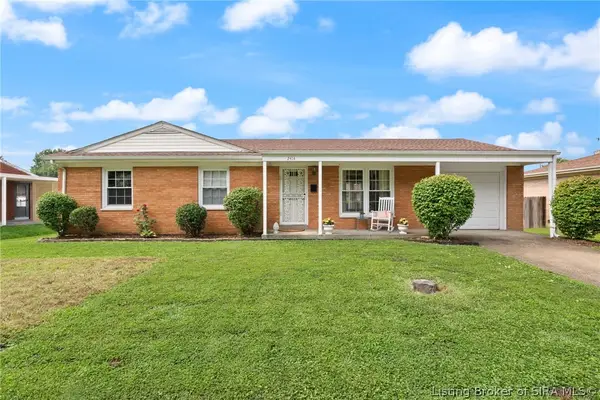 $192,000Active3 beds 1 baths1,134 sq. ft.
2414 Lyon Lane, New Albany, IN 47150
MLS# 2026010818Listed by: LOPP REAL ESTATE BROKERS - New
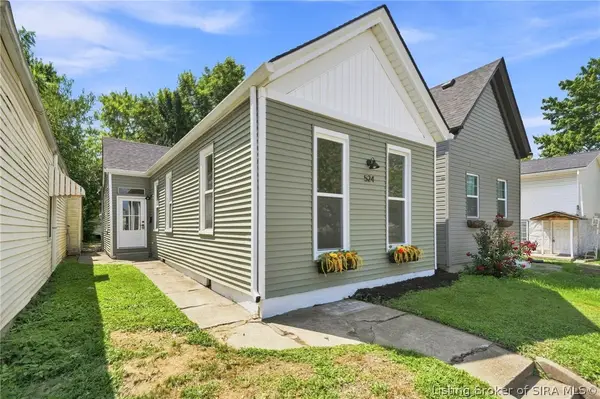 $189,900Active2 beds 1 baths1,000 sq. ft.
524 Culbertson Avenue, New Albany, IN 47150
MLS# 2026010821Listed by: GREEN TREE REAL ESTATE SERVICES - Open Sun, 1 to 3pmNew
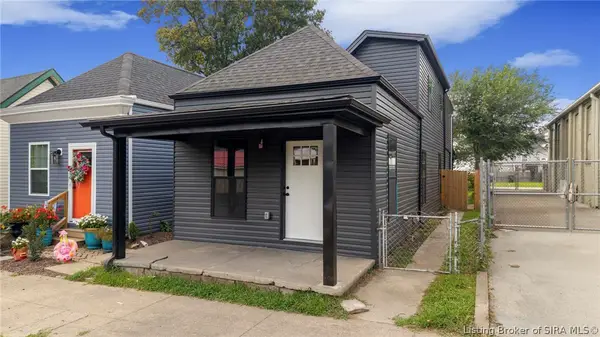 $239,900Active3 beds 3 baths1,593 sq. ft.
1713 Ekin Avenue, New Albany, IN 47150
MLS# 2026010822Listed by: RE/MAX FIRST - New
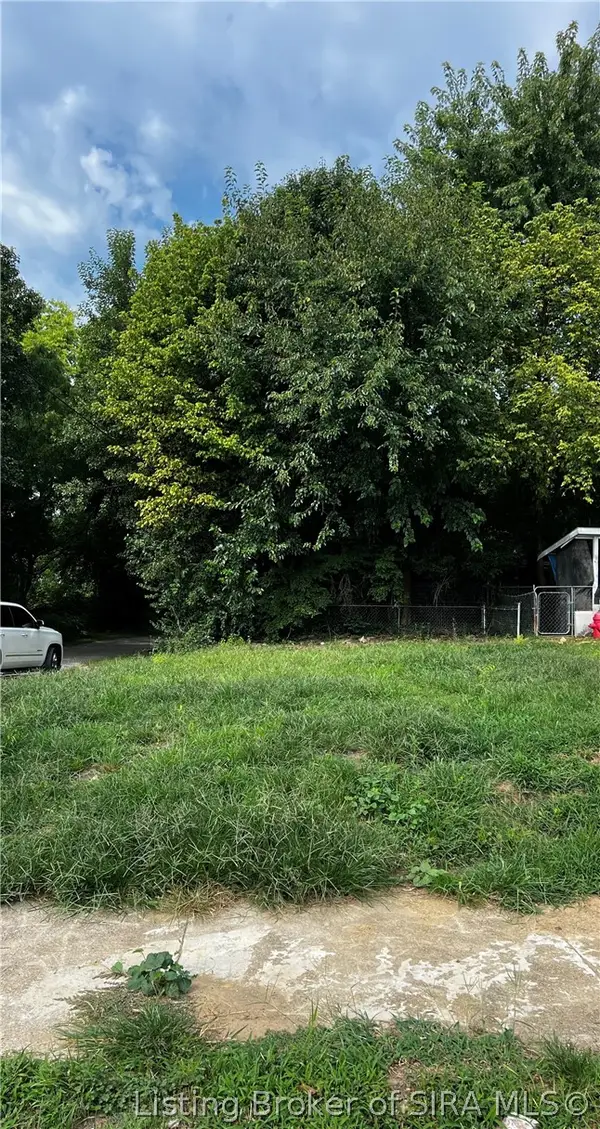 $26,500Active0.05 Acres
73 E 13th Street, New Albany, IN 47150
MLS# 2026010661Listed by: VRS PROPERTIES, LLC - New
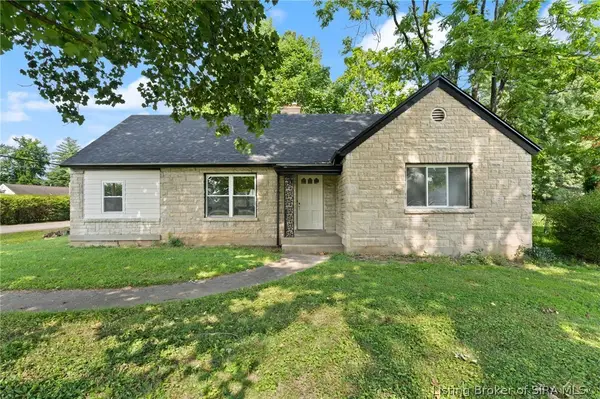 Listed by ERA$220,000Active3 beds 2 baths1,319 sq. ft.
2705 Charlestown Road, New Albany, IN 47150
MLS# 2026010774Listed by: SCHULER BAUER REAL ESTATE SERVICES ERA POWERED (N - New
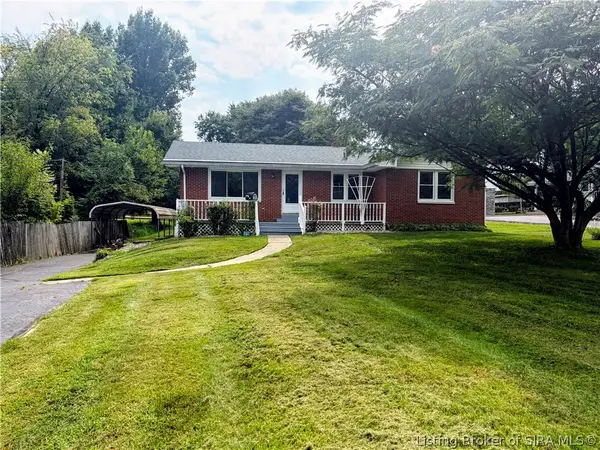 $299,900Active3 beds 1 baths1,292 sq. ft.
3009 Sycamore Drive, New Albany, IN 47150
MLS# 2026010792Listed by: AIRE REALTY, LLC - New
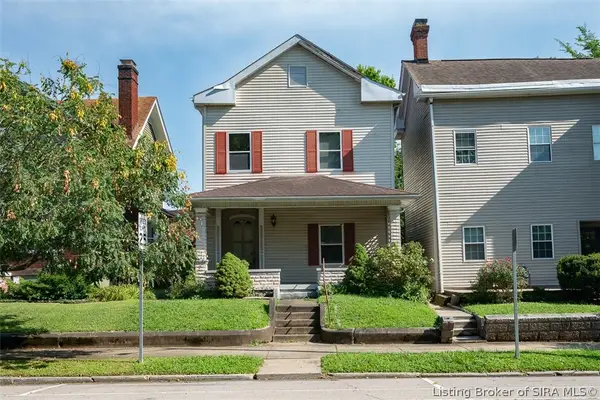 $0Active4 beds 4 baths2,780 sq. ft.
916 E Spring Street, New Albany, IN 47150
MLS# 2026010750Listed by: HARRITT GROUP, INC


Protect your home and budget from life's surprises with an Assurant Home Warranty, backed by a partner that supports you through every step of homeownership. Explore Plans.
© 2023 - 2026 ERA Franchise Systems LLC. All rights reserved. ERA Franchise Systems LLC fully supports the principles of the Fair Housing Act and the Equal Opportunity Act. ERA, ERA Real Estate powered, and their respective logos are registered service marks of ERA Franchise Systems LLC. Each office is independently owned and operated.