
1000 White Drive, New Castle, IN 47362
Local realty services provided by:ERA Crossroads
Listed by: krista gibsonCell: 765-524-4013
Office: re/max first integrity
MLS#:202633924
Source:Indiana Regional MLS
Price summary
- Price:$209,000
- Price per sq. ft.:$197.92
About this home
1000 White Drive is a 3 bedroom, 2 bath ranch on a corner lot on the outskirts of White Estates. The layout keeps everything on one level, with an attached one-car garage and a fenced backyard that gives you a little extra room outside. There’s also a shed for storage, pets have space to roam, and the corner lot adds a bit more breathing room than you usually get. It’s a practical house with the kind of features people tend to ask for: one-level living, two full baths, a fenced yard, and garage space. Simple, useful, and worth seeing in person.
Contact an agent
Home facts
- Year built:1970
- Subdivision & Development:White Estates
- Listing ID #:202633924
- Added:46 day(s) ago
- Updated:October 05, 2026 at 03:47 PM
Rooms and interior
- Bedrooms:3
- Total bathrooms:2
- Full bathrooms:2
- Rooms Total:5
- Flooring:Hardwood Floors, Vinyl
- Kitchen Description:Cooktop-Electric, On Main Level, Oven-Built-In, Range/Oven Hookup, Refrigerator
- Basement Description:Crawl
- Living area:1,056 sq. ft.
Heating and cooling
- Cooling:Central Air
- Heating:Ceiling
Structure and exterior
- Roof:Dimensional Shingles
- Year built:1970
- Building area:1,056 sq. ft.
- Lot area:0.29 Acres
- Lot Features:Corner
- Architectural Style:One Story, Ranch
- Construction Materials:Brick, Vinyl
- Levels:1 Story
Schools
- High school:New Castle
- Middle school:New Castle
- Elementary school:Riley
Utilities
- Water:City
- Sewer:City
Finances and disclosures
- Price:$209,000
- Price per sq. ft.:$197.92
- Tax amount:$1,138
Features and amenities
- Laundry features:Dryer Hook Up Electric
- Amenities:Attic Pull Down Stairs, Built-In Bookcase, Ceiling Fan(s), Countertops-Laminate, Garage Door Opener, Garage Utilities
Parking
- Parking description:Attached, Concrete Driveway
- Garage spaces:1
New listings near 1000 White Drive
- New
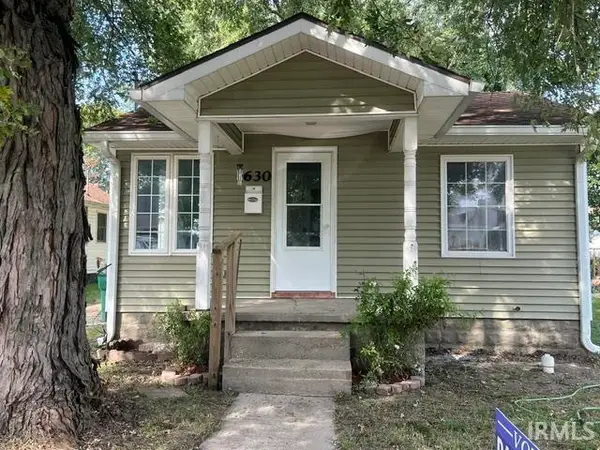 $77,900Active1 beds 1 baths484 sq. ft.
1630 R Avenue, New Castle, IN 47362
MLS# 202641127Listed by: HAPPY HOMES REAL ESTATE - New
 $149,900Active2 beds 1 baths890 sq. ft.
1130 S 19th Street, New Castle, IN 47362
MLS# 202641112Listed by: NEXTHOME ELITE REAL ESTATE - New
 $214,900Active4 beds 2 baths1,472 sq. ft.
2603 Brentwood Road, New Castle, IN 47362
MLS# 22129629Listed by: REALTY WEALTH ADVISORS - New
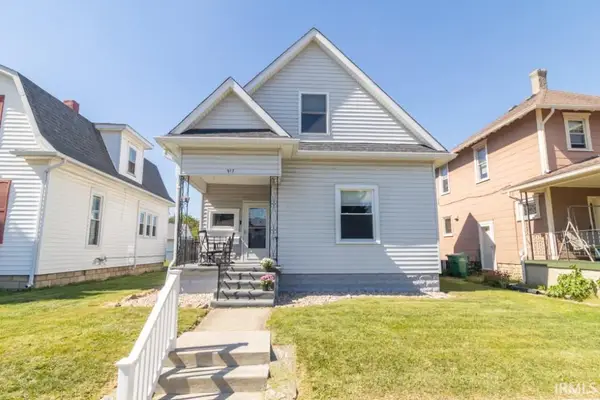 $179,900Active3 beds 2 baths1,648 sq. ft.
917 S 20th Street, New Castle, IN 47362
MLS# 202641051Listed by: RE/MAX FIRST INTEGRITY - New
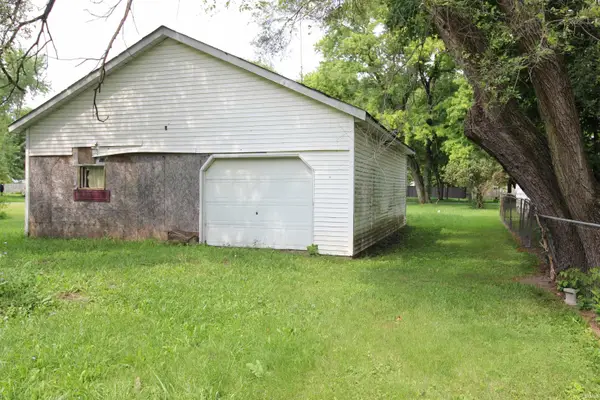 $25,000Active0.15 Acres
402 N 30th Street, New Castle, IN 47362
MLS# 202640968Listed by: RE/MAX FIRST INTEGRITY - New
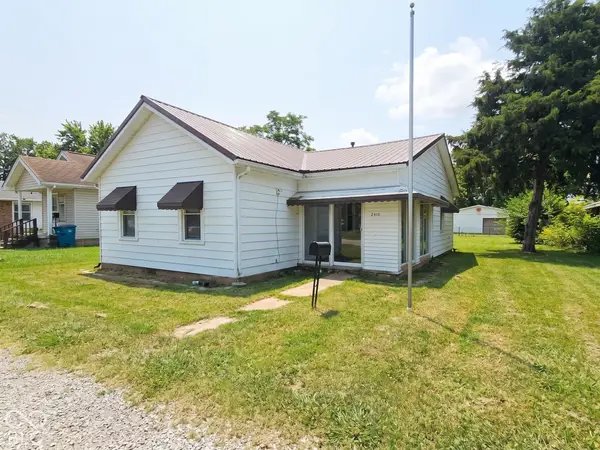 $135,000Active2 beds 1 baths1,010 sq. ft.
2410 State Street, New Castle, IN 47362
MLS# 22129237Listed by: F.C. TUCKER/CROSSROADS - New
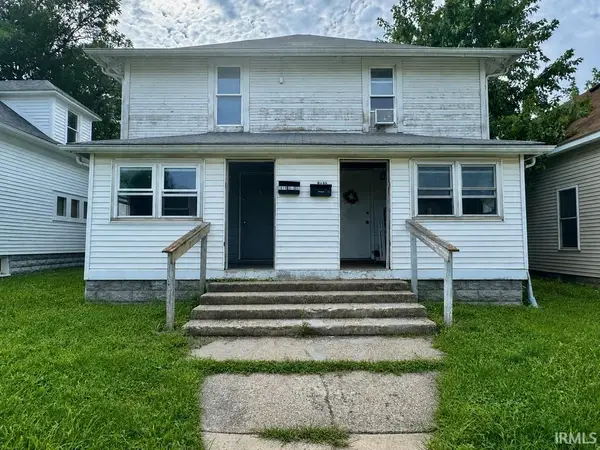 $72,100Active4 beds 2 baths1,956 sq. ft.
1013 - 1015 S 19th Street, New Castle, IN 47362
MLS# 202640930Listed by: RE/MAX FIRST INTEGRITY - New
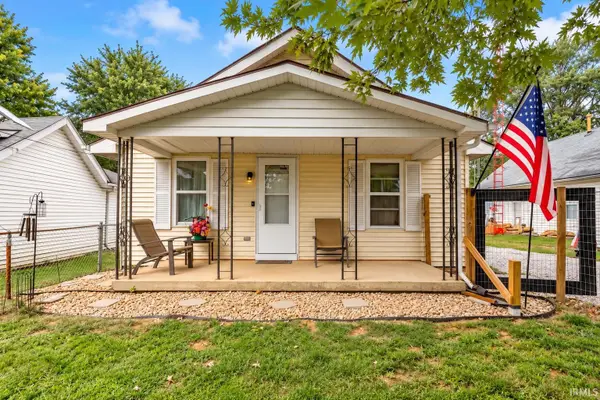 $145,000Active2 beds 1 baths1,101 sq. ft.
713 N 27th Street, New Castle, IN 47362
MLS# 202640858Listed by: F.C. TUCKER/CROSSROADS REAL ESTATE - New
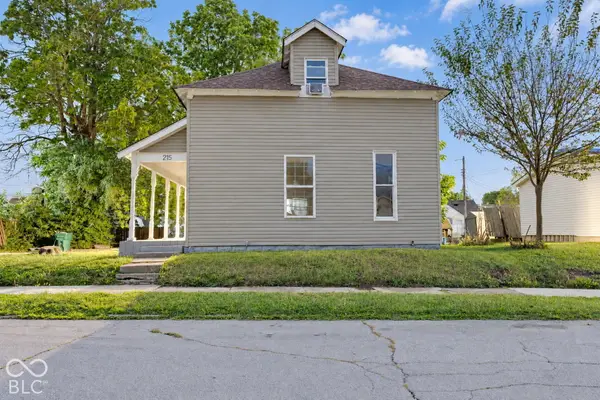 $137,000Active5 beds 1 baths1,662 sq. ft.
215 N 20th Street, New Castle, IN 47362
MLS# 22129369Listed by: EXP REALTY LLC - New
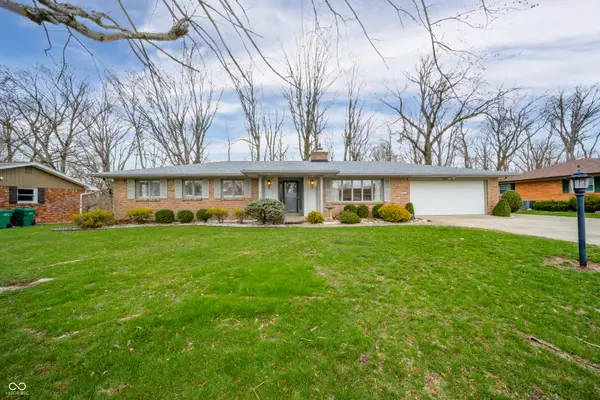 $315,000Active3 beds 3 baths1,721 sq. ft.
950 Jameson Court, New Castle, IN 47362
MLS# 22129198Listed by: BERKSHIRE HATHAWAY HOME


Protect your home and budget from life's surprises with an Assurant Home Warranty, backed by a partner that supports you through every step of homeownership. Explore Plans.
© 2023 - 2026 ERA Franchise Systems LLC. All rights reserved. ERA Franchise Systems LLC fully supports the principles of the Fair Housing Act and the Equal Opportunity Act. ERA, ERA Real Estate powered, and their respective logos are registered service marks of ERA Franchise Systems LLC. Each office is independently owned and operated.