
1010 Crescent Drive, New Castle, IN 47362
Local realty services provided by:Schuler Bauer Real Estate ERA Powered
1010 Crescent Drive,New Castle, IN 47362
$219,900
- 3 Beds
- 1 Baths
- 1,522 sq. ft.
- Single family
- Active
Listed by: michael mckown
Office: f.c. tucker/crossroads
MLS#:22127316
Source:IN_MIBOR | Licensed in Indiana
Price summary
- Price:$219,900
- Price per sq. ft.:$144.48
About this home
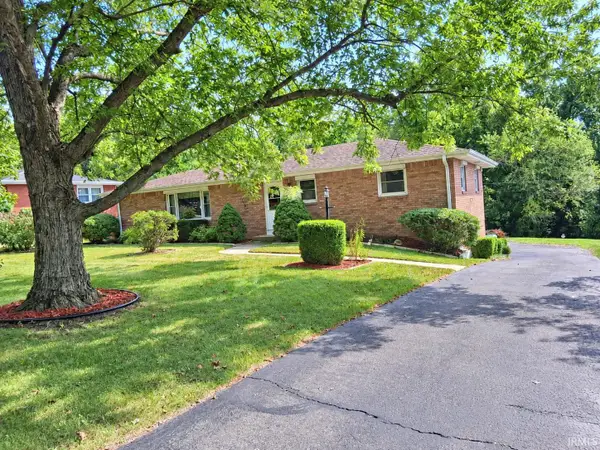
This well-maintained three-bedroom, one-bath ranch offers a thoughtful blend of comfort, character, and functional living space. The inviting interior features both a spacious living room and a separate family room, providing versatile areas for everyday living and entertaining. A beautiful wood-burning fireplace creates a warm focal point, while updated high-end ceiling fans add a stylish finishing touch. Each of the three bedrooms features attractive hardwood flooring, while the bathroom showcases gorgeous ceramic tile and a convenient dual-sink vanity. The attached one-car garage includes a dedicated laundry area, offering both convenience and functionality. Outside, the spacious, fully fenced backyard provides an exceptional private setting for outdoor enjoyment. The patio, fire pit, and beautiful pergola create an ideal space for entertaining guests, relaxing with family, or enjoying quiet evenings at home. With desirable updates, flexible living spaces, hardwood flooring, and an impressive outdoor area, this property offers a wonderful opportunity for buyers seeking a comfortable and inviting ranch home....
Contact an agent
Home facts
- Year built:1959
- Subdivision & Development:Mcfarlands
- Listing ID #:22127316
- Added:3 day(s) ago
- Updated:September 27, 2026 at 03:02 PM
Rooms and interior
- Bedrooms:3
- Total bathrooms:1
- Full bathrooms:1
- Dining Description:Dining Combo/Kitchen
- Kitchen Description:Electric Oven, Microwave, Refrigerator
- Living area:1,522 sq. ft.
Heating and cooling
- Cooling:Central Electric
- Heating:Electric, Forced Air
- Central air:Yes
Structure and exterior
- Year built:1959
- Building area:1,522 sq. ft.
- Lot area:0.37 Acres
- Lot Features:Mature Trees
- Architectural Style:Ranch
- Construction Materials:Brick, Stone
- Exterior Features:Fire Pit, Storage Shed
- Foundation Description:Crawl Space
Schools
- High school:New Castle High School
- Middle school:New Castle Middle School
- Elementary school:James Whitcomb Riley Elem School
Utilities
- Water:Public Water
Finances and disclosures
- Price:$219,900
- Price per sq. ft.:$144.48
Features and amenities
- Appliances:Microwave, Refrigerator, Washer
- Laundry features:Dryer, Laundry in Garage, Washer
- Amenities:Attic Access, Sump Pump
Parking
- Parking description:Garage Door Opener
- Garage:Yes
- Garage spaces:1
New listings near 1010 Crescent Drive
- New
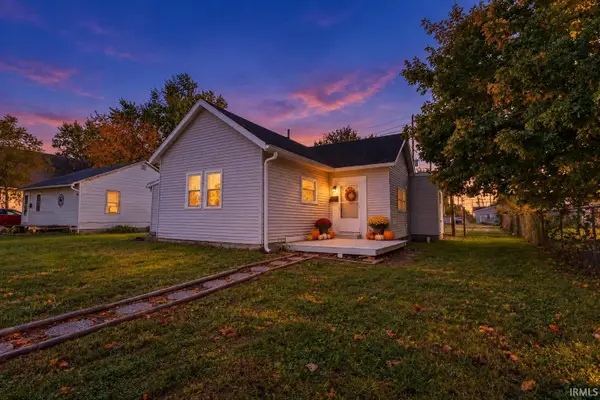 $97,000Active3 beds 1 baths1,266 sq. ft.
2509 Vine Street, New Castle, IN 47362
MLS# 202639975Listed by: FLESHER BROTHERS AUCTIONEERING AND REAL ESTATE INC - New
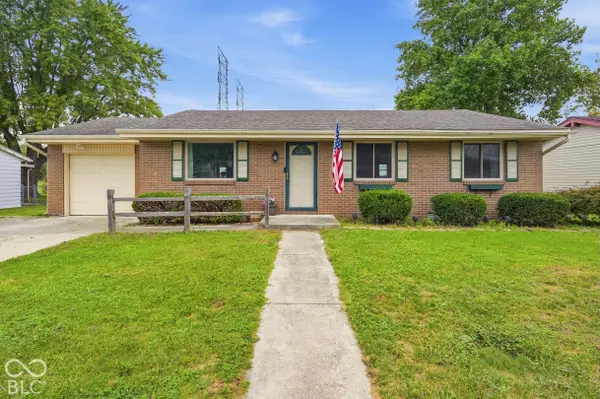 $247,500Active3 beds 2 baths1,627 sq. ft.
2608 Maple Drive, New Castle, IN 47362
MLS# 22125617Listed by: REAL BROKER, LLC - New
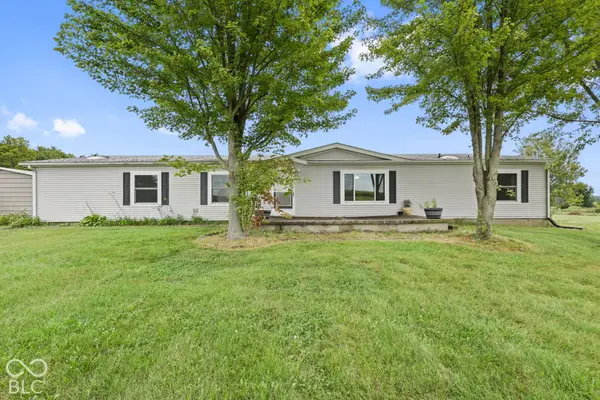 $240,000Active3 beds 2 baths1,944 sq. ft.
2188 S County Road 950 E, New Castle, IN 47362
MLS# 22127306Listed by: HIGHGARDEN REAL ESTATE - New
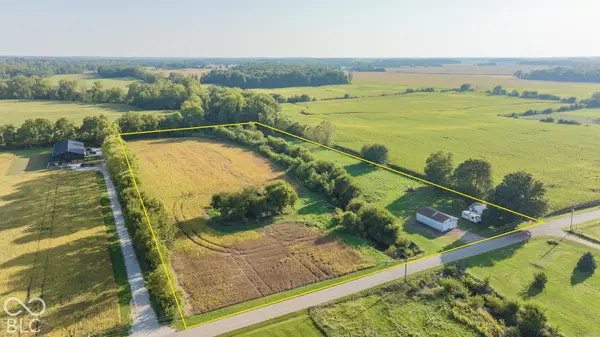 $150,000Active4 beds 1 baths1,272 sq. ft.
3449 W County Road 100 N, New Castle, IN 47362
MLS# 22127739Listed by: EPIQUE INC 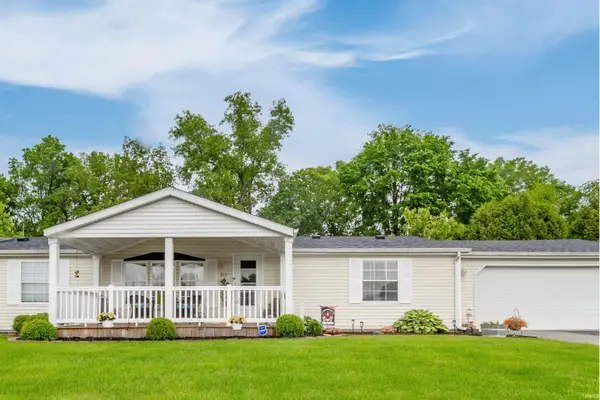 $229,900Pending4 beds 2 baths1,782 sq. ft.
213 S Winter Drive, New Castle, IN 47362
MLS# 202639431Listed by: F.C. TUCKER/CROSSROADS REAL ESTATE- New
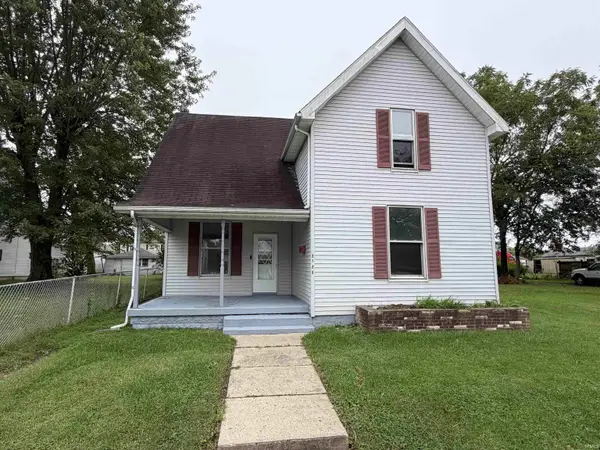 $159,900Active3 beds 2 baths1,562 sq. ft.
2125 Vine Street, New Castle, IN 47362
MLS# 202639370Listed by: F.C. TUCKER/CROSSROADS REAL ESTATE - New
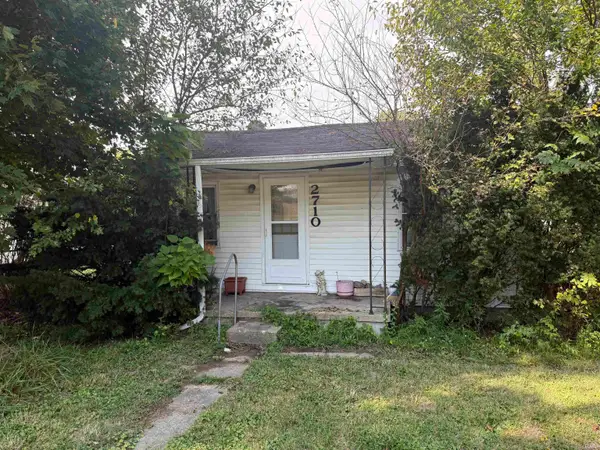 $15,000Active2 beds 1 baths816 sq. ft.
2710 Sycamore Street, New Castle, IN 47362
MLS# 202639349Listed by: LEGACY REAL ESTATE PARTNERS INC - New
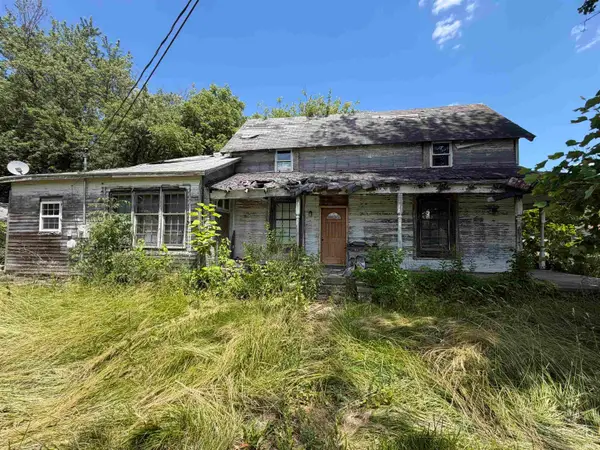 $34,900Active2 beds 1 baths1,720 sq. ft.
2812 Brown Street, New Castle, IN 47362
MLS# 202639298Listed by: RHODES REALTY - New
 $259,900Active3 beds 2 baths1,704 sq. ft.
107 Red River Road, New Castle, IN 47362
MLS# 202639259Listed by: F.C. TUCKER/CROSSROADS REAL ESTATE


Protect your home and budget from life's surprises with an Assurant Home Warranty, backed by a partner that supports you through every step of homeownership. Explore Plans.
© 2023 - 2026 ERA Franchise Systems LLC. All rights reserved. ERA Franchise Systems LLC fully supports the principles of the Fair Housing Act and the Equal Opportunity Act. ERA, ERA Real Estate powered, and their respective logos are registered service marks of ERA Franchise Systems LLC. Each office is independently owned and operated.