
1208 Woodlawn Drive, New Castle, IN 47362
Local realty services provided by:ERA Crossroads
Listed by: nathaniel bennettCell: 765-524-6306
Office: f.c. tucker/crossroads real estate
MLS#:202626903
Source:Indiana Regional MLS
Price summary
- Price:$235,000
- Price per sq. ft.:$71.39
About this home
Some have character. Others have location. This one has both. Nestled on one of New Castle's most beloved streets, this charming 3-bedroom, 1-bath home offers 2,186 square feet of timeless appeal. Woodlawn Drive winds through a canopy of mature trees and classic homes, making it one of the city's most desirable addresses. A beautiful old-fashioned covered front porch welcomes you home. It's the perfect spot for morning coffee, visiting with neighbors, or winding down at the end of the day. Inside, beautiful hardwood floors add warmth and character. The spacious living room offers plenty of room to gather. The eat-in kitchen is both practical and inviting. A formal dining room is ready for weeknight dinners, holidays, and everything in between. Fresh exterior paint, new landscaping, and a detached one-car garage complete the package. If you've been looking for a home with character, curb appeal, and a location that's hard to beat, this one deserves a look.
Contact an agent
Home facts
- Year built:1916
- Subdivision & Development:None
- Listing ID #:202626903
- Added:94 day(s) ago
- Updated:October 10, 2026 at 03:31 PM
Rooms and interior
- Bedrooms:3
- Total bathrooms:1
- Full bathrooms:1
- Rooms Total:8
- Flooring:Hardwood Floors, Tile
- Dining Description:Main Level
- Kitchen Description:Dishwasher, Eat-In Kitchen, Microwave, On Main Level, Range-Electric, Range/Oven Hookup, Refrigerator
- Basement Description:Full Basement, Unfinished
- Living area:2,186 sq. ft.
Heating and cooling
- Cooling:Central Air
- Heating:Forced Air, Gas
Structure and exterior
- Roof:Asphalt, Shingle
- Year built:1916
- Building area:2,186 sq. ft.
- Lot area:0.26 Acres
- Lot Features:Level, Slope
- Architectural Style:Traditional, Two Story
- Construction Materials:Wood
- Exterior Features:Landscaped, Porch Covered
- Levels:2 Stories
Schools
- High school:New Castle
- Middle school:New Castle
- Elementary school:Parker
Utilities
- Water:City
- Sewer:City
Finances and disclosures
- Price:$235,000
- Price per sq. ft.:$71.39
- Tax amount:$1,872
Features and amenities
- Laundry features:Dryer Hook Up Gas, In Basement
- Amenities:Ceiling Fan(s), Ceiling-9+, Countertops-Laminate, Crown Molding, Garage Door Opener, Triple Pane Windows
Parking
- Parking description:Concrete Driveway, Detached, Off Street Parking
- Garage spaces:1
New listings near 1208 Woodlawn Drive
 $85,000Pending2 beds 1 baths672 sq. ft.
2518 State Street, New Castle, IN 47362
MLS# 22130798Listed by: REMAX ONE- New
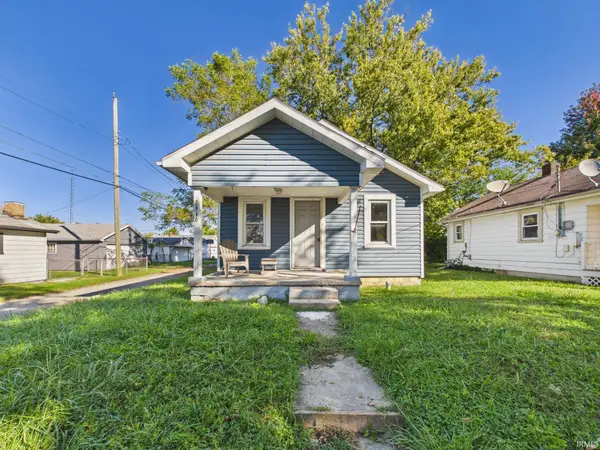 $99,900Active2 beds 1 baths744 sq. ft.
2316 S F Avenue, New Castle, IN 47362
MLS# 202641937Listed by: RE/MAX REAL ESTATE SOLUTIONS - New
 $49,900Active2 beds 1 baths808 sq. ft.
1018 S 15th Street, New Castle, IN 47362
MLS# 202641946Listed by: RE/MAX REAL ESTATE SOLUTIONS  $135,900Pending2 beds 1 baths936 sq. ft.
1806 Ross Street, New Castle, IN 47362
MLS# 202641585Listed by: RE/MAX FIRST INTEGRITY- New
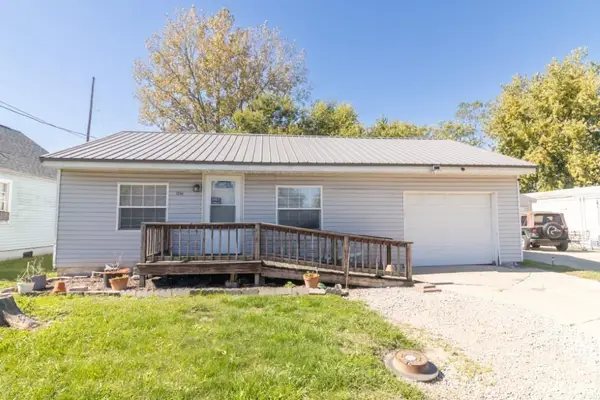 $59,900Active3 beds 1 baths1,040 sq. ft.
1421 S 25th Street, New Castle, IN 47362
MLS# 202641506Listed by: RE/MAX FIRST INTEGRITY - New
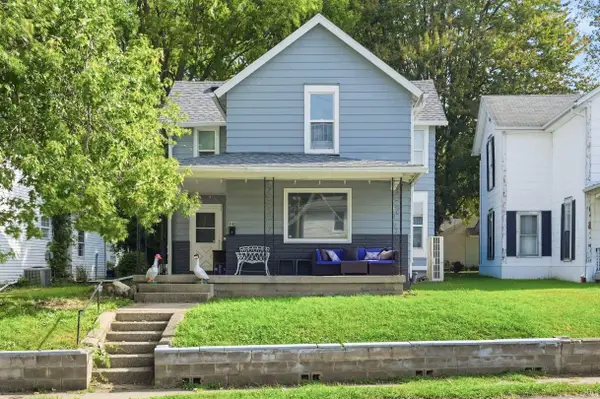 $140,000Active3 beds 1 baths1,568 sq. ft.
940 S 14th Street, New Castle, IN 47362
MLS# 202641453Listed by: KELLER WILLIAMS INDY METRO NE - New
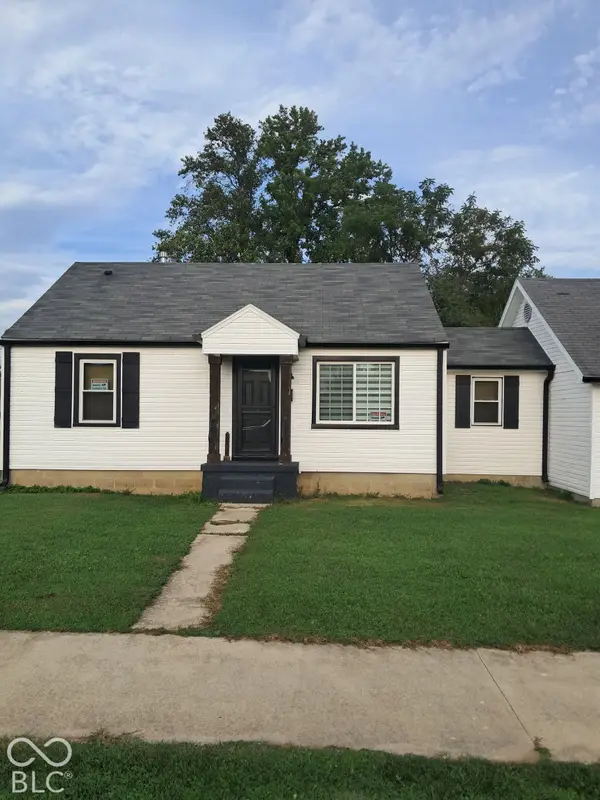 $185,900Active2 beds 2 baths880 sq. ft.
2828 S 14th Street, New Castle, IN 47362
MLS# 22129773Listed by: JMG INDIANA - New
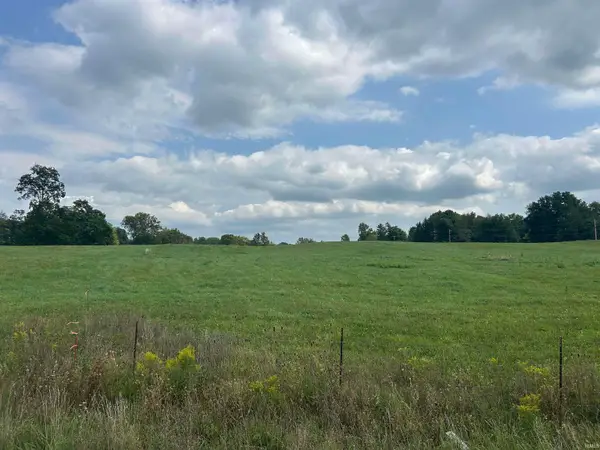 $49,500Active13.24 Acres
0 Spiceland Pike, New Castle, IN 47362
MLS# 202641240Listed by: RE/MAX REAL ESTATE SOLUTIONS - New
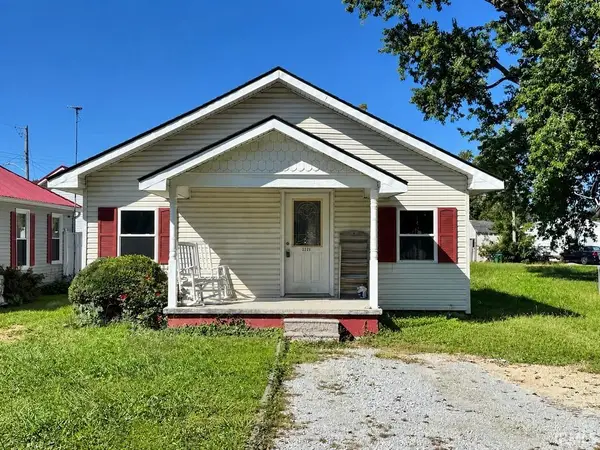 $70,040Active2 beds 1 baths776 sq. ft.
2221 S 19th Street, New Castle, IN 47362
MLS# 202641210Listed by: RE/MAX FIRST INTEGRITY - New
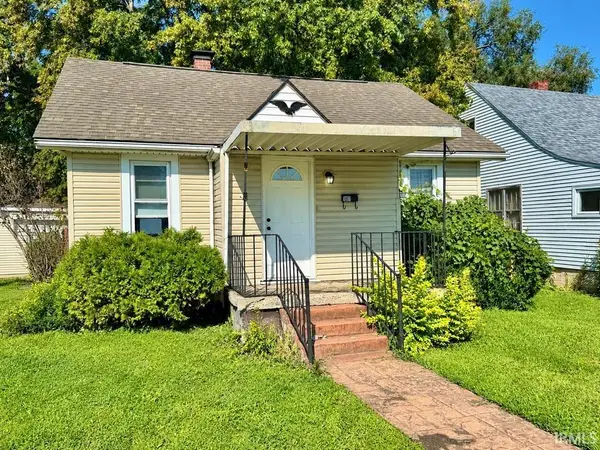 $88,580Active2 beds 1 baths706 sq. ft.
1801 Cherrywood Avenue, New Castle, IN 47362
MLS# 202641197Listed by: RE/MAX FIRST INTEGRITY


Protect your home and budget from life's surprises with an Assurant Home Warranty, backed by a partner that supports you through every step of homeownership. Explore Plans.
© 2023 - 2026 ERA Franchise Systems LLC. All rights reserved. ERA Franchise Systems LLC fully supports the principles of the Fair Housing Act and the Equal Opportunity Act. ERA, ERA Real Estate powered, and their respective logos are registered service marks of ERA Franchise Systems LLC. Each office is independently owned and operated.