
2828 S 14th Street, New Castle, IN 47362
Local realty services provided by:Schuler Bauer Real Estate ERA Powered
2828 S 14th Street,New Castle, IN 47362
$185,900
- 2 Beds
- 2 Baths
- 880 sq. ft.
- Single family
- Active
Listed by: michelle drumm
Office: jmg indiana
MLS#:22129773
Source:IN_MIBOR | Licensed in Indiana
Price summary
- Price:$185,900
- Price per sq. ft.:$111.99
About this home
Discover the ease of living at 2828 S 14th ST, NEWCASTLE, a charming single-family residence built in 1944. This inviting home, spanning 880 square feet, offers a ready-to-move-in condition, providing a seamless transition to your new lifestyle. This comfortable home features two well-appointed bedrooms, providing personal retreats for rest and relaxation. With a generous lot size of 13,155 square feet, the property offers ample outdoor space for various activities and enjoyment, including 4+ garages for ample storage for your needs. Embrace the opportunity to make this delightful residence your own; schedule your private viewing today.
Contact an agent
Home facts
- Year built:1944
- Subdivision & Development:No Subdivision
- Listing ID #:22129773
- Added:1 day(s) ago
- Updated:October 07, 2026 at 02:47 AM
Rooms and interior
- Bedrooms:2
- Total bathrooms:2
- Full bathrooms:1
- Half bathrooms:1
- Dining Description:Separate Room
- Kitchen Description:Gas Oven, Refrigerator
- Basement:Yes
- Basement Description:Basement
- Living area:880 sq. ft.
Heating and cooling
- Cooling:Central Electric
- Heating:Forced Air, Gas
- Central air:Yes
Structure and exterior
- Year built:1944
- Building area:880 sq. ft.
- Lot area:0.3 Acres
- Architectural Style:Bungalow
- Construction Materials:Vinyl Siding
- Foundation Description:Block
Schools
- High school:New Castle High School
- Middle school:New Castle Middle School
- Elementary school:James Whitcomb Riley Elem School
Utilities
- Water:Public Water
Finances and disclosures
- Price:$185,900
- Price per sq. ft.:$111.99
Features and amenities
- Appliances:Refrigerator
- Amenities:Attic Access, Attic Pull Down Stairs
Parking
- Garage:Yes
- Garage spaces:4
New listings near 2828 S 14th Street
- New
 $140,000Active3 beds 1 baths1,568 sq. ft.
940 S 14th Street, New Castle, IN 47362
MLS# 22129154Listed by: KELLER WILLIAMS INDY METRO NE - New
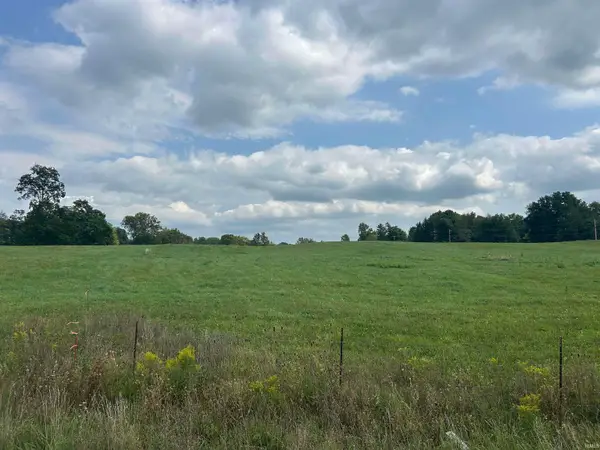 $49,500Active13.24 Acres
0 Spiceland Pike, New Castle, IN 47362
MLS# 202641240Listed by: RE/MAX REAL ESTATE SOLUTIONS - New
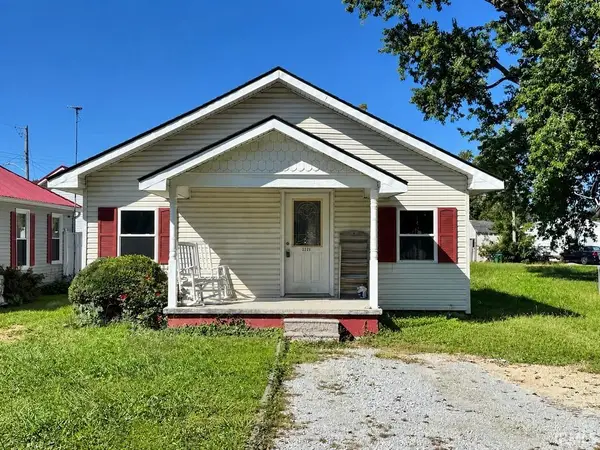 $70,040Active2 beds 1 baths776 sq. ft.
2221 S 19th Street, New Castle, IN 47362
MLS# 202641210Listed by: RE/MAX FIRST INTEGRITY - New
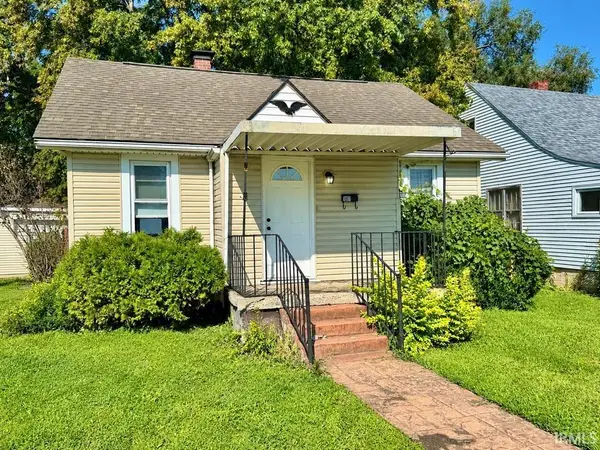 $88,580Active2 beds 1 baths706 sq. ft.
1801 Cherrywood Avenue, New Castle, IN 47362
MLS# 202641197Listed by: RE/MAX FIRST INTEGRITY - New
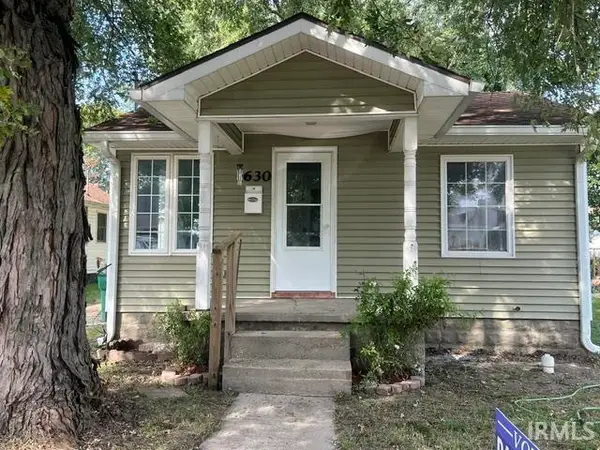 $77,900Active1 beds 1 baths484 sq. ft.
1630 R Avenue, New Castle, IN 47362
MLS# 202641127Listed by: HAPPY HOMES REAL ESTATE - New
 $149,900Active2 beds 1 baths890 sq. ft.
1130 S 19th Street, New Castle, IN 47362
MLS# 202641112Listed by: NEXTHOME ELITE REAL ESTATE - New
 $214,900Active4 beds 2 baths1,472 sq. ft.
2603 Brentwood Road, New Castle, IN 47362
MLS# 22129629Listed by: REALTY WEALTH ADVISORS - New
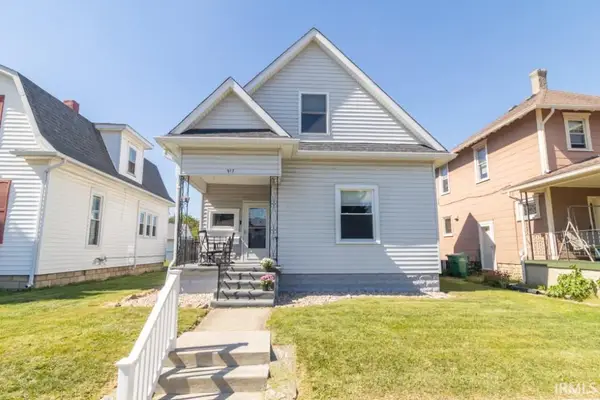 $179,900Active3 beds 2 baths1,648 sq. ft.
917 S 20th Street, New Castle, IN 47362
MLS# 202641051Listed by: RE/MAX FIRST INTEGRITY - New
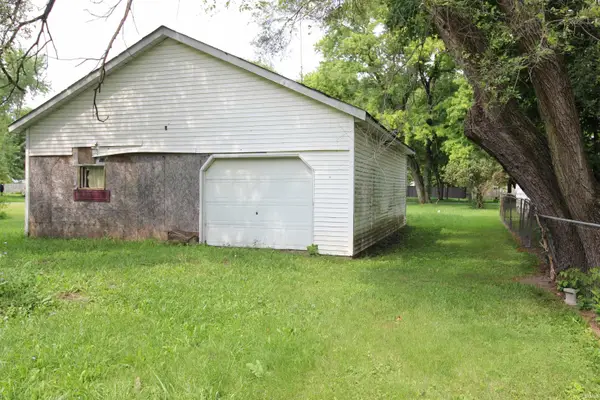 $25,000Active0.15 Acres
402 N 30th Street, New Castle, IN 47362
MLS# 202640968Listed by: RE/MAX FIRST INTEGRITY


Protect your home and budget from life's surprises with an Assurant Home Warranty, backed by a partner that supports you through every step of homeownership. Explore Plans.
© 2023 - 2026 ERA Franchise Systems LLC. All rights reserved. ERA Franchise Systems LLC fully supports the principles of the Fair Housing Act and the Equal Opportunity Act. ERA, ERA Real Estate powered, and their respective logos are registered service marks of ERA Franchise Systems LLC. Each office is independently owned and operated.