
1212 Forest Drive, New Castle, IN 47362
Local realty services provided by:ERA First Advantage Realty, Inc.
Listed by: mike mckownCell: 765-524-3018
Office: f.c. tucker/crossroads real estate
MLS#:202646273
Source:Indiana Regional MLS
Price summary
- Price:$309,900
- Price per sq. ft.:$203.88
About this home
This home truly offers the best of all worlds, combining a versatile tri-level split design with comfortable living spaces and plenty of room to entertain! The main level features a welcoming, relatively open layout with the kitchen and living room, complete with stainless steel appliances and great functionality for everyday living. Upstairs, you’ll find three bedrooms and two full bathrooms, including a spacious primary suite featuring a beautifully tiled walk-in shower and private bathroom. The lower level adds even more living space with a cozy family room centered around a wood-burning fireplace, along with an additional bedroom and a half bath—perfect for guests, a home office, or whatever best fits your needs. The attached two-car garage offers convenience, plus a finished bonus room that would make an ideal game room, hobby space, or entertainment area. Step outside and enjoy the privacy-fenced backyard, perfect for relaxing, entertaining, and making memories. Outdoor amenities include a newer storage shed, above-ground pool for summertime fun, and a trampoline. Conveniently located near local schools and parks and just minutes from the interstate, this home offers the space, flexibility, and location you’ve been looking for. Don’t miss your opportunity to make this one yours!...
Contact an agent
Home facts
- Year built:1955
- Subdivision & Development:Park Side / Parkside
- Listing ID #:202646273
- Added:4 day(s) ago
- Updated:November 15, 2026 at 04:40 PM
Rooms and interior
- Bedrooms:4
- Total bathrooms:3
- Full bathrooms:2
- Rooms Total:8
- Flooring:Carpet, Laminate, Tile
- Kitchen Description:Dishwasher, Eat-In Kitchen, Kitchen Exhaust Hood, Kitchen Island, On Main Level, Range-Electric, Range/Oven Hookup, Refrigerator
- Basement Description:Full Basement
- Living area:1,520 sq. ft.
Heating and cooling
- Cooling:Central Air
- Heating:Forced Air, Gas
Structure and exterior
- Roof:Asphalt, Shingle
- Year built:1955
- Building area:1,520 sq. ft.
- Lot area:0.32 Acres
- Lot Features:Slope
- Architectural Style:Tri-Level
- Construction Materials:Brick, Vinyl
- Exterior Features:Patio Open, Porch Open
Schools
- High school:New Castle
- Middle school:New Castle
- Elementary school:Riley
Utilities
- Water:City
- Sewer:City
Finances and disclosures
- Price:$309,900
- Price per sq. ft.:$203.88
- Tax amount:$1,542
Features and amenities
- Laundry features:Dryer Hook Up Electric, On Lower Level
- Amenities:Ceiling Fan(s), Countertops-Laminate, Double Pane Windows, Garage Door Opener, Great Room, Six Panel Doors
- Pool features:Above Ground
Parking
- Parking description:Attached, Concrete Driveway, Off Street Parking
- Garage spaces:2
New listings near 1212 Forest Drive
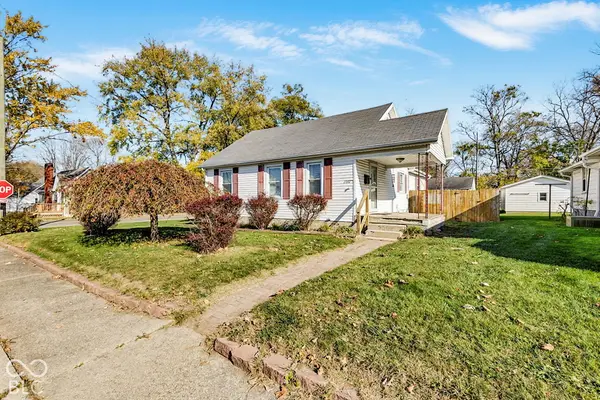 $165,000Pending5 beds 2 baths2,378 sq. ft.
2002 Roosevelt, New Castle, IN 47362
MLS# 22136346Listed by: F.C. TUCKER COMPANY- New
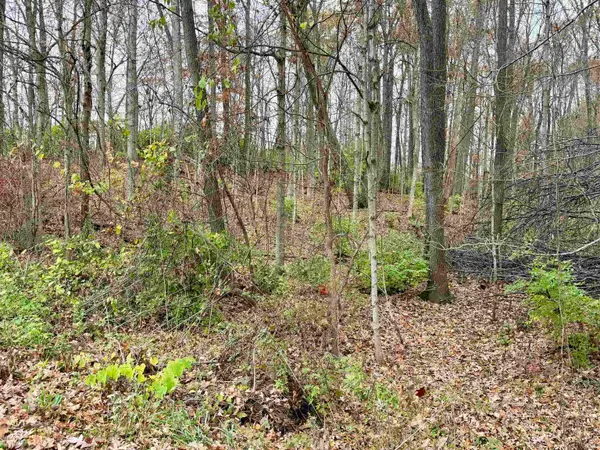 $11,000Active1.3 Acres
0 E 300 N Road, New Castle, IN 47362
MLS# 202646825Listed by: RE/MAX REAL ESTATE GROUPS - New
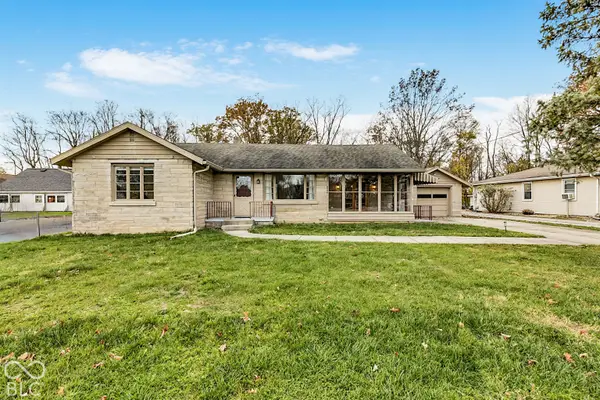 $235,000Active2 beds 1 baths1,232 sq. ft.
2759 N Memorial Drive, New Castle, IN 47362
MLS# 22136320Listed by: F.C. TUCKER COMPANY - New
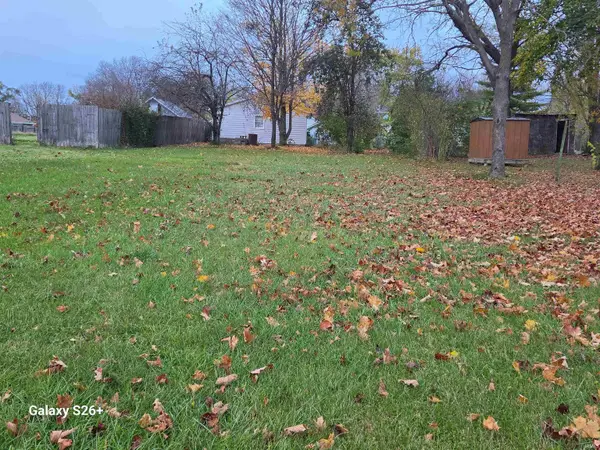 $31,000Active0.19 Acres
21** Q Avenue, New Castle, IN 47362
MLS# 202646713Listed by: RE/MAX FIRST INTEGRITY - New
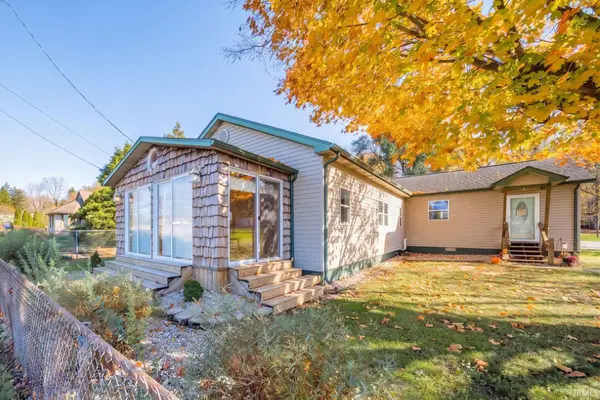 $189,900Active3 beds 2 baths1,792 sq. ft.
468 Elliott Avenue, New Castle, IN 47362
MLS# 202646726Listed by: RE/MAX FIRST INTEGRITY 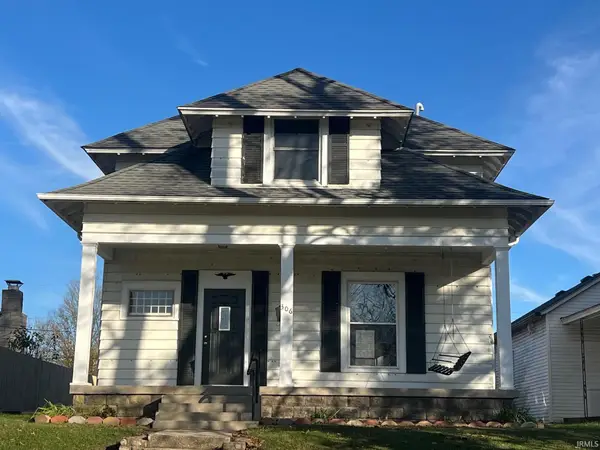 $109,000Pending2 beds 1 baths1,620 sq. ft.
306 S 21st Street, New Castle, IN 47362
MLS# 202646347Listed by: HAPPY HOMES REAL ESTATE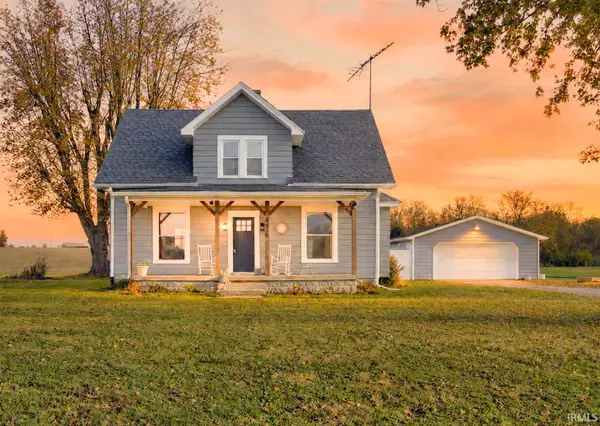 $295,000Pending3 beds 2 baths1,792 sq. ft.
4456 W State Road 38, New Castle, IN 47362
MLS# 202646259Listed by: F.C. TUCKER/CROSSROADS REAL ESTATE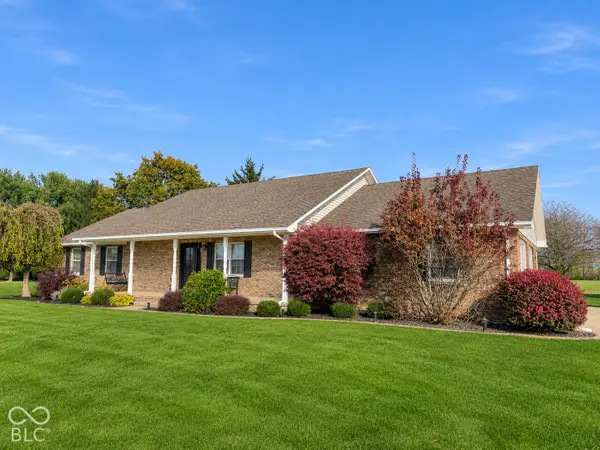 $325,000Pending3 beds 2 baths1,632 sq. ft.
1248 S County Road 500 E, New Castle, IN 47362
MLS# 22135779Listed by: CREECH REALTY, LLC- New
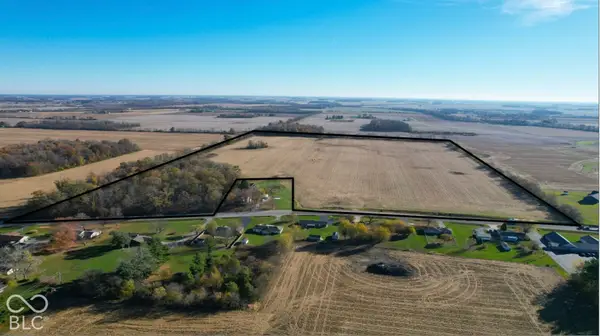 $949,000Active78.5 Acres
0 S State Road 103, New Castle, IN 47362
MLS# 22135774Listed by: MOSSY OAK PROPERTIES


Protect your home and budget from life's surprises with an Assurant Home Warranty, backed by a partner that supports you through every step of homeownership. Explore Plans.
© 2023 - 2026 ERA Franchise Systems LLC. All rights reserved. ERA Franchise Systems LLC fully supports the principles of the Fair Housing Act and the Equal Opportunity Act. ERA, ERA Real Estate powered, and their respective logos are registered service marks of ERA Franchise Systems LLC. Each office is independently owned and operated.